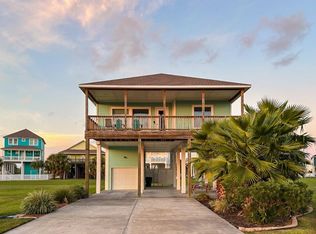
Start your mornings with Gulf sunrises and end the day with sunsets toward the bay. Located in Playa San Luis on Galveston’s West End, this 3-bedroom, 2-bath coastal home offers beautiful views and extra breathing room with open greenspace along one side. Inside, soaring ceilings and abundant windows fill the open living spaces with natural light, while the kitchen features granite countertops, stainless appliances and island seating. The expansive deck offers plenty of space to dine, entertain or enjoy the Gulf breeze. Upstairs, the primary suite is a private retreat with an ensuite bath and covered balcony. Fully furnished and never used as a rental, the home also features a cargo lift, garage, covered ground-level patio and ample off-street parking. With the beach just down the street and the community pool a short golf cart ride away, this home is ready for you to settle into the best of West End island life.
For sale
$599,000
25246 Intrepid Ln, Galveston, TX 77554
3beds
1,500sqft
Single Family Residence
Built in 2016
5,314 Square Feet Lot
$572,200 Zestimate®
$399/sqft
$71/mo HOA
What's special
- 28 days
- 391
- 28
Likely to sell faster than
Zillow last checked:
Listing updated:
Listed by:
Ashley Marquez TREC #0729048 409-255-0449,
Keller Williams Horizons
Source: HAR,MLS#: 73254532
Facts & features
Interior
Bedrooms & bathrooms
- Bedrooms: 3
- Bathrooms: 2
- Full bathrooms: 2
Primary bedroom
- Level: Second
- Area: 238
- Dimensions: 14 x 17
Bedroom
- Level: First
- Area: 110
- Dimensions: 10 x 11
Bedroom
- Level: First
- Area: 132
- Dimensions: 11 x 12
Dining room
- Level: First
- Area: 121
- Dimensions: 11 x 11
Kitchen
- Level: First
- Area: 88
- Dimensions: 8 x 11
Living room
- Level: First
- Area: 234
- Dimensions: 13 x 18
Heating
- Electric
Cooling
- Ceiling Fan(s), Electric
Appliances
- Included: Disposal, Dryer, Refrigerator, Washer, Electric Oven, Microwave, Free-Standing Range, Dishwasher
- Laundry: Electric Dryer Hookup, Washer Hookup
Features
- High Ceilings, 2 Bedrooms Down, En-Suite Bath, Primary Bed - 2nd Floor, Walk-In Closet(s)
- Flooring: Carpet, Tile
Interior area
- Total structure area: 1,500
- Total interior livable area: 1,500 sqft
Video & virtual tour
Property
Parking
- Total spaces: 2
- Parking features: Attached, Additional Parking, Attached Carport
- Attached garage spaces: 1
- Carport spaces: 1
- Covered spaces: 2
Features
- Stories: 2
- Patio & porch: Covered, Patio/Deck, Porch
- Exterior features: Balcony
- Has view: Yes
- View description: Beach, Gulf View
- Has water view: Yes
- Water view: Gulf
- Waterfront features: Beach Access
Lot
- Size: 5,314 Square Feet
- Features: Subdivided, Waterfront, 0 Up To 1/4 Acre
Details
- Parcel number: 590300010012000
Construction
Type & style
- Home type: SingleFamily
- Architectural style: Traditional
- Property subtype: Single Family Residence
Materials
- Cement Siding, Wood Siding
- Foundation: Raised
- Roof: Composition
Condition
- New construction: No
- Year built: 2016
Utilities & green energy
- Sewer: Public Sewer
- Water: Public
Community & HOA
Community
- Subdivision: Playa San Luis 88
HOA
- Has HOA: Yes
- Amenities included: Beach Access
- HOA fee: $850 annually
Location
- Region: Galveston
Financial & listing details
- Price per square foot: $399/sqft
- Tax assessed value: $633,501
- Annual tax amount: $10,959
- Date on market: 9/18/2026
- Listing terms: Cash,Conventional,FHA,VA Loan
- Ownership: Full Ownership
- Road surface type: Concrete
Estimated market value
$572,200
$544,000 - $601,000
$3,176/mo
Price history
| Date | Event | Price |
|---|---|---|
| 9/18/2026 | Listed for sale | $599,000+2.4%$399/sqft |
Source:  HAR #73254532 Report a problem HAR #73254532 Report a problem | ||
| 4/26/2021 | Listing removed | -- |
Source: HAR #8374685 Report a problem | ||
| 3/26/2021 | Pending sale | $585,000$390/sqft |
Source: HAR #8374685 Report a problem | ||
| 3/25/2021 | Listed for sale | $585,000$390/sqft |
Source: HAR #8374685 Report a problem | ||
Public tax history
| Year | Property taxes | Tax assessment |
|---|---|---|
| 2025 | $10,739 -1.9% | $633,501 -1.2% |
| 2024 | $10,943 +8.7% | $641,140 +9.7% |
| 2023 | $10,066 -9.9% | $584,469 +4% |
| 2022 | $11,167 +37.6% | $561,830 +40.7% |
| 2021 | $8,117 +15.4% | $399,400 +26.2% |
| 2020 | $7,032 -8.5% | $316,540 -0.2% |
| 2019 | $7,687 -0.5% | $317,230 |
| 2018 | $7,722 | $317,230 |
| 2017 | $7,722 +523.6% | $317,230 +515.7% |
| 2016 | $1,238 -1.1% | $51,520 |
| 2015 | $1,252 -1.3% | $51,520 |
| 2014 | $1,268 | $51,520 |
| 2013 | -- | $51,520 |
| 2012 | -- | $51,520 |
| 2011 | -- | $51,520 |
| 2010 | -- | $51,520 |
| 2009 | -- | $51,520 |
| 2008 | -- | $51,520 |
| 2007 | -- | $51,520 |
Find assessor info on the county website
Monthly payment
Est. payment
Payment breakdown
Explore the cost of this home by adjusting the details. Changes won't be saved.Climate risks
Neighborhood: 77554
Nearby schools
Schools provided by the listing agent
- Elementary: Gisd Open Enroll
- Middle: Gisd Open Enroll
- High: Ball High School
Source: HAR. This data may not be complete. We recommend contacting the local school district to confirm school assignments for this home.
Similar homes
- $579,9003 bd2 ba1.4k sqft25011 Sausalito Dr, Galveston, TX 77554For Sale
 MLS ID #62499374, Kara Taylor, eXp Realty LLC. HAR
 - $648,0003 bd3 ba1.6k sqft4123 King Rail Cir, Galveston, TX 77554For Sale
 MLS ID #19719972, Joanie Caskey, Caskey Realty. HAR
 - $629,0003 bd2 ba1.6k sqft4111 Isla Del Sol, Galveston, TX 77554For Sale
 MLS ID #18254118, Shani Atkinson, RE/MAX Leading Edge. HAR
 - $610,0004 bd3 ba1.9k sqft25114 Sausalito Dr, Galveston, TX 77554For Sale
 MLS ID #4122915, Sharon Hoyt, Spyglass Realty. HAR
