Create unforgettable mountain memories in this well-appointed 1-bedroom condo at First Tracks at Wildhorse Meadows. Located on the ground floor for easy entry after a day on the slopes or exploring local trails, this unit offers convenience and comfort.
First Tracks is in the Green Zone for Short-Term Rentals and features excellent amenities, including a pool and hot tubs at Trail Head Lodge, shuttle service, fitness room, game room, and direct access to the Wildhorse gondola, taking you straight to the Steamboat Ski Resort.
Inside, you'll find a spacious layout with a work desk, full kitchen, updated flooring and bathroom, and a large bedroom with ample closet space—perfect for extended stays to enjoy all seasons in Steamboat. Relax on the private covered deck with your morning coffee or afternoon après-ski.
The large storage area in the building's lower level provides space for all your gear. Conveniently located near The Brick restaurant, a short walk to the local pickleball and tennis courts, Strings Music Pavilion, Wildhorse Plaza, and the grocery store, this condo is an ideal retreat or investment opportunity in this beautiful Ski Town.
For sale
$690,000
2525 Cattle Kate Circle UNIT 4108, Steamboat Springs, CO 80487
1beds
673sqft
:
Get pre-qualified$4,865/mo
Condominium
Built in 2009
-- sqft lot
$665,500 Zestimate®
$1,025/sqft
$1,055/mo HOA
What's special
Pool and hot tubsAmple closet spaceFitness roomGround floorLarge storage areaLarge bedroomPrivate covered deck
- 320 days |
- 89 |
- 1 |
Zillow last checked:
Listing updated:
Listed by:
Alexander Pond 970-879-0879,
The Steamboat Group,
Madeleine Mulliken 970-846-1314,
The Steamboat Group
Source: Altitude Realtors,MLS#: S1062680 Originating MLS: Steamboat Springs Board of Realtors
Originating MLS: Steamboat Springs Board of RealtorsFacts & features
Interior
Bedrooms & bathrooms
- Bedrooms: 1
- Bathrooms: 1
- Full bathrooms: 1
Bedroom
- Level: Main
Dining room
- Level: Main
Other
- Level: Main
Kitchen
- Level: Main
Living room
- Level: Main
Heating
- Electric
Appliances
- Included: Dishwasher, Electric Range, Electric Water Heater, Microwave, Oven, Dryer, Washer
- Laundry: In Unit
Features
- Flooring: Luxury Vinyl, Luxury VinylTile
- Furnished: Yes
Interior area
- Total interior livable area: 673 sqft
Property
Parking
- Parking features: Parking Lot, Parking Pad
Features
- Levels: One
- Pool features: Community
Lot
- Size: 0.25 Acres
- Features: City Lot, Near Ski Area
Details
- Parcel number: R8173530
- Zoning description: Multi-Family
Construction
Type & style
- Home type: Condo
- Property subtype: Condominium
Materials
- Frame
- Roof: Composition
Condition
- Resale
- Year built: 2009
Utilities & green energy
- Sewer: Connected, Public Sewer
- Water: Public
- Utilities for property: Electricity Available, Sewer Available, Snow Removal, Trash Collection, Water Available, Sewer Connected
Community & HOA
Community
- Features: Pool, Sauna
- Subdivision: Wildhorse Meadows - First Tracks
HOA
- Has HOA: Yes
- Amenities included: Fitness Center, Transportation Service
- HOA fee: $12,660 annually
- HOA name: Vacasa
Location
- Region: Steamboat Springs
Financial & listing details
- Price per square foot: $1,025/sqft
- Tax assessed value: $542,460
- Annual tax amount: $1,744
- Date on market: 9/26/2025
- Exclusions: No
- Road surface type: Paved
Estimated market value
$665,500
$632,000 - $699,000
$2,424/mo
Price history
| Date | Event | Price |
|---|---|---|
| 9/26/2025 | Listed for sale | $690,000+196.8%$1,025/sqft |
Source:  Altitude Realtors #S1062680 Report a problem Altitude Realtors #S1062680 Report a problem | ||
| 6/29/2018 | Sold | $232,500-3.1%$345/sqft |
Source: Altitude Realtors #SS1823150 Report a problem | ||
| 5/21/2018 | Pending sale | $240,000$357/sqft |
Source: COLORADO GROUP REALTY #1823150 Report a problem | ||
| 5/4/2018 | Listed for sale | $240,000+11.6%$357/sqft |
Source: COLORADO GROUP REALTY #1823150 Report a problem | ||
| 10/22/2015 | Listing removed | $215,000$319/sqft |
Source: COLEMAN COOK #141775 Report a problem | ||
| 9/12/2015 | Listed for sale | $215,000+14.5%$319/sqft |
Source: COLEMAN COOK #141775 Report a problem | ||
| 10/5/2009 | Sold | $187,749$279/sqft |
Source: Agent Provided Report a problem | ||
Public tax history
| Year | Property taxes | Tax assessment |
|---|---|---|
| 2024 | $1,523 +3.4% | $36,340 |
| 2023 | $1,474 +41% | $36,340 +91.9% |
| 2022 | $1,045 -1.8% | $18,940 -2.8% |
| 2021 | $1,065 +18.2% | $19,490 +17.4% |
| 2020 | $900 +2.5% | $16,600 |
| 2019 | $878 +26.5% | $16,600 +10.5% |
| 2017 | $694 -6.2% | $15,020 -1.6% |
| 2016 | $740 +9% | $15,270 |
| 2015 | $679 +18.5% | $15,270 +23.9% |
| 2014 | $573 +2.1% | $12,320 -19.3% |
| 2012 | $561 | $15,270 -26.9% |
| 2010 | -- | $20,890 |
Find assessor info on the county website
Monthly payment
Est. payment
Payment breakdown
Explore the cost of this home by adjusting the details. Changes won't be saved.Climate risks
Neighborhood: 80487
Nearby schools
GreatSchools rating
- 9/10Strawberry Park Elementary SchoolGrades: PK-5Distance: 2.9 mi
- 8/10Steamboat Springs Middle SchoolGrades: 6-8Distance: 2.7 mi
- 7/10Steamboat Springs High SchoolGrades: 9-12Distance: 2.2 mi
Schools provided by the listing agent
- Elementary: Soda Creek
- Middle: Steamboat Springs
- High: Steamboat Springs
Source: Altitude Realtors. This data may not be complete. We recommend contacting the local school district to confirm school assignments for this home.
- $932,9002 bd2 ba1.1k sqft2525 Cattle Kate Cir UNIT 4303, Steamboat Springs, CO 80487Off Market
- $875,0002 bd2 ba1k sqft2525 Cattle Kate Cir UNIT 4301, Steamboat Springs, CO 80487For Sale
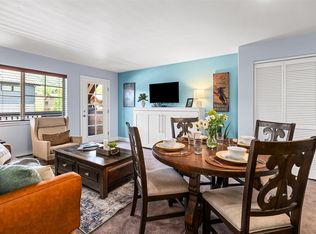
- $470,0001 bd1 ba436 sqft2525 Cattle Kate Cir UNIT 4104, Steamboat Springs, CO 80487Sold

- $964,4002 bd2 ba1k sqft2525 Cattle Kate Cir UNIT 4306, Steamboat Springs, CO 80487Off Market
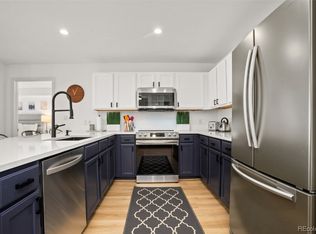
- $980,0002 bd2 ba1k sqft2525 Cattle Kate Cir UNIT 4205, Steamboat Springs, CO 80487Sold
- $399,6001 bd1 ba435 sqft2525 Cattle Kate Cir UNIT 4112, Steamboat Springs, CO 80487Off Market
- $916,0002 bd2 ba1k sqft2525 Cattle Kate Cir UNIT 4101, Steamboat Springs, CO 80487Off Market
- $681,6001 bd1 ba673 sqft2525 Cattle Kate Cir UNIT 4110, Steamboat Springs, CO 80487Off Market
A local agent can set up tours, give advice and negotiate with sellers.
Similar homes
- $755,0001 bd1 ba656 sqft1175 Bangtail Way UNIT 2106, Steamboat Springs, CO 80487For Sale
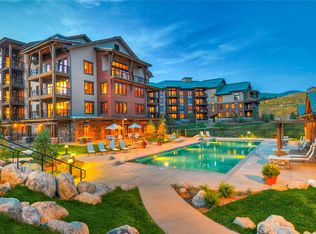
 MLS ID #S1070644, Annamarie Shunny, Steamboat Sotheby's International Realty. Altitude Realtors
 - $699,0001 bd2 ba980 sqft2300 Mount Werner Circle UNIT 322, Steamboat Springs, CO 80487For Sale
 MLS ID #S1056278, Carol Moore, Steamboat Sotheby's International Realty. Altitude Realtors
 - $755,0001 bd1 ba656 sqft1175 Bangtail Way UNIT 2112, Steamboat Springs, CO 80487For SaleMLS ID #S1065719, Annamarie Shunny, Steamboat Sotheby's International Realty. Altitude Realtors
- $685,0001 bd1 ba770 sqftPines at Orehouse Plaza, Steamboat Springs, CO 80487For Sale
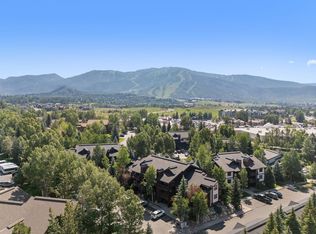 MLS ID #S1070499, Lisa Olson, Steamboat Sotheby's International Realty. Altitude Realtors
 - $569,0001 bd1 ba770 sqftPines at Ore House Plaza, Steamboat Springs, CO 80487For SaleMLS ID #S1071004, Barkley Robinson, Steamboat Sotheby's International Realty. Altitude Realtors
- $680,0001 bd2 ba824 sqft1920 Ski Time Sq Dr #211, Steamboat Springs, CO 80487For Sale
 MLS ID #1058051, Erik Haagenson, Haagenson Investments. IRES as distributed by MLS GRID
 - $699,0001 bd1 ba591 sqft2215 Storm Meadows Drive UNIT 100, Steamboat Springs, CO 80487For SaleMLS ID #S1056064, Cam Boyd, Steamboat Sotheby's International Realty. Altitude Realtors
- $647,0001 bd2 ba665 sqft1800 Burgess Creek Road UNIT 205, Steamboat Springs, CO 80487For SaleMLS ID #S1069703, Lee Calihan, The Agency Steamboat Springs. Altitude Realtors
- $565,0002 bd2 ba841 sqft1625 Shadow Run Frontage UNIT 105, Steamboat Springs, CO 80487For SaleMLS ID #S1067944, Kiyah Roe, Steamboat Sotheby's International Realty. Altitude Realtors
- $600,0001 bd1 ba704 sqft1920 Ski Time Square Drive UNIT 402, Steamboat Springs, CO 80487For SaleMLS ID #S1067916, Carol Moore, Steamboat Sotheby's International Realty. Altitude Realtors
- $590,0001 bd1 ba673 sqft1565 Shadow Run Frontage UNIT B307, Steamboat Springs, CO 80487For SaleMLS ID #S1069815, Ben Berend, Steamboat Sotheby's International Realty. Altitude Realtors
- $809,0002 bd2 ba974 sqft3300 Columbine Drive UNIT 1606, Steamboat Springs, CO 80487For SaleMLS ID #S1070482, Marne Roberts, The Group Inc.. Altitude Realtors
- $630,0001 bd1 ba591 sqft2275 Storm Meadows Drive UNIT 53, Steamboat Springs, CO 80487For SaleMLS ID #S1068470, David Baldinger, Steamboat Sotheby's International Realty. Altitude Realtors
- $615,0001 bd1 ba590 sqft300, Steamboat Springs, CO 80487For SaleMLS ID #S1068016, Ashley Walcher, The Group Inc.. Altitude Realtors
- $630,0001 bd1 ba594 sqft2215 Storm Meadows Drive UNIT 410, Steamboat Springs, CO 80487For SaleMLS ID #S1062287, Craig Townsend, Mason & Morse Ranch Co. Altitude Realtors
- $595,0001 bd1 ba591 sqft2215 Storm Meadows Drive UNIT 110, Steamboat Springs, CO 80487For SaleMLS ID #S1069707, Martin Dragnev, The Group Inc.. Altitude Realtors
- $934,0002 bd2 ba884 sqftTrappeur's Lodge, Steamboat Springs, CO 80487For SaleMLS ID #S1070881, Todd Siefken, The Steamboat Group. Altitude Realtors
- $574,0001 bd2 ba824 sqft1920 Ski Time Square Drive UNIT 202, Steamboat Springs, CO 80487For SaleMLS ID #S1061112, Cheryl Foote, Compass. Altitude Realtors
- $538,5002 bd2 ba802 sqft2955 Columbine Drive UNIT 10, Steamboat Springs, CO 80487For SaleMLS ID #S1068218, Angela Ashby, NextHome Mountain Properties. Altitude Realtors
- $549,9991 bd1 ba672 sqft460 Ore House Plaza UNIT 205, Steamboat Springs, CO 80487For SaleMLS ID #S1070549, Zachary Sheldon, Exp Realty, LLC. Altitude Realtors
