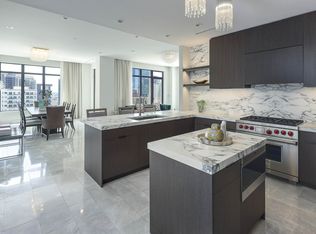
Exquisite renovated Ritz-Carlton PENTHOUSE. Could be 4 Bedrooms, 3.5 Baths + Library-Media. Double entry doors lead to a grand Foyer & Gallery perfect for art & collections. Features 12 ft ceilings, 2 fireplaces & a large protected balcony. Encompassing 2 corners, there are spectacular Downtown, Uptown & Victory Park views. The renovated Chef's Kitchen has SubZero & Wolf appliances, pantry, large wine cooler, center island & breakfast area. The private Primary Suite boasts a fireplace, large sitting area, 2 walk-in closets, a marble bath with separate jetted tub & shower, dual vanities & 2 water closets. 2 or 3 split guest suites with marble baths are a rarity. 5-star Ritz hotel amenities include Concierge, Valet, Room Service, Fitness Center, Pet Park, Reflection Fountain Park, Full Service Spa, Zagat #1 Rated Fearings Restaurant & Rattlesnake Bar. Near Klyde Warren Park, Crescent, Arts District, Museums, Victory Park, shops & myriads of restaurants. In fashionable, walkable Uptown.
Sold
Price Unknown
2525 N Pearl St #Penthouse 1902, Dallas, TX 75201
4beds
4,258sqft
Condominium, Multi Family
Built in 2008
-- sqft lot
$2,266,000 Zestimate®
$--/sqft
$-- Estimated rent
Home value
$2,266,000
$1.74M - $2.97M
Not available
Zestimate® history
Owner options
List your home for rent
Find your next renter with Zillow Rental Manager. Plus, with online applications, you can quickly screen prospective tenants – for free.
Refinance and save
$4,865/mo
Est. payment
Refinancing to a lower rate could help reduce your monthly payments and save thousands over the life of the loan.
$4,865/mo
Est. payment
Explore your selling options
Work with a Zillow partner agent
Leverage their expertise and Zillow's premium Showcase listings to get your home seen by more buyers.
Get startedList with your own agent
Get your home in front of millions of buyers by listing it on Zillow.
Learn how to do itSell it yourself
Take full control of how buyers see your home on Zillow by listing For Sale by Owner (FSBO).
List your homeWhat's special
Zillow last checked:
Listing updated:
Listed by:
Sharon Quist 0191545 214-522-3838,
Dave Perry Miller Real Estate 214-522-3838,
Stacy Baucum Daccache 0712175 203-829-9052,
Dave Perry Miller Real Estate
Bought with:
Sharon Quist
Dave Perry Miller Real Estate
Source: NTREIS,MLS#: 20407859
Facts & features
Interior
Bedrooms & bathrooms
- Bedrooms: 4
- Bathrooms: 4
- Full bathrooms: 3
- 1/2 bathrooms: 1
Primary bedroom
- Features: Double Vanity, En Suite Bathroom, Fireplace, Garden Tub/Roman Tub, Jetted Tub, Sitting Area in Primary, Separate Shower, Walk-In Closet(s)
- Level: First
- Dimensions: 26 x 15
Bedroom
- Level: First
- Dimensions: 13 x 12
Bedroom
- Features: En Suite Bathroom, Split Bedrooms, Walk-In Closet(s)
- Level: First
- Dimensions: 16 x 16
Primary bathroom
- Features: Double Vanity, En Suite Bathroom, Garden Tub/Roman Tub, Jetted Tub, Stone Counters, Separate Shower
- Level: First
- Dimensions: 18 x 13
Dining room
- Level: First
- Dimensions: 26 x 15
Kitchen
- Features: Breakfast Bar, Eat-in Kitchen, Granite Counters, Kitchen Island, Pantry, Sink
- Level: First
- Dimensions: 21 x 15
Library
- Features: Built-in Features
- Level: First
- Dimensions: 14 x 11
Living room
- Features: Fireplace
- Level: First
- Dimensions: 23 x 20
Office
- Level: First
- Dimensions: 11 x 11
Utility room
- Features: Utility Room
- Level: First
- Dimensions: 10 x 6
Heating
- Heat Pump
Cooling
- Central Air, Electric, Heat Pump, Zoned
Appliances
- Included: Built-In Refrigerator, Convection Oven, Double Oven, Dishwasher, Disposal, Range, Some Commercial Grade, Tankless Water Heater, Vented Exhaust Fan, Wine Cooler
- Laundry: Electric Dryer Hookup, Laundry in Utility Room
Features
- Elevator, High Speed Internet, Cable TV, Wired for Sound
- Flooring: Marble, Stone, Wood
- Has basement: No
- Number of fireplaces: 2
- Fireplace features: Gas Log, Living Room, Primary Bedroom
Interior area
- Total interior livable area: 4,258 sqft
Property
Parking
- Total spaces: 3
- Parking features: Assigned, Circular Driveway, Electric Gate, Tandem, Valet
- Attached garage spaces: 3
- Has uncovered spaces: Yes
Features
- Levels: One
- Stories: 1
- Patio & porch: Balcony
- Exterior features: Balcony, Lighting, Outdoor Grill
- Pool features: Gunite, Heated, In Ground, Pool, Community
- Spa features: Community
- Fencing: Metal
Lot
- Size: 3.1 Acres
- Features: Acreage, Back Yard, Lawn, Landscaped, Sprinkler System, Few Trees
Details
- Parcel number: 00C61280000001902
Construction
Type & style
- Home type: Condo
- Architectural style: Traditional,High Rise
- Property subtype: Condominium, Multi Family
Materials
- Brick, Rock, Stone
- Foundation: Other
- Roof: Other
Condition
- Year built: 2008
Utilities & green energy
- Sewer: Public Sewer
- Water: Public
- Utilities for property: Sewer Available, Water Available, Cable Available
Green energy
- Energy efficient items: Thermostat, Water Heater, Windows
Community & HOA
Community
- Features: Elevator, Fitness Center, Park, Pool, Restaurant
- Security: Carbon Monoxide Detector(s), Fire Alarm, Fire Sprinkler System, Smoke Detector(s), Gated with Guard
- Subdivision: Ritz-Carlton Residences 1
HOA
- Has HOA: Yes
- Services included: Association Management, Gas, Insurance, Maintenance Grounds, Maintenance Structure, Trash
- HOA fee: $4,865 monthly
- HOA name: Ritz-Carlton
- HOA phone: 214-922-4892
Location
- Region: Dallas
Financial & listing details
- Date on market: 3/1/2024
- Cumulative days on market: 66 days
- Exclusions: Drapes in bedrooms
Price history
| Date | Event | Price |
|---|---|---|
| 5/17/2024 | Sold | -- |
Source: NTREIS #20407859 Report a problem | ||
| 5/10/2024 | Pending sale | $6,500,000$1,527/sqft |
Source: NTREIS #20407859 Report a problem | ||
| 5/7/2024 | Contingent | $6,500,000$1,527/sqft |
Source: NTREIS #20407859 Report a problem | ||
| 3/1/2024 | Listed for sale | $6,500,000$1,527/sqft |
Source: NTREIS #20407859 Report a problem | ||
Public tax history
Tax history is unavailable.
Neighborhood: 75201
Nearby homes
- $--2 bd4 ba3.5k sqft2525 N Pearl St APT 1605, Dallas, TX 75201Sold

- $--2 bd3 ba1.7k sqft2525 N Pearl St APT 1305, Dallas, TX 75201Sold
- $7,450,0002 bd3 ba4.2k sqft2525 N Pearl St APT 1802, Dallas, TX 75201For Sale

- $--2 bd3 ba1.6k sqft2525 N Pearl St APT 1506, Dallas, TX 75201Sold

- $2,680,4002 bd4 ba2.3k sqft2525 N Pearl St APT 1004, Dallas, TX 75201Off Market
- $1,513,2002 bd3 ba1.7k sqft2525 N Pearl St APT 1205, Dallas, TX 75201Off Market
- $--2 bd3 ba1.6k sqft2525 N Pearl St APT 1006, Dallas, TX 75201Sold
- $2,415,1002 bd3 ba2.4k sqft2525 N Pearl St APT 1407, Dallas, TX 75201Off Market
- $1,488,9002 bd3 ba1.7k sqft2525 N Pearl St APT 1005, Dallas, TX 75201Off Market
Nearby schools
GreatSchools rating
- 4/10Ben Milam Elementary SchoolGrades: PK-5Distance: 1.8 mi
- 6/10Alex W Spence Talented/Gifted AcademyGrades: 6-8Distance: 1.4 mi
- 3/10North Dallas High SchoolGrades: 9-12Distance: 1.3 mi
Schools provided by the listing agent
- Elementary: Houston
- Middle: Rusk
- High: North Dallas
- District: Dallas ISD
Source: NTREIS. This data may not be complete. We recommend contacting the local school district to confirm school assignments for this home.
Get a cash offer in 3 minutes
Find out how much your home could sell for in as little as 3 minutes with a no-obligation cash offer.
Estimated market value
$2,266,000
Get a cash offer in 3 minutes
Find out how much your home could sell for in as little as 3 minutes with a no-obligation cash offer.
Estimated market value
$2,266,000
- Texas
- Dallas County
- Dallas
- 75201
- 2525 N Pearl St Unit Penthouse 1902
Nearby cities
Nearby neighborhoods
Nearby zip codes
Other Dallas Topics
