This turn-key, spacious, 5 bedroom 4 bath family home features a fully remodeled, and serious kitchen (gourmet probably applies but is over-used) with the formal dining room overlooking a sunken family room and its impressive masonry fireplace. Notice the real (not fake) wood flooring. On the upper level there are 5 large bedrooms. The secluded master suite features his n hers walk-in closets, 2 sinks, a sweeping view of Catalina and Santa Barbara Island, and overlooks the spacious, flat rear garden. One bedroom includes a private bath, with another full bath convenient to the other bedrooms. Thru the laundry room is the garage, which is designed for maximum storage. Don't miss the handy parking spot to the left. This fabulous family home is located on a quiet Lunada Bay street, walking distance to PV Intermediate School, and a short drive to Lunada Bay Elementary and Palos Verdes High.
For sale
Listed by: Berkshire Hathaway HomeService • Dana Graham • 310-613-1076
$2,395,000
2525 Via Sanchez, Palos Verdes Estates, CA 90274
5beds
3,100sqft
Single Family Residence
Built in 1975
6,696 Square Feet Lot
$2,351,300 Zestimate®
$773/sqft
$-- HOA
What's special
- 3 days
- 960
- 78
Likely to sell faster than
Zillow last checked:
Listing updated:
Listed by:
Dana Graham DRE #00877973 310-613-1076,
Berkshire Hathaway HomeService
Source: CRMLS,MLS#: PV26234645 Originating MLS: California Regional MLS
Facts & features
Interior
Bedrooms & bathrooms
- Bedrooms: 5
- Bathrooms: 4
- Full bathrooms: 2
- 3/4 bathrooms: 1
- 1/2 bathrooms: 1
- Main level bathrooms: 1
Rooms
- Room types: Bedroom, Entry/Foyer, Family Room, Kitchen, Laundry, Living Room, Primary Bedroom, Other, Dining Room
Primary bedroom
- Features: Primary Suite
Bedroom
- Features: All Bedrooms Up
Bathroom
- Features: Bathroom Exhaust Fan, Bathtub, Separate Shower, Tub Shower
Kitchen
- Features: Granite Counters, Remodeled, Self-closing Drawers, Updated Kitchen
Other
- Features: Walk-In Closet(s)
Heating
- Central, Forced Air, Natural Gas
Cooling
- None
Appliances
- Included: 6 Burner Stove, Dishwasher, Gas Cooktop, Gas Oven, Gas Water Heater, Microwave, Refrigerator, Range Hood, Water Heater
- Laundry: Washer Hookup, Electric Dryer Hookup, Gas Dryer Hookup, Laundry Room
Features
- Balcony, Breakfast Area, Separate/Formal Dining Room, Granite Counters, High Ceilings, Recessed Lighting, Storage, Sunken Living Room, All Bedrooms Up, Primary Suite, Walk-In Closet(s)
- Flooring: Carpet, Wood
- Doors: Double Door Entry, Sliding Doors
- Windows: Double Pane Windows, Skylight(s)
- Has fireplace: Yes
- Fireplace features: Gas Starter, Living Room, Masonry
- Common walls with other units/homes: No Common Walls
Interior area
- Total interior livable area: 3,100 sqft
Property
Parking
- Total spaces: 3
- Parking features: Concrete, Door-Multi, Driveway Down Slope From Street, Direct Access, Driveway, Garage Faces Front, Garage, See Remarks, Side By Side
- Attached garage spaces: 2
- Uncovered spaces: 1
Accessibility
- Accessibility features: None
Features
- Levels: Two
- Stories: 2
- Entry location: street
- Patio & porch: Brick, Concrete, Deck, Wood
- Exterior features: Rain Gutters
- Pool features: None
- Spa features: None
- Fencing: Block,Wood
- Has view: Yes
- View description: Catalina, Ocean
- Has water view: Yes
- Water view: Ocean
Lot
- Size: 6,696 Square Feet
- Features: Sloped Down, Front Yard, Lawn, Landscaped, Sprinklers Timer, Sprinkler System
Details
- Parcel number: 7543012007
- Special conditions: Standard
Construction
Type & style
- Home type: SingleFamily
- Architectural style: Traditional
- Property subtype: Single Family Residence
Materials
- Stucco
- Foundation: Slab
- Roof: Spanish Tile
Condition
- Turnkey
- New construction: No
- Year built: 1975
Utilities & green energy
- Electric: 220 Volts in Laundry
- Sewer: Public Sewer, Sewer Tap Paid
- Water: Public
- Utilities for property: Electricity Connected, Natural Gas Connected, Phone Connected, Sewer Connected, Water Connected
Community & HOA
Community
- Features: Curbs, Storm Drain(s)
Location
- Region: Palos Verdes Estates
Financial & listing details
- Price per square foot: $773/sqft
- Tax assessed value: $1,563,023
- Date on market: 11/2/2026
- Cumulative days on market: 3 days
- Listing terms: Cash,Cash to New Loan
- Road surface type: Paved
Estimated market value
$2,351,300
$2.23M - $2.47M
$8,222/mo
Price history
| Date | Event | Price |
|---|---|---|
| 11/2/2026 | Listed for sale | $2,395,000+237.3%$773/sqft |
Source:  CRMLS #PV26234645 Report a problem | ||
| 5/14/1999 | Sold | $710,000+23.5%$229/sqft |
Source: Public Record Report a problem | ||
| 3/17/1995 | Sold | $575,000$185/sqft |
Source: Public Record Report a problem | ||
Public tax history
| Year | Property taxes | Tax assessment |
|---|---|---|
| 2026 | -- | $1,563,023 +2% |
| 2025 | $19,008 +4.2% | $1,532,376 +2% |
| 2024 | $18,233 +1.9% | $1,502,330 +2% |
| 2023 | $17,896 +5% | $1,472,873 +2% |
| 2022 | $17,036 0% | $1,443,995 +2% |
| 2021 | $17,038 +1.3% | $1,415,683 +1% |
| 2020 | $16,813 | $1,401,168 +2% |
| 2019 | $16,813 +3.7% | $1,373,695 +2% |
| 2018 | $16,209 | $1,346,760 +2% |
| 2017 | $16,209 +8.6% | $1,320,354 +2% |
| 2016 | $14,930 -2.9% | $1,294,466 +1.5% |
| 2015 | $15,373 +2.6% | $1,275,023 +2% |
| 2014 | $14,982 | $1,250,048 +41.1% |
| 2012 | -- | $886,165 +2% |
| 2011 | -- | $868,790 +0.8% |
| 2010 | -- | $862,298 -0.2% |
| 2009 | -- | $864,348 +2% |
| 2008 | -- | $847,401 +2% |
| 2007 | -- | $830,787 +2% |
| 2006 | -- | $814,498 |
| 2005 | -- | $814,498 +4% |
| 2004 | -- | $782,872 +1.9% |
| 2003 | -- | $768,525 +2% |
| 2002 | -- | $753,457 +4% |
| 2000 | -- | $724,200 |
Find assessor info on the county website
Monthly payment
Est. payment
Payment breakdown
Explore the cost of this home by adjusting the details. Changes won't be saved.Climate risks
Neighborhood: 90274
- $2,922,9005 bd5 ba3.9k sqft2529 Via Sanchez, Palos Verdes Estates, CA 90274Off Market
- $2,253,7004 bd3 ba2.4k sqft2521 Via Sanchez, Palos Verdes Estates, CA 90274Off Market
- $2,546,5005 bd3 ba2.9k sqft2533 Via Sanchez, Palos Verdes Estates, CA 90274Off Market

- $1,971,7005 bd3 ba2.5k sqft2517 Via Sanchez, Palos Verdes Estates, CA 90274Off Market
Similar homes
- $2,595,0004 bd3 ba2.7k sqft2204 Via Alamitos, Palos Verdes Estates, CA 90274For Sale
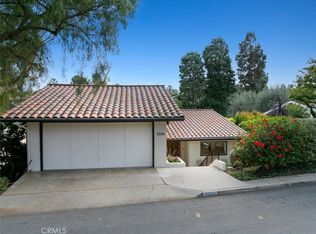 MLS ID #SB26234101, Susannah Hogentogler, Compass. CRMLS
- $2,199,9995 bd4 ba2.5k sqft1629 Via Zurita, Palos Verdes Estates, CA 90274For Sale
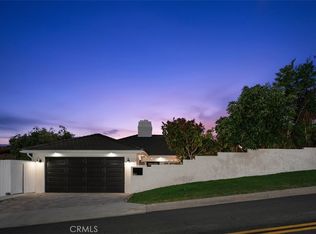 MLS ID #OC26107387, Terry Harner, GreenTree Properties. CRMLS
- $3,500,0004 bd4 ba3k sqft29 Lunada Bay Plz, Palos Verdes Estates, CA 90274For Sale
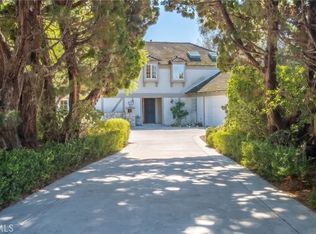 MLS ID #PV26223546, Wendy Sun, Estate Properties. CRMLS
- $2,650,0003 bd2 ba2.2k sqft2220 Thorley Pl, Palos Verdes Estates, CA 90274For Sale
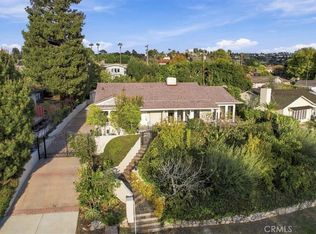 MLS ID #SB26226537, Farshid Nayebi, Estate Properties. CRMLS
