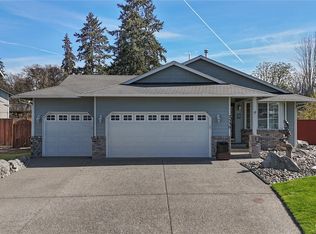
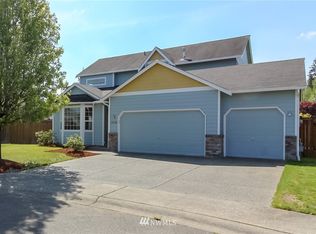
Beautifully fully remodeled home showcasing tasteful, modern finishes and thoughtful updates throughout. Vaulted ceilings, abundant natural light, and spacious living areas create an inviting layout ideal for everyday living and entertaining. The updated, fully-remodeled kitchen features newer appliances—all included, a breakfast bar, eating space, pantry, and flows into the bright family room with gas fireplace. Laundry and Dryer are also included. The lower-level bedroom/den offers flexible space for guests, a home office, or additional living needs. Upstairs, the spacious primary suite features a walk-in closet and private ensuite, along with two additional bedrooms and full bath. Enjoy smart-home features, newer roof, a new water heater, a furnace & A/C, an attached 2-car garage, a fully fenced backyard with patio, and a storage shed. Ideally situated in a quiet, established neighborhood with nearby parks, convenient to shopping, amenities, and JBLM. Beautifully updated, turnkey, and move-in ready!
Active
Listed by: HomeSmart Real Estate Assoc • Tatyana Belonenko • 253-310-3772
Price cut: $10K (10/21)
$619,000
2526 187th Street E, Tacoma, WA 98445
4beds
2,258sqft
Single Family Residence
Built in 2003
7,701 Square Feet Lot
$618,400 Zestimate®
$274/sqft
$34/mo HOA
What's special
Tasteful modern finishesAbundant natural lightUpdated fully-remodeled kitchenSpacious primary suiteWalk-in closetEating spaceSmart-home features
- --
- on Zillow
- 64
- views
- 8
- saves
Zillow last checked:
Listing updated:
Offers reviewed: Oct 13
Listed by:
Tatyana Belonenko 253-310-3772 tanyarealtygroup@gmail.com,
HomeSmart Real Estate Assoc
Source: NWMLS as distributed by MLS GRID,MLS#: 2591809
Facts & features
Interior
Bedrooms & bathrooms
- Bedrooms: 4
- Bathrooms: 3
- Full bathrooms: 2
- 1/2 bathrooms: 1
Primary bedroom
- Level: Second
Bedroom
- Level: Second
Bedroom
- Level: Second
Bedroom
- Level: Lower
Bathroom full
- Level: Second
Bathroom full
- Level: Second
Other
- Level: Lower
Dining room
- Level: Main
Family room
- Level: Lower
Kitchen with eating space
- Level: Main
Living room
- Level: Main
Heating
- Fireplace, Forced Air, Heat Pump, Electric, Natural Gas
Cooling
- Heat Pump
Appliances
- Included: Dishwasher, Dishwasher(s)
Features
- Bath Off Primary, Dining Room
- Flooring: Ceramic Tile, Vinyl Plank
- Windows: Dbl Pane/Storm Window
- Number of fireplaces: 1
- Fireplace features: Gas, Lower Level: 1, Fireplace
Interior area
- Total structure area: 2,258
- Total interior livable area: 2,258 sqft
Property
Parking
- Total spaces: 6
- Parking features: Driveway, Attached Garage, Off Street
- Has attached garage: Yes
- Covered spaces: 2
- Uncovered spaces: 4
Features
- Levels: Two
- Stories: 2
- Patio & porch: Bath Off Primary, Dbl Pane/Storm Window, Dining Room, Fireplace, Sprinkler System, Vaulted Ceiling(s), Walk-In Closet(s)
- Has view: Yes
- View description: Territorial
Lot
- Size: 7,701 Square Feet
- Features: Cul-De-Sac, Curbs, Dead End Street, Paved, Sidewalk, Cable TV, Fenced-Fully, Gas Available, High Speed Internet, Outbuildings, Patio, Sprinkler System
- Topography: Level
- Residential vegetation: Garden Space
Details
- Parcel number: 5003040950
- Special conditions: Standard
Construction
Type & style
- Home type: SingleFamily
- Architectural style: 2 Story
- Property subtype: Single Family Residence
Materials
- Wood Siding, Wood Products
- Foundation: Poured Concrete
- Roof: Composition
Condition
- Very Good
- Year built: 2003
Details
- Builder name: Soundbuilt Homes
Utilities & green energy
- Electric: Company: Tacoma Public Utilities
- Sewer: Sewer Connected, Company: Pierce County
- Water: Public, Company: Spanaway
- Utilities for property: Xfinity
Community & HOA
Community
- Features: Park, Playground
- Subdivision: Spanaway
HOA
- Services included: Common Area Maintenance, Road Maintenance
- HOA fee: $34 monthly
- HOA phone: 360-512-3820
Location
- Region: Tacoma
Financial & listing details
- Price per square foot: $274/sqft
- Tax assessed value: $526,400
- Annual tax amount: $5,908
- Offers reviewed: 10/13/2026
- Date on market: 10/8/2026
- Listing terms: Conventional,FHA
- Inclusions: Dishwasher(s)
Estimated market value
$618,400
$587,000 - $649,000
$3,356/mo
Price history
| Date | Event | Price |
|---|---|---|
| 10/21/2026 | Price change | $619,000-1.6%$274/sqft |
Source:  NWMLS as distributed by MLS GRID #2591809 Report a problem | ||
| 10/8/2026 | Listed for sale | $629,000+26.6%$279/sqft |
Source: NWMLS as distributed by MLS GRID #2591809 Report a problem | ||
| 2/21/2023 | Sold | $497,000+2.5%$220/sqft |
Source: NWMLS as distributed by MLS GRID #2028521 Report a problem | ||
| 1/31/2023 | Pending sale | $485,000$215/sqft |
Source: NWMLS as distributed by MLS GRID #2028521 Report a problem | ||
| 1/20/2023 | Price change | $485,000-3%$215/sqft |
Source: NWMLS as distributed by MLS GRID #2028521 Report a problem | ||
| 10/7/2022 | Listed for sale | $499,950$221/sqft |
Source:  RE/MAX International #1965160 Report a problem | ||
| 10/3/2022 | Pending sale | $499,950$221/sqft |
Source: RE/MAX International #1965160 Report a problem | ||
| 9/12/2022 | Price change | $499,950-4.8%$221/sqft |
Source: RE/MAX International #1965160 Report a problem | ||
| 7/23/2022 | Price change | $525,000-2.6%$233/sqft |
Source: RE/MAX International #1965160 Report a problem | ||
| 7/8/2022 | Listed for sale | $539,000+173.7%$239/sqft |
Source: RE/MAX International #1965160 Report a problem | ||
| 8/21/2003 | Sold | $196,950$87/sqft |
Source: NWMLS as distributed by MLS GRID #23117415 Report a problem | ||
Public tax history
| Year | Property taxes | Tax assessment |
|---|---|---|
| 2025 | $5,909 +0.3% | $526,400 +1.2% |
| 2024 | $5,890 +3.2% | $520,100 +5.8% |
| 2023 | $5,708 -4.3% | $491,800 -6.1% |
| 2022 | $5,964 +6.3% | $524,000 +21.3% |
| 2021 | $5,610 +53.9% | $432,000 +35.4% |
| 2019 | $3,645 | $319,000 +5.8% |
| 2018 | -- | $301,400 +12.3% |
| 2017 | $3,537 | $268,300 +18.7% |
| 2016 | $3,537 | $226,100 +6.8% |
| 2014 | $3,537 +13.6% | $211,700 +10.1% |
| 2013 | $3,112 | $192,200 +0.9% |
| 2012 | -- | $190,500 -11.4% |
| 2011 | -- | $215,000 -3.4% |
| 2010 | -- | $222,500 -9% |
| 2009 | -- | $244,400 -6.2% |
| 2008 | $3,279 | $260,500 -8.6% |
| 2007 | $3,279 | $285,100 |
Find assessor info on the county website
Monthly payment
Est. payment
Payment breakdown
Explore the cost of this home by adjusting the details. Changes won't be saved.Climate risks
Neighborhood: 98445
Nearby schools
Schools provided by the listing agent
- Middle: Cedarcrest Jnr High
- High: Spanaway Lake High
Source: NWMLS as distributed by MLS GRID. This data may not be complete. We recommend contacting the local school district to confirm school assignments for this home.


Similar homes
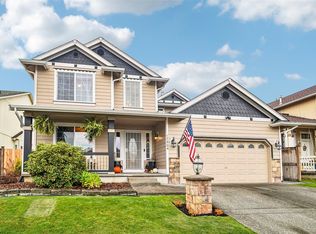
- $549,5004 bd3 ba2.4k sqft17904 25th Avenue E, Tacoma, WA 98445Active
 MLS ID #2600293, Jerome Walters. NWMLS as distributed by MLS GRID
- $545,0003 bd3 ba2.2k sqft17712 29th Avenue Ct E, Tacoma, WA 98845Active
 MLS ID #2603140, Tracy Hickok. NWMLS as distributed by MLS GRID
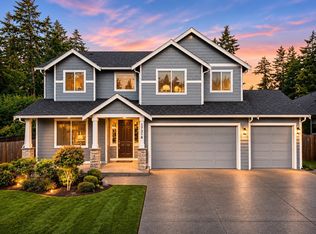
- $609,9504 bd3 ba2.8k sqft17318 21st Avenue E, Spanaway, WA 98387Active
 MLS ID #2603877, Mike Mansour. NWMLS as distributed by MLS GRID
- $--5 bd3 ba1.9k sqft19606 13th Ave E, Spanaway, WA 98387Auction
 Auction.com 2
