Charming, move-in ready home in a prime central location just down the block from Lillis Park’s, pickleball courts, playground, and scenic trails. Beautifully remodeled with newer windows, LVP flooring, and original hardwoods beneath the carpet in all 3 main-level bedrooms. Updated kitchen features new appliances and butcher block countertops. Spa-inspired bath offers heated tile floors, soaking tub, marble double vanity, and tiled shower. Finished basement includes 2 bedrooms, updated bath, family room, and abundant storage. Oversized 2-car garage, fenced backyard with alley access, covered patio, south-facing yard with raspberry and cherry bushes, plus an apple tree. Concrete pad for RV, boat, or storage.
Under contract
$389,000
2528 Burlington Ave, Billings, MT 59102
5beds
2,016sqft
:
Get pre-qualified$2,494/mo
Single Family Residence
Built in 1961
8,799 Square Feet Lot
$-- Zestimate®
$193/sqft
$-- HOA
What's special
Newer windowsSouth-facing yardUpdated kitchenLvp flooringNew appliancesSoaking tubTiled shower
- 29 days |
- 1,497 |
- 137 |
Zillow last checked:
Listing updated:
Listed by:
Amy Maggio 406-318-9620,
Berkshire Hathaway HS Floberg
Source: BMTMLS,MLS#: 360482 Originating MLS: Billings Association Of REALTORS
Originating MLS: Billings Association Of REALTORSFacts & features
Interior
Bedrooms & bathrooms
- Bedrooms: 5
- Bathrooms: 2
- Full bathrooms: 2
- Main level bathrooms: 1
- Main level bedrooms: 3
Primary bedroom
- Description: Flooring: Carpet
- Features: Ceiling Fan(s)
- Level: Main
Bedroom
- Description: Flooring: Carpet
- Level: Main
Bedroom
- Description: Flooring: Carpet
- Level: Main
Bedroom
- Description: Flooring: Carpet
- Level: Basement
Family room
- Description: Flooring: Carpet
- Features: Bookcases, Other, Recessed Lighting
- Level: Basement
Kitchen
- Description: Flooring: Laminate
- Features: Recessed Lighting, Solid Surface Counters
- Level: Main
Laundry
- Description: Storage
- Features: Sink
- Level: Basement
Living room
- Description: Flooring: Hardwood
- Level: Main
Heating
- Natural Gas
Cooling
- Central Air
Appliances
- Included: Dryer, Dishwasher, Electric Range, Free-Standing Range, Microwave, Oven, Range, Refrigerator, Smooth Cooktop, Washer
- Laundry: Laundry Room
Features
- Ceiling Fan(s)
- Basement: Full
Interior area
- Total interior livable area: 2,016 sqft
- Finished area above ground: 1,008
Video & virtual tour
Property
Parking
- Total spaces: 2
- Parking features: Detached, Garage Door Opener
- Garage spaces: 2
Features
- Levels: Two
- Stories: 1
- Patio & porch: Covered, Deck, Patio
- Exterior features: Fence, Garden, Patio
- Fencing: Fenced
Lot
- Size: 8,799 Square Feet
- Features: Alley, Landscaped, Level
Details
- Parcel number: A10473
- Zoning description: Mid-Century Neighborhood Residential
Construction
Type & style
- Home type: SingleFamily
- Architectural style: Ranch
- Property subtype: Single Family Residence
Materials
- Vinyl Siding
- Roof: Asphalt,Shingle
Condition
- Updated/Remodeled
- Year built: 1961
Utilities & green energy
- Sewer: Public Sewer
- Water: Public
Community & HOA
Community
- Subdivision: Lillis
Location
- Region: Billings
Financial & listing details
- Price per square foot: $193/sqft
- Tax assessed value: $326,500
- Annual tax amount: $2,224
- Date on market: 7/6/2026
- Listing terms: Cash,Conventional,FHA
Estimated market value
Not available
Estimated sales range
Not available
$2,195/mo
Price history
| Date | Event | Price |
|---|---|---|
| 7/11/2026 | Contingent | $389,000$193/sqft |
Source:  BMTMLS #360482 Report a problem BMTMLS #360482 Report a problem | ||
| 7/6/2026 | Listed for sale | $389,000$193/sqft |
Source: BMTMLS #360482 Report a problem | ||
Public tax history
| Year | Property taxes | Tax assessment |
|---|---|---|
| 2025 | $1,890 -30.6% | $326,500 +8.2% |
| 2024 | $2,726 +1.2% | $301,800 |
| 2023 | $2,693 +24.1% | $301,800 +38% |
| 2022 | $2,171 +5.1% | $218,700 |
| 2021 | $2,065 +1.3% | $218,700 +1.5% |
| 2020 | $2,038 -1.9% | $215,400 |
| 2019 | $2,077 -10.4% | $215,400 +5.7% |
| 2018 | $2,318 +2.7% | $203,800 |
| 2017 | $2,257 +9.3% | $203,800 +9% |
| 2016 | $2,065 | $186,900 |
| 2015 | $2,065 +18% | $186,900 +121.2% |
| 2014 | $1,750 +28.9% | $84,482 +3.3% |
| 2013 | $1,358 +2.7% | $81,758 +3.8% |
| 2012 | $1,322 | $78,765 |
| 2011 | -- | -- |
| 2010 | -- | -- |
| 2009 | -- | -- |
| 2008 | -- | $103,200 |
| 2007 | -- | $103,200 |
| 2006 | -- | $103,200 |
| 2005 | -- | $103,200 +1% |
| 2004 | -- | $102,200 |
| 2003 | -- | $102,200 +17.5% |
| 2002 | -- | $87,000 -1.7% |
| 2000 | -- | $88,500 |
Find assessor info on the county website
Monthly payment
Est. payment
Payment breakdown
Explore the cost of this home by adjusting the details. Changes won't be saved.Climate risks
Neighborhood: West End
Nearby schools
GreatSchools rating
- 5/10Burlington Elementary SchoolGrades: PK-5Distance: 0.4 mi
- 5/10Will James Middle SchoolGrades: 6-8Distance: 0.7 mi
- 5/10Billings West High SchoolGrades: 9-12Distance: 0.7 mi
Schools provided by the listing agent
- Elementary: Burlington
- Middle: Will James
- High: West
Source: BMTMLS. This data may not be complete. We recommend contacting the local school district to confirm school assignments for this home.
- $398,8003 bd2 ba1.2k sqft2532 Burlington Ave, Billings, MT 59102Off Market
- $350,9003 bd1 ba1k sqft2524 Burlington Ave, Billings, MT 59102Off Market
- $362,7005 bd2 ba2k sqft2536 Burlington Ave, Billings, MT 59102Off Market
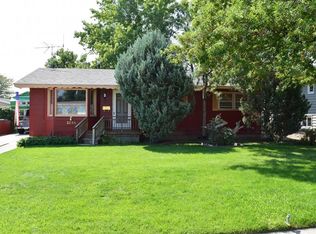
- $388,9004 bd2 ba1.7k sqft2514 Burlington Ave, Billings, MT 59102Off Market
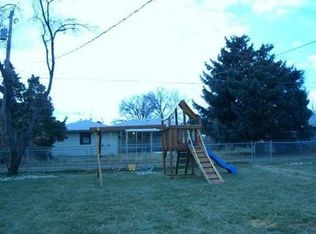
- $369,0004 bd2 ba1.1k sqft2531 Lewis Ave, Billings, MT 59102Off Market
- $425,5004 bd2 ba1.6k sqft2519 Lewis Ave, Billings, MT 59102Off Market
- $399,7004 bd2 ba1.2k sqft2537 Lewis Ave, Billings, MT 59102Off Market
- $364,4004 bd1 ba1k sqft2535 Burlington Ave, Billings, MT 59102Off Market
A local agent can set up tours, give advice and negotiate with sellers.
Similar homes
- $379,9004 bd3 ba2.2k sqft1710 Patricia Ln, Billings, MT 59102For Sale
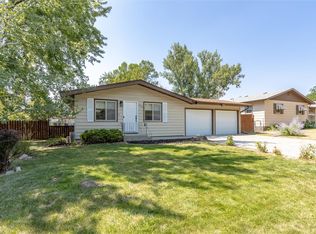
 MLS ID #361057, Shelby Williams, Yellowstone Realty Brokers. BMTMLS
 - $389,8483 bd2 ba2.3k sqft126 Ardmore Dr, Billings, MT 59102For Sale
 MLS ID #360996, Krista Whitfield, REAL Broker. BMTMLS
 - $399,9004 bd2 ba2k sqft2723 Arvin Rd, Billings, MT 59102For Sale
 MLS ID #360590, Jason Leininger, Real Estate Hub LLLP. BMTMLS
 - $425,0004 bd3 ba2.1k sqft3101 S Daffodil Dr, Billings, MT 59102For Sale
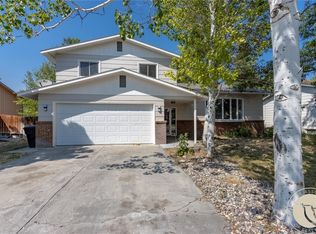 MLS ID #361017, Helen Gerringa, Real Estate Hub LLLP. BMTMLS
 - $364,9003 bd2 ba2.3k sqft2330 Miles Ave, Billings, MT 59102For SaleMLS ID #360585, Laura Scheetz, Real Estate Hub LLLP. BMTMLS
- $412,5003 bd3 ba2.1k sqft3223 Lynn Ave, Billings, MT 59102For SaleMLS ID #361064, Jami Clark, Yellowstone Realty Brokers. BMTMLS
- $414,9004 bd2 ba2.1k sqft2104 Rosewyn Ln, Billings, MT 59102For SaleMLS ID #360533, Truthe West, Keller Williams Yellowstone Pr. BMTMLS
- $369,9004 bd2 ba2.2k sqft1813 Avenue E, Billings, MT 59102For SaleMLS ID #360312, Kevin Thompson, Green Realty. BMTMLS
- $349,0004 bd1 ba1.8k sqft2401 Miles Ave, Billings, MT 59102For SaleMLS ID #360851, Kellie Saville, Meridian Real Estate LLC. BMTMLS
- $395,0003 bd3 ba2.4k sqft529 Greenspring Pl, Billings, MT 59102For SaleMLS ID #360993, Kellie Saville, Meridian Real Estate LLC. BMTMLS
- $349,9003 bd2 ba2.1k sqft2547 Broadwater Ave, Billings, MT 59102For SaleMLS ID #359227, Chris Dunn, Montana Real Estate Brokers. BMTMLS
- $409,9004 bd3 ba2.3k sqft3215 Laredo Pl, Billings, MT 59102For SaleMLS ID #360291, Shawna Morales, Engel & Voelkers. BMTMLS
- $409,9004 bd2 ba2.5k sqft3441 Winchell Ln, Billings, MT 59102For SaleMLS ID #360176, Alicia Donovan, Live Laugh Montana Real Estate. BMTMLS
- $347,9003 bd2 ba2.3k sqft911 Princeton Ave, Billings, MT 59102For SaleMLS ID #361062, Lisa Slattery, Exit Realty Laurel. BMTMLS
- $419,9004 bd3 ba2.6k sqft2734 Beth Dr, Billings, MT 59102For SaleMLS ID #360185, Ryan Thomsen, Engel & Voelkers. BMTMLS
- $439,9005 bd3 ba2.9k sqft2112 Hoover Ave, Billings, MT 59102For SaleMLS ID #359801, Darren Rogeness, Keller Williams Yellowstone Pr. BMTMLS
- $430,0004 bd3 ba2.1k sqft2121 Green Valley Dr, Billings, MT 59102For SaleMLS ID #360463, Jessica Gaard, Western Skies Real Estate. BMTMLS
- $349,9004 bd2 ba1.9k sqft1522 Cook Ave, Billings, MT 59102For SaleMLS ID #360205, Polly Kovash, Metro, REALTORS L.L.P. BMTMLS
- $389,9003 bd2 ba2.1k sqft1839 Annas Garden Ln, Billings, MT 59101For SaleMLS ID #361086, Jeanette Busony, eXp Realty, LLC - Billings. BMTMLS
- $325,0003 bd2 ba1.8k sqft2211 Yellowstone Ave, Billings, MT 59102For SaleMLS ID #359928, Jessica Gaard, Western Skies Real Estate. BMTMLS
