Custom home built by Drippé Homes.
Under contract
$550,000
2528 Northwick Dr, Eudora, KS 66025
5beds
2,923sqft
:
Get pre-qualified$3,674/mo
Single Family Residence, Residential
Built in 2026
-- sqft lot
$-- Zestimate®
$188/sqft
$15/mo HOA
What's special
- 114 days |
- 4 |
- 0 |
Zillow last checked:
Listing updated:
Listed by:
JOY N SLAVENS 785-423-1868,
KW INTEGRITY
Source: LBORMLS as distributed by MLS GRID,MLS#: 165414
Facts & features
Interior
Bedrooms & bathrooms
- Bedrooms: 5
- Bathrooms: 3
- Full bathrooms: 3
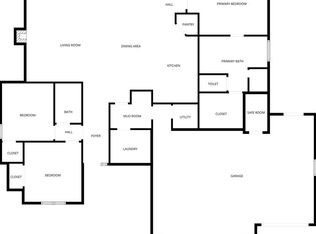
Primary bedroom
- Level: First
- Area: 224
- Dimensions: 14x16
Bedroom 2
- Level: First
- Area: 154
- Dimensions: 11x14
Bedroom 3
- Level: Second
- Area: 156
- Dimensions: 12x13
Bedroom 4
- Level: Second
- Area: 156
- Dimensions: 12x13
Bedroom 5
- Level: Second
- Area: 276
- Dimensions: 23x12
Additional room
- Description: Pantry
- Level: First
- Area: 36
- Dimensions: 6x6
Additional room 2
- Description: Loft
- Area: 252
- Dimensions: 18x14
Dining room
- Level: First
- Area: 121
- Dimensions: 11x11
Kitchen
- Level: First
- Area: 286
- Dimensions: 26x11
Living room
- Level: First
Utility room
- Level: First
- Area: 54
- Dimensions: 9x6
Heating
- Natural Gas
Cooling
- Central Air
Appliances
- Included: Electric Range, Dishwasher, Disposal, Refrigerator, Microwave, Range Hood
Features
- Ceiling Fan(s), Eat-in Kitchen, Kitchen Island, Pantry
- Flooring: Carpet, Tile
- Number of fireplaces: 1
- Fireplace features: One, Insert, Living Room, Electric
Interior area
- Total structure area: 2,923
- Total interior livable area: 2,923 sqft
Property
Parking
- Total spaces: 3
- Parking features: Garage Door Opener
- Attached garage spaces: 3
- Details: Attached
Features
- Levels: Two Level
- Patio & porch: Patio
Construction
Type & style
- Home type: SingleFamily
- Property subtype: Single Family Residence, Residential
Materials
- Masonite, Stone Veneer
- Foundation: Slab
Condition
- New Construction
- New construction: Yes
- Year built: 2026
Details
- Builder name: Drippé Homes
Utilities & green energy
- Water: Public
- Utilities for property: Water-City, Sewer-City, Electricity, Internet
Community & HOA
Community
- Subdivision: Shadow Rdg
HOA
- Has HOA: Yes
- HOA fee: $175 annually
Location
- Region: Eudora
Financial & listing details
- Price per square foot: $188/sqft
- Date on market: 4/18/2026
- Listing terms: New Loan,Cash
- Ownership type: Investor
- Road surface type: Hard Surface
Estimated market value
Not available
Estimated sales range
Not available
Not available
Price history
| Date | Event | Price |
|---|---|---|
| 4/15/2026 | Pending sale | $550,000$188/sqft |
Source:  Heartland MLS as distributed by MLS GRID #2614374 Report a problem Heartland MLS as distributed by MLS GRID #2614374 Report a problem | ||
| 4/15/2026 | Contingent | $550,000$188/sqft |
Source:  LBORMLS as distributed by MLS GRID #165414 Report a problem LBORMLS as distributed by MLS GRID #165414 Report a problem | ||
| 4/15/2026 | Listed for sale | $550,000$188/sqft |
Source: LBORMLS as distributed by MLS GRID #165414 Report a problem | ||
Public tax history
Tax history is unavailable.
Monthly payment
Est. payment
Payment breakdown
Explore the cost of this home by adjusting the details. Changes won't be saved.Climate risks
Neighborhood: 66025
Nearby schools
GreatSchools rating
- 7/10Eudora Elementary SchoolGrades: K-5Distance: 1.7 mi
- 6/10Eudora Middle SchoolGrades: 6-8Distance: 0.3 mi
- 8/10Eudora High SchoolGrades: 9-12Distance: 0.5 mi
Schools provided by the listing agent
- Elementary: Eudora
- Middle: Eudora
- High: Eudora
Source: LBORMLS as distributed by MLS GRID. This data may not be complete. We recommend contacting the local school district to confirm school assignments for this home.
- $57,500-- bd-- ba-- sqft2527 Northwick Dr, Eudora, KS 66025Off Market
- $444,3003 bd2 ba1.6k sqft2527 Northwick Dr, Eudora, KS 66025Off Market
- $--3 bd2 ba1.7k sqft330 Northwick Ct, Eudora, KS 66025Sold
- $344,1003 bd2 ba1.7k sqft336 W 26th St, Eudora, KS 66025Off Market

- $217,6004 bd3 ba1.5k sqft332 W 26th St, Eudora, KS 66025Off Market
- $378,9004 bd3 ba1.5k sqft332 W 26th St, Eudora, KS 66025Off Market
- $217,6004 bd3 ba1.5k sqft332 W 26th St, Eudora, KS 66025Off Market
- $328,7003 bd2 ba1.6k sqft328 W 26th St, Eudora, KS 66025Off Market
A local agent can set up tours, give advice and negotiate with sellers.
Similar homes
- $449,0003 bd2 ba1.7k sqft337 W 25th St, Eudora, KS 66025New Construction
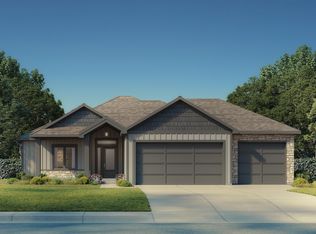 MLS ID #165078, JOY N SLAVENS, KW INTEGRITY. LBORMLS as distributed by MLS GRID
 - $539,5004 bd3 ba2.1k sqft8663 Eagle Creek Dr, De Soto, KS 66018New Construction
 MLS ID #2616278, Shelly Milburn, Weichert, Realtors Welch & Co.. Heartland MLS as distributed by MLS GRID
 - from $522,9904 bd3 ba2.6k sqftEDISTO Plan, Dayton Creek, Spring Hill, KS 66083New Construction
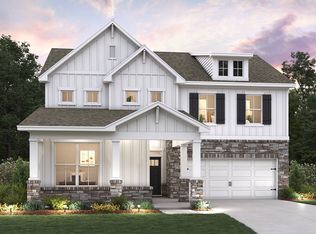 DR Horton
 - $549,9504 bd3 ba2.1k sqft15601 Austin Ct, Basehor, KS 66007New Construction
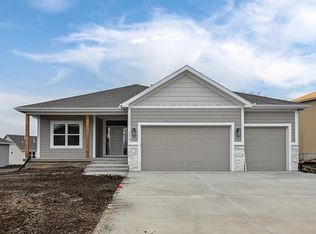 MLS ID #2624866, Dan Lynch, Lynch Real Estate. Heartland MLS as distributed by MLS GRID
 - $519,9505 bd3 ba2.4k sqft15621 Austin Ct, Basehor, KS 66007New ConstructionMLS ID #2634168, Dan Lynch, Lynch Real Estate. Heartland MLS as distributed by MLS GRID
- $539,9505 bd3 ba2.6k sqft939 168th St, Basehor, KS 66007New ConstructionMLS ID #2587256, Dan Lynch, Lynch Real Estate. Heartland MLS as distributed by MLS GRID
- $590,0004 bd3 ba2.4k sqft31421 W 85th Ter, De Soto, KS 66018New ConstructionMLS ID #2618431, Kayti Klaus, Weichert, Realtors Welch & Co.. Heartland MLS as distributed by MLS GRID
- $579,9504 bd3 ba2.8k sqft15609 Austin Ct, Basehor, KS 66007New ConstructionMLS ID #2634172, Dan Lynch, Lynch Real Estate. Heartland MLS as distributed by MLS GRID
- from $550,0004 bd3 ba2.4k sqftMaple Reverse Plan, Red Hawk Run, Olathe, KS 66061New ConstructionGRATA Development
- $579,9504 bd4 ba2.4k sqft15635 Austin Ct, Basehor, KS 66007New ConstructionMLS ID #2634164, Dan Lynch, Lynch Real Estate. Heartland MLS as distributed by MLS GRID
- $539,9504 bd3 ba2.5k sqft29517 W 196th St, Gardner, KS 66030New ConstructionMLS ID #2571330, Robyn Erhart, Weichert, Realtors Welch & Co.. Heartland MLS as distributed by MLS GRID
- from $595,0004 bd3 ba2.5k sqftLily Plan, Red Hawk Run, Olathe, KS 66061New ConstructionGRATA Development
- $604,1404 bd3 ba2.3k sqft16367 Baxter St, Gardner, KS 66030New ConstructionLifestyles Building & Design LLC
- from $550,0004 bd3 ba2k sqftSerenity by Avital Plan, Red Hawk Run, Olathe, KS 66061New ConstructionGRATA Development
- from $510,9504 bd3 ba2.9k sqftTerry Plan, Oak Run Olathe, Olathe, KS 66061New ConstructionJohnnie Adams Homes
- $674,9505 bd4 ba2.8k sqft11382 S Emerald St, Olathe, KS 66061New ConstructionMLS ID #2626485, Marti Prieb Lilja, Keller Williams Realty Partners Inc.. Heartland MLS as distributed by MLS GRID
- $624,9505 bd4 ba2.8k sqft2673 W Park St, Olathe, KS 66061PendingMLS ID #2609203, Marti Prieb Lilja, Keller Williams Realty Partners Inc.. Heartland MLS as distributed by MLS GRID
- $644,9505 bd4 ba2.8k sqft19878 W 114th Pl, Olathe, KS 66061New ConstructionMLS ID #2604709, Marti Prieb Lilja, Keller Williams Realty Partners Inc.. Heartland MLS as distributed by MLS GRID
- $679,9505 bd4 ba2.8k sqft11360 S Emerald St, Olathe, KS 66061New ConstructionMLS ID #2626263, Marti Prieb Lilja, Keller Williams Realty Partners Inc.. Heartland MLS as distributed by MLS GRID
- $679,9505 bd4 ba2.8k sqft11404 S Emerald St, Olathe, KS 66061New ConstructionMLS ID #2624212, Marti Prieb Lilja, Keller Williams Realty Partners Inc.. Heartland MLS as distributed by MLS GRID
