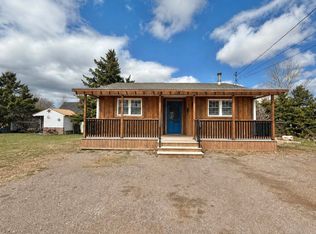
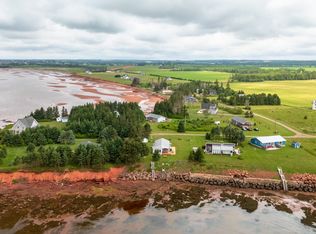
Welcome to 253 Carleton St in Borden-Carleton. This property is ideal for first-time buyers/retirees, small families, or anyone seeking a cozy retreat in a friendly community. Step inside to a bright and airy atmosphere, enhanced by large windows that allow natural light to fill the space, creating a warm and welcoming environment. This home includes two comfortable bedrooms, providing ample space for relaxation and rest, perfect for a small family or guest accommodation all with extra wide door frames for accessibility. The home features a bright, open-concept living, dining, and kitchen area with modern finishes and stainless-steel appliances. Heating is fully electric with baseboard heaters throughout and a ductless heat pump for efficient heating and cooling. Outside, the property includes a front and back deck. The location is within all the essential amenities that Borden has to offer, including day care, shops, dining, and recreational facilities, setting within an established residential neighborhood. Families will appreciate the convenience of being near local schools, providing easy access to quality education for children. HST is included in the purchase price. Measurements are approximate.
For sale
C$349,500
253 Carleton St, Borden Carleton, PE C0B 1X0
2beds
911sqft
Single Family Residence
Built in 2019
6,098 Square Feet Lot
$-- Zestimate®
C$384/sqft
C$-- HOA
What's special
- 61 days |
- 19 |
- 0 |
Zillow last checked:
Listing updated:
Listed by:
Bernie Perry,PEI - Sales,
ROYAL LEPAGE COUNTRY ESTATES 1985 LTD
Source: Prince Edward Island REA,MLS®#: 202610194
Facts & features
Interior
Bedrooms & bathrooms
- Bedrooms: 2
- Bathrooms: 1
- Full bathrooms: 1
- Main level bathrooms: 1
- Main level bedrooms: 2
Rooms
- Room types: Living Room, Dining Room, Bath 1, Bedroom
Primary bedroom
- Level: Main
Bedroom 1
- Level: Main
- Area: 130.56
- Dimensions: 10.2 x 12.8
Bedroom 2
- Level: Main
- Area: 158.6
- Dimensions: 13 x 12.2
Bathroom 1
- Level: Main
- Area: 78.4
- Dimensions: 9.8 x 8
Dining room
- Level: Main
- Area: 0
- Width: 12
Living room
- Level: Main
- Area: 240
- Dimensions: 20 x 12
Heating
- Baseboard, Ductless
Appliances
- Included: Stove, Dishwasher, Dryer, Washer, Microwave, Refrigerator
Features
- Flooring: Laminate, Linoleum
- Basement: Full,Unfinished
Interior area
- Total structure area: 911
- Total interior livable area: 911 sqft
Property
Parking
- Parking features: Paved, None, No Garage
- Details: Parking Details(Paved Driveway)
Features
- Patio & porch: Deck
Lot
- Size: 6,098 Square Feet
- Dimensions: .14
- Features: Cleared, Landscaped, 0.5 to 0.99 Acres
Details
- Parcel number: 380105
- Zoning: RES
- Other equipment: Air Exchanger
Construction
Type & style
- Home type: SingleFamily
- Architectural style: Bungalow
- Property subtype: Single Family Residence
Materials
- Vinyl Siding
- Foundation: Concrete Perimeter
- Roof: Asphalt
Condition
- Year built: 2019
Utilities & green energy
- Sewer: Municipal
- Water: Municipal
- Utilities for property: Cable Connected, Electricity Connected, High Speed Internet, Phone Connected, Electric
Community & HOA
Community
- Features: Park, Playground, Recreation Center, School Bus Service, Shopping
Location
- Region: Borden Carleton
Financial & listing details
- Price per square foot: C$384/sqft
- Tax assessed value: C$178,600
- Annual tax amount: C$2,057
- Date on market: 5/8/2026
- Inclusions: Fridge, Stove, Washer, Dryer, Microwave, Dishwasher, Most Furnishings In Home Is Negatable
- Electric utility on property: Yes
Bernie Perry,PEI - Sales
Bernie Perry,PEI - Sales
(902) 439-2804
By pressing Contact Agent, you agree that the real estate professional identified above may call/text you about your search, which may involve use of automated means and pre-recorded/artificial voices. You don't need to consent as a condition of buying any property, goods, or services. Message/data rates may apply. You also agree to our Terms of Use. Zillow does not endorse any real estate professionals. We may share information about your recent and future site activity with your agent to help them understand what you're looking for in a home.
Price history
| Date | Event | Price |
|---|---|---|
| 5/8/2026 | Listed for sale | C$349,500C$384/sqft |
Source:  Prince Edward Island REA #202610194 Report a problem Prince Edward Island REA #202610194 Report a problem | ||
Public tax history
Tax history is unavailable.
Climate risks
Neighborhood: C0B
Nearby schools
GreatSchools rating
No schools nearby
We couldn't find any schools near this home.
Schools provided by the listing agent
- Elementary: Amherst Cove Consolidated School
- High: Kinkora Regional High School
Source: Prince Edward Island REA. This data may not be complete. We recommend contacting the local school district to confirm school assignments for this home.

- Prince Edward Island
- Prince County
- Borden-Carleton
- C0B 1X0
- 253 Carleton St
Nearby cities
Other Borden-Carleton Topics
