This charming 3 bedroom, 1 bath home in Beaumont offers a bright, welcoming living space, a cozy kitchen with plenty of cabinet space, and a layout that makes everyday living easy. Outside, you'll love the spacious yard, covered porch, and attached two-car garage. This sweet home is ready for its next chapter. Come see it for yourself!
For sale
$179,000
253 Roxton Ln, Beaumont, TX 77707
3beds
1,319sqft
Single Family Residence
Built in ----
9,147 Square Feet Lot
$-- Zestimate®
$136/sqft
$-- HOA
What's special
Attached two-car garageBright welcoming living spaceSpacious yardCovered porch
- 1 day
- 73
- 6
Likely to sell faster than
Zillow last checked:
Listing updated:
Listed by:
Allison Cornett 409-782-6924,
Full Circle Texas
Source: BBOR,MLS#: 272526
Facts & features
Interior
Bedrooms & bathrooms
- Bedrooms: 3
- Bathrooms: 1
- Full bathrooms: 1
Primary bedroom
- Area: 186.25
- Dimensions: 12.42 x 15
Bedroom 2
- Area: 138.83
- Dimensions: 9.92 x 14
Bedroom 3
- Area: 115.83
- Dimensions: 10 x 11.58
Primary bathroom
- Features: Double Sink
Dining room
- Features: Breakfast Room
- Area: 61
- Dimensions: 10.17 x 6
Kitchen
- Area: 83.98
- Dimensions: 7.25 x 11.58
Living room
- Features: Living Room
- Area: 250.17
- Dimensions: 12.67 x 19.75
Heating
- Central Electric
Cooling
- Central Electric
Appliances
- Included: Dishwasher, Free-Standing Range, Disposal
- Laundry: Inside
Features
- Ceiling Fan(s), Primary Bdrm Down, Sheetrock
- Flooring: Tile, Wood
- Has fireplace: No
Interior area
- Total structure area: 1,319
- Total interior livable area: 1,319 sqft
Property
Parking
- Total spaces: 2
- Parking features: Attached
- Attached garage spaces: 2
Features
- Levels: One
- Stories: 1
- Patio & porch: Covered
- Exterior features: Rain Gutters
- Fencing: Chain Link
Lot
- Size: 9,147 Square Feet
- Dimensions: 70 x 128.50
Details
- Parcel number: 07000000000490000000
- Special conditions: Standard
Construction
Type & style
- Home type: SingleFamily
- Property subtype: Single Family Residence
Materials
- HardiPlank Type
- Foundation: Slab
- Roof: Arch. Comp. Shingle
Condition
- 31 Yrs. and Older
- New construction: No
Utilities & green energy
- Sewer: City Sewer
- Water: City Water
Community & HOA
Community
- Subdivision: Westview
HOA
- Has HOA: No
Location
- Region: Beaumont
Financial & listing details
- Price per square foot: $136/sqft
- Tax assessed value: $166,105
- Date on market: 11/17/2026
- Listing terms: Cash,Conventional,FHA,VA Loan
- Road surface type: Asphalt
Estimated market value
Not available
Estimated sales range
Not available
Not available
Price history
| Date | Event | Price |
|---|---|---|
| 11/17/2026 | Listed for sale | $179,000+19.4%$136/sqft |
Source:  BBOR #272526 Report a problem | ||
| 6/14/2022 | Listing removed | -- |
Source:  RE/MAX International Report a problem | ||
| 5/23/2022 | Pending sale | $149,900$114/sqft |
Source: BBOR #229156 Report a problem | ||
| 5/21/2022 | Listed for sale | $149,900$114/sqft |
Source: BBOR #229156 Report a problem | ||
Public tax history
| Year | Property taxes | Tax assessment |
|---|---|---|
| 2026 | -- | $166,105 -5.1% |
| 2025 | $2,477 -3.2% | $175,119 +8.5% |
| 2024 | $2,559 -29.2% | $161,399 +7.4% |
| 2023 | $3,612 +137.3% | $150,301 +158.1% |
| 2022 | $1,522 -1.2% | $58,239 |
| 2021 | $1,540 +396.2% | $58,239 +12.5% |
| 2020 | $310 | $51,765 0% |
| 2019 | $310 | $51,780 |
| 2018 | $310 +0.2% | $51,780 |
| 2017 | $310 +2.3% | $51,780 |
| 2016 | $303 -30.3% | $51,780 |
| 2015 | $434 | $51,780 |
| 2014 | $434 | $51,780 -5.4% |
| 2013 | -- | $54,750 +1.1% |
| 2012 | -- | $54,180 -7.4% |
| 2011 | -- | $58,500 |
| 2010 | -- | $58,500 +13% |
| 2009 | -- | $51,750 -11.5% |
| 2008 | -- | $58,500 +23% |
| 2007 | -- | $47,580 +18.2% |
| 2006 | -- | $40,270 |
| 2005 | -- | $40,270 |
| 2004 | -- | $40,270 |
| 2003 | -- | $40,270 -15.4% |
| 2002 | -- | $47,590 |
| 2001 | -- | $47,590 |
| 2000 | -- | $47,590 |
Find assessor info on the county website
Monthly payment
Est. payment
Payment breakdown
Explore the cost of this home by adjusting the details. Changes won't be saved.Climate risks
Neighborhood: Caldwood
Nearby schools
Schools provided by the listing agent
- District: Beaumont
Source: BBOR. This data may not be complete. We recommend contacting the local school district to confirm school assignments for this home.

Similar homes
- $--3 bd2 ba1.6k sqft5060 Oriole Dr, Beaumont, TX 77707Auction
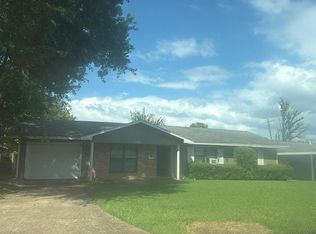 Auction.com 1
- $185,0003 bd2 ba1.6k sqft196 Stratton Ln, Beaumont, TX 77707For Sale
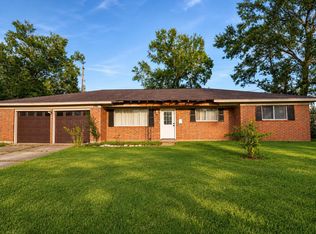
 MLS ID #272355, Michael DeLuna, Connect Realty. BBOR
- $165,0003 bd2 ba1.1k sqft55 Morrogh St, Beaumont, TX 77707For Sale
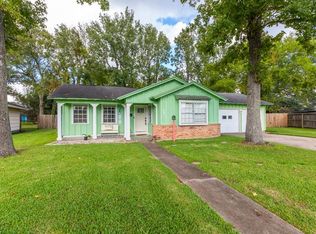 MLS ID #270774, Dayna Simmons, Dayna Simmons Real Estate. BBOR
- $200,0003 bd2 ba1.3k sqft6070 Westgate Dr, Beaumont, TX 77706For Sale
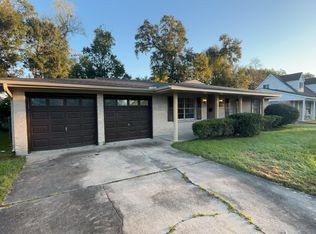 MLS ID #25584619, Amber Broadway, Opendoor Brokerage, LLC. HAR
- $209,9003 bd2 ba1.6k sqft4705 Folsom Dr, Beaumont, TX 77706For SaleMLS ID #272523, Charity Angelle, RE/MAX ONE. BBOR
- $159,9003 bd1 ba1.3k sqft370 Clemmons St, Beaumont, TX 77707For SaleMLS ID #271426, Nicholas Mendoza, Connect Realty. BBOR
- $179,9003 bd2 ba1.7k sqft455 Georgetown St, Beaumont, TX 77707For SaleMLS ID #268482, Dana Johnson, RE/MAX ONE. BBOR
- $160,0004 bd2 ba1.3k sqft3835 Bellgreen Pl, Beaumont, TX 77707For SaleMLS ID #264187, Amy Fielder, Coldwell Banker Southern Homes. BBOR
- $159,0003 bd2 ba1.1k sqft3670 Holland Dr, Beaumont, TX 77707For SaleMLS ID #263762, Love Nguyen, Advantage Real Estate. BBOR
