If you're looking for a great opportunity then be sure not to miss this one! With a little TLC and cosmetic updates this house will make the perfect place to call home! It's all brick on a corner lot that's mostly fenced with his & her storage buildings & both have electricity to them and there is off street parking off Grandview. The kitchen is already updated and there are nice hardwood floors and a new gas water heater was installed in 2019. The basement is partially finished for more space to expand. The bedroom in the basement has a closet, a window, & carpet but does not have a heat register. It could easily be done with the duct work that's just outside the door. There is an extremely small twinkle of water in the basement on the wall to left as you go to the laundry area you can see the very small stain from the puddle of water. That's as big as it's ever been per seller and only occurs in heavy extended downpour rains. The home is being sold as is where is and inspections should be for purchaser's knowledge only. All information is deemed reliable but not guaranteed and should be verified by buyer or buyer's agent
Pending
$174,950
2530 Durham St NW, Roanoke, VA 24012
3beds
1,315sqft
Single Family Residence
Built in 1951
7,405 Square Feet Lot
$-- Zestimate®
$133/sqft
$-- HOA
What's special
All brickMostly fencedNice hardwood floorsCorner lot
- 7 days
- 895
- 108
Zillow last checked:
Listing updated:
Listed by:
CHRISTY CROUCH 540-312-0085,
RE/MAX ALL POINTS 540-772-9500,
SETH CROUCH 540-525-9813,
RE/MAX ALL POINTS
Source: RVAR,MLS#: 932971
Facts & features
Interior
Bedrooms & bathrooms
- Bedrooms: 3
- Bathrooms: 2
- Full bathrooms: 1
- 1/2 bathrooms: 1
- Main level bathrooms: 1
- Main level bedrooms: 2
Bedroom 1
- Level: Entry
Bedroom 2
- Level: Entry
Bedroom 3
- Level: Lower
Dining room
- Level: Entry
Family room
- Level: Lower
Kitchen
- Level: Entry
Laundry
- Level: Lower
Living room
- Level: Entry
Heating
- Forced Air Gas
Cooling
- Central Air
Appliances
- Included: Dishwasher, Refrigerator, Electric Range
Features
- Ceiling Fan(s), Storage
- Flooring: Carpet, Vinyl, Wood
- Basement: Full
Interior area
- Total structure area: 1,315
- Total interior livable area: 1,315 sqft
- Finished area below ground: 0
Property
Features
- Patio & porch: Patio
Lot
- Size: 7,405 Square Feet
- Dimensions: .17
Details
- Additional structures: Shed(s)
- Parcel number: 2270209
Construction
Type & style
- Home type: SingleFamily
- Architectural style: Ranch
- Property subtype: Single Family Residence
Materials
- Brick, Vinyl Siding
Condition
- Year built: 1951
Utilities & green energy
- Sewer: Public Sewer
- Water: Public
Community & HOA
Community
- Subdivision: Dorchester Court
HOA
- Has HOA: No
Location
- Region: Roanoke
Financial & listing details
- Price per square foot: $133/sqft
- Tax assessed value: $162,300
- Annual tax amount: $2,145
- Date on market: 11/5/2026
- Cumulative days on market: 8 days
Estimated market value
Not available
Estimated sales range
Not available
Not available
Price history
| Date | Event | Price |
|---|---|---|
| 11/9/2026 | Pending sale | $174,950$133/sqft |
Source:  RVAR #932971 Report a problem | ||
| 11/5/2026 | Listed for sale | $174,950+23.3%$133/sqft |
Source: RVAR #932971 Report a problem | ||
| 11/27/2011 | Listing removed | $141,900$108/sqft |
Source: United Country-Quality Realty~24935 Virgil H. Goode Hwy., Boones Mill, VA #771304 Report a problem | ||
| 5/27/2011 | Listed for sale | $141,900+136.5%$108/sqft |
Source: UNITED COUNTRY-QUALITY REALTY INC. #771304 Report a problem | ||
| 9/27/1994 | Sold | $60,000$46/sqft |
Source: Agent Provided Report a problem | ||
Public tax history
| Year | Property taxes | Tax assessment |
|---|---|---|
| 2025 | $1,980 +7.7% | $162,300 +7.7% |
| 2024 | $1,839 +16.5% | $150,700 +16.5% |
| 2023 | $1,579 +15% | $129,400 +15% |
| 2022 | $1,373 +12.2% | $112,500 +12.2% |
| 2021 | $1,224 +2.1% | $100,300 +10.1% |
| 2020 | $1,199 +15.5% | $91,100 +7.1% |
| 2019 | $1,038 -10.8% | $85,100 +3.5% |
| 2018 | $1,164 +12.6% | $82,200 +3.5% |
| 2017 | $1,033 +0.5% | $79,400 +0.5% |
| 2016 | $1,029 -3.6% | $79,000 |
| 2015 | $1,067 | $79,000 -3.2% |
| 2014 | $1,067 | $81,600 -9% |
| 2013 | -- | $89,700 -2.2% |
| 2012 | -- | $91,700 -9.8% |
| 2011 | -- | $101,700 |
| 2010 | -- | $101,700 |
| 2009 | -- | $101,700 |
| 2008 | -- | $101,700 +2.4% |
| 2007 | -- | $99,300 +14.4% |
| 2005 | -- | $86,800 +11.1% |
| 2004 | -- | $78,100 +7.9% |
| 2003 | -- | $72,400 +6% |
| 2002 | -- | $68,300 +3% |
| 2001 | -- | $66,300 |
Find assessor info on the county website
Monthly payment
Est. payment
Payment breakdown
Explore the cost of this home by adjusting the details. Changes won't be saved.Climate risks
Neighborhood: Roundhill
Nearby schools
Schools provided by the listing agent
- Elementary: Round Hill
- Middle: James Breckinridge
- High: William Fleming
Source: RVAR. This data may not be complete. We recommend contacting the local school district to confirm school assignments for this home.
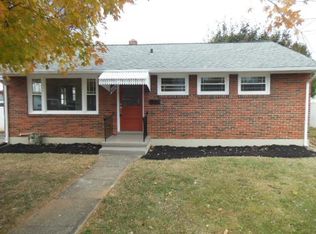


Similar homes
- $189,9993 bd1 ba900 sqft3310 Birchlawn Ave NW, Roanoke, VA 24012For Sale
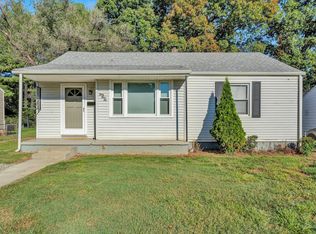
 MLS ID #932224, JASON RONALD ROGGENSEE. RVAR
- $230,0004 bd2 ba1.5k sqft2508 Ravenwood Ave NW, Roanoke, VA 24012For Sale
 MLS ID #932852, TEITU LIAN. RVAR
- $197,4504 bd1 ba1.2k sqft2923 Courtland Rd NW, Roanoke, VA 24012For Sale
 MLS ID #932010, ALYSHIA MERCHANT. RVAR
- $219,9953 bd1 ba908 sqft3328 Thurman Ave NW, Roanoke, VA 24012For Sale
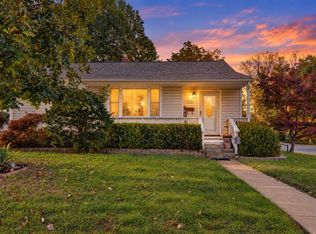 MLS ID #932849, RENE REINER. RVAR
- $203,9993 bd1 ba914 sqft3219 Yardley Dr NW, Roanoke, VA 24012For SaleMLS ID #931374, KRISTINA GRIFFITH. RVAR
- $193,5003 bd1 ba864 sqft2416 Shull Rd NE, Roanoke, VA 24012For SaleMLS ID #927554, KATHLEEN ANN VANALLMAN. RVAR
- $199,9003 bd2 ba1.4k sqft4028 Kentucky Ave NW, Roanoke, VA 24017For SaleMLS ID #930833, C. LYNN CHILDERS. RVAR
- $172,5002 bd1 ba1.1k sqft918 Westside Blvd NW, Roanoke, VA 24017For SaleMLS ID #932094, JOE ALLS. RVAR
- $160,0003 bd3 ba1.5k sqft1524 Salem Ave SW, Roanoke, VA 24016For SaleMLS ID #931412, KATY COOKSTON. RVAR
- $169,9502 bd2 ba959 sqft5109 Salem Tpke NW, Roanoke, VA 24017For SaleMLS ID #930844, TERRANCE BRADBURN. RVAR
- $195,0003 bd2 ba1.1k sqft1404 10th St NE, Roanoke, VA 24012For SaleMLS ID #926661, DAVID SPANGLER. RVAR
- $179,9003 bd1 ba916 sqft1206 14th St SE, Roanoke, VA 24013For SaleMLS ID #932959, PATRICK WILKINSON. RVAR
- $167,5003 bd2 ba1.3k sqft4527 Edgelawn Ave NW, Roanoke, VA 24017For Sale
 MLS ID #428364, Benny Hagy, RE/MAX 8 - Blacksburg. New River Valley AOR
- $175,5003 bd2 ba1.4k sqft1120 12th St SE, Roanoke, VA 24013For SaleMLS ID #932019, TAMMIE JO FERGUSON. RVAR
- $179,9002 bd1 ba716 sqft439 Cedar Bluff Ave SE, Roanoke, VA 24013For SaleMLS ID #931190, KATY COOKSTON. RVAR
- $185,0003 bd2 ba1.6k sqft7201 Poage Valley Road Ext, Roanoke, VA 24018For SaleMLS ID #933019, KIM MILLER. RVAR
- $184,0003 bd1 ba910 sqft1856 Kenwood Blvd SE, Roanoke, VA 24013For SaleMLS ID #932186, ALYSHIA MERCHANT. RVAR
- $156,0002 bd1 ba780 sqft925 Kellogg Ave NW, Roanoke, VA 24012For SaleMLS ID #925594, WHITNEY LYNN SMITH. RVAR
- $224,9504 bd2 ba1.1k sqft4043 Tennessee Ave NW, Roanoke, VA 24017For SaleMLS ID #932969, EMMA CHEATHAM. RVAR
- $220,0003 bd2 ba1.9k sqft3023 Pioneer Rd NW, Roanoke, VA 24012For SaleMLS ID #930152, THOMAS M HUBARD. RVAR
