3-bedroom, 2.5-bathroom slab-on-grade ranch home on 3.68 acres outside Delmar city limits. Custom built in 2019, the property features an attached 3-car garage and a versatile 1,800 sq ft attached shop and dog run facility suitable for various hobbies, home businesses, or animal operations. The interior features main-level living with two laundry rooms, LVP flooring throughout installed in 2026, fresh paint in 2026, and a new glass sliding door installed in 2026. The living room includes a vaulted ceiling with reclaimed wood and a gas line behind the TV wall for a future fireplace. The kitchen is outfitted with custom hickory soft-close, dovetail cabinets. Climate control and efficiency systems include geothermal heating and cooling with a new heat pump installed in 2025, radiant floor heating, and zoned controls with separate thermostats for the house, garage, and shop. Exterior features include a patio and a spacious yard with apple and peach trees.
Active
$575,000
2530 Highway 136, Delmar, IA 52037
3beds
2,004sqft
Single Family Residence
Built in 2019
3.68 Acres Lot
$555,400 Zestimate®
$287/sqft
$-- HOA
What's special
Fresh paintLvp flooring throughoutNew glass sliding doorMain-level livingTwo laundry roomsGeothermal heating and coolingNew heat pump
- --
- 1,023
- views
- 46
- saves
Zillow last checked:
Listing updated:
Listed by:
Richard Bassford, CRS 309-292-3681,
RE/MAX Concepts Bettendorf,
Melissa Greer 510-593-4043,
RE/MAX Concepts Bettendorf
Source: MRED as distributed by MLS GRID,MLS#: 12767150
Facts & features
Interior
Bedrooms & bathrooms
- Bedrooms: 3
- Bathrooms: 3
- Full bathrooms: 2
- 1/2 bathrooms: 1
Rooms
- Room types: Foyer, Utility Room-1st Floor
Primary bedroom
- Features: Flooring (Luxury Vinyl), Bathroom (Full, Curbless/Roll in Shower, Double Sink, Shower Only)
- Level: Main
- Area: 240 Square Feet
- Dimensions: 16X15
Bedroom 2
- Features: Flooring (Luxury Vinyl)
- Level: Main
- Area: 209 Square Feet
- Dimensions: 11X19
Bedroom 3
- Features: Flooring (Luxury Vinyl)
- Level: Main
- Area: 221 Square Feet
- Dimensions: 13X17
Dining room
- Features: Flooring (Luxury Vinyl)
- Level: Main
- Area: 182 Square Feet
- Dimensions: 13X14
Foyer
- Features: Flooring (Luxury Vinyl)
- Level: Main
- Area: 65 Square Feet
- Dimensions: 5X13
Kitchen
- Features: Kitchen (Island, Custom Cabinetry), Flooring (Luxury Vinyl)
- Level: Main
- Area: 196 Square Feet
- Dimensions: 14X14
Laundry
- Features: Flooring (Luxury Vinyl)
- Level: Main
- Area: 40 Square Feet
- Dimensions: 5X8
Living room
- Features: Flooring (Luxury Vinyl)
- Level: Main
- Area: 550 Square Feet
- Dimensions: 25X22
Other
- Features: Flooring (Other)
- Level: Main
- Area: 187 Square Feet
- Dimensions: 11X17
Heating
- Electric, Heat Pump, Zoned, Radiant Floor
Cooling
- Central Air, Zoned, Geothermal
Appliances
- Included: Range, Microwave, Dishwasher, Refrigerator, Washer, Dryer, Disposal, Stainless Steel Appliance(s), Water Softener, Front Controls on Range/Cooktop, Gas Cooktop, Electric Oven
- Laundry: Main Level, Gas Dryer Hookup, Multiple Locations
Features
- Vaulted Ceiling(s), 1st Floor Bedroom, 1st Floor Full Bath, Walk-In Closet(s), Coffered Ceiling(s), Beamed Ceilings, Open Floorplan, Special Millwork, Separate Dining Room
- Flooring: Laminate
- Doors: ENERGY STAR Qualified Doors, French Doors, Panel Door(s), Pocket Door(s), Sliding Glass Door(s)
- Windows: Window Treatments, Double Pane Windows, Screens
- Basement: None
Interior area
- Total structure area: 2,004
- Total interior livable area: 2,004 sqft
- Finished area below ground: 0
Property
Parking
- Total spaces: 3
- Parking features: Concrete, Gravel, Garage Door Opener, Garage, Yes, Attached
- Attached garage spaces: 3
- Has uncovered spaces: Yes
Accessibility
- Accessibility features: No Disability Access
Features
- Stories: 1
- Exterior features: Dog Run
Lot
- Size: 3.68 Acres
- Dimensions: 565x405x100x132x478x274
- Features: Level
Details
- Additional structures: Workshop, Kennel/Dog Run, Second Garage, Garage(s)
- Parcel number: 0201906200
- Special conditions: None
- Other equipment: Water-Softener Owned, Ceiling Fan(s)
Construction
Type & style
- Home type: SingleFamily
- Architectural style: Ranch
- Property subtype: Single Family Residence
Materials
- Vinyl Siding, Frame
- Foundation: Concrete Perimeter
- Roof: Metal
Condition
- New construction: No
- Year built: 2019
Utilities & green energy
- Sewer: Septic Tank
- Water: Well
Green energy
- Energy efficient items: Geothermal Heating/Cooling System
Community & HOA
Community
- Features: Street Paved
HOA
- Services included: None
Location
- Region: Delmar
Financial & listing details
- Price per square foot: $287/sqft
- Tax assessed value: $494,460
- Annual tax amount: $5,580
- Date on market: 9/23/2026
- Ownership: Fee Simple
Estimated market value
$555,400
$528,000 - $583,000
$2,272/mo
Price history
Price history is unavailable.
Public tax history
| Year | Property taxes | Tax assessment |
|---|---|---|
| 2025 | $5,548 +1.2% | $494,460 +9.4% |
| 2024 | $5,482 -8.8% | $452,040 |
| 2023 | $6,014 +32.4% | $452,040 +5.9% |
| 2022 | $4,542 +23% | $427,000 +26.2% |
| 2021 | $3,692 | $338,230 +26.9% |
| 2020 | -- | $266,430 |
Find assessor info on the county website
Monthly payment
Est. payment
Payment breakdown
Explore the cost of this home by adjusting the details. Changes won't be saved.Climate risks
Neighborhood: 52037
Nearby schools
Schools provided by the listing agent
- District: 1675
Source: MRED as distributed by MLS GRID. This data may not be complete. We recommend contacting the local school district to confirm school assignments for this home.
Similar homes
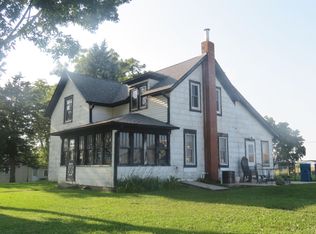
- $498,0006 bd3 ba2.9k sqft1374 290th Ave, Charlotte, IA 52731For Sale By Owner

- $550,0003 bd2 ba1.7k sqft14880 208th St, Zwingle, IA 52079For Sale
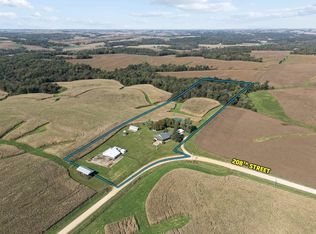
 MLS ID #155913, Jesse Meyer, Peoples Company. East Central Iowa AOR as distributed by MLS GRID
 - $399,9004 bd3 ba2.2k sqft2948 245th St, De Witt, IA 52742Active
 MLS ID #12780010, Mike McManus, Ruhl&Ruhl REALTORS DeWitt. MRED as distributed by MLS GRID
 - $379,9003 bd2 ba1.2k sqft2595 282nd Ave, De Witt, IA 52742New
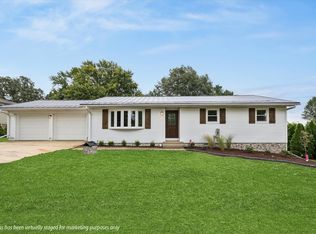 MLS ID #12786666, Shelly Borota, Ruhl&Ruhl REALTORS DeWitt. MRED as distributed by MLS GRID
 - $299,0003 bd3 ba1.9k sqft121 S Vermont St, Maquoketa, IA 52060For SaleMLS ID #155510, Steve Nemmers, Nemmers Realty. East Central Iowa AOR as distributed by MLS GRID
- $385,0003 bd2 ba1.5k sqft9800 & 9801 Cedar St, Bernard, IA 52032For SaleMLS ID #155355, Linda Bailey, East Iowa Real Estate. East Central Iowa AOR as distributed by MLS GRID
