Welcome to DeWitt's newest community, The Trails at Silver Creek! Partner with Flynn Construction Services to build "The Juniper"-a thoughtfully designed 1,707 sq. ft. main-floor ranch situated on Lot #3. The open-concept main level features a dedicated dining area and a spacious kitchen equipped with a center island and a walk-in pantry. Off the main living area, you'll find a total of 3 bedrooms and 2.5 baths, including a primary suite complete with a private bath and walk-in closet. Additional main-floor conveniences include a designated laundry room, a half bath near the garage entry, a covered front porch, and a rear patio. The deep 3-car garage provides abundant room for vehicles and storage, while the full basement offers optional finish plans for a sprawling rec room, wet bar, 4th bedroom, and additional full bath. Outdoor enthusiasts will love the location, which provides seamless connection to Westbrook Park's trail network along with future access to Little Loon Pond and the Bitterroot Loop Trail. Reach out to the listing agent today to select your custom finishes before construction gets underway!
New
$530,000
1508 4th St, De Witt, IA 52742
3beds
1,619sqft
Single Family Residence
Built in 2027
0.25 Acres Lot
$-- Zestimate®
$327/sqft
$-- HOA
What's special
Rear patioWalk-in closetWalk-in pantryCenter islandCovered front porchDedicated dining areaPrimary suite
- 1 day
- 107
- 0
Zillow last checked:
Listing updated:
Listed by:
Ashley Block (563)212-5966,
Ruhl&Ruhl REALTORS DeWitt,
Jeramy Jennings 563-940-4430,
Ruhl&Ruhl REALTORS DeWitt
Source: MRED as distributed by MLS GRID,MLS#: 12768665
Facts & features
Interior
Bedrooms & bathrooms
- Bedrooms: 3
- Bathrooms: 3
- Full bathrooms: 2
- 1/2 bathrooms: 1
Rooms
- Room types: Pantry
Primary bedroom
- Features: Flooring (Carpet), Bathroom (Full)
- Level: Main
- Area: 225 Square Feet
- Dimensions: 15X15
Bedroom 2
- Features: Flooring (Carpet)
- Level: Main
- Area: 120 Square Feet
- Dimensions: 10X12
Bedroom 3
- Features: Flooring (Carpet)
- Level: Main
- Area: 120 Square Feet
- Dimensions: 10X12
Dining room
- Features: Flooring (Luxury Vinyl)
- Level: Main
- Area: 140 Square Feet
- Dimensions: 10X14
Kitchen
- Features: Kitchen (Island, Pantry-Walk-in, SolidSurfaceCounter), Flooring (Luxury Vinyl)
- Level: Main
- Area: 169 Square Feet
- Dimensions: 13X13
Laundry
- Features: Flooring (Luxury Vinyl)
- Level: Main
- Area: 81 Square Feet
- Dimensions: 9X9
Living room
- Features: Flooring (Luxury Vinyl)
- Level: Main
- Area: 285 Square Feet
- Dimensions: 19X15
Pantry
- Features: Flooring (Luxury Vinyl)
- Level: Main
- Area: 54 Square Feet
- Dimensions: 6X9
Heating
- Natural Gas, Forced Air
Cooling
- Central Air
Appliances
- Included: Range, Microwave, Dishwasher, Range Hood
- Laundry: Main Level
Features
- 1st Floor Bedroom, Walk-In Closet(s), Open Floorplan
- Basement: Unfinished,Bath/Stubbed,Egress Window,Full
- Number of fireplaces: 1
- Fireplace features: Gas Log, Living Room
Interior area
- Total structure area: 3,414
- Total interior livable area: 1,619 sqft
Property
Parking
- Total spaces: 3
- Parking features: Concrete, Garage Door Opener, Attached, Garage
- Attached garage spaces: 3
- Has uncovered spaces: Yes
Accessibility
- Accessibility features: No Disability Access
Features
- Stories: 1
Lot
- Size: 0.25 Acres
- Dimensions: 80x134
- Features: Level
Details
- Parcel number: 2010150403
- Special conditions: None
Construction
Type & style
- Home type: SingleFamily
- Property subtype: Single Family Residence
Materials
- Vinyl Siding, Brick
- Foundation: Concrete Perimeter
- Roof: Asphalt
Condition
- New Construction
- New construction: Yes
- Year built: 2027
Utilities & green energy
- Sewer: Public Sewer
- Water: Public
Community & HOA
HOA
- Services included: None
Location
- Region: De Witt
Financial & listing details
- Price per square foot: $327/sqft
- Date on market: 9/24/2026
- Ownership: Fee Simple
Estimated market value
Not available
Estimated sales range
Not available
Not available
Price history
| Date | Event | Price |
|---|---|---|
| 9/24/2026 | Listed for sale | $530,000$327/sqft |
Source:  MRED as distributed by MLS GRID #12768665 Report a problem MRED as distributed by MLS GRID #12768665 Report a problem | ||
Public tax history
Tax history is unavailable.
Monthly payment
Est. payment
Payment breakdown
Explore the cost of this home by adjusting the details. Changes won't be saved.Climate risks
Neighborhood: 52742
Nearby schools
Schools provided by the listing agent
- District: 1082
Source: MRED as distributed by MLS GRID. This data may not be complete. We recommend contacting the local school district to confirm school assignments for this home.
Similar homes
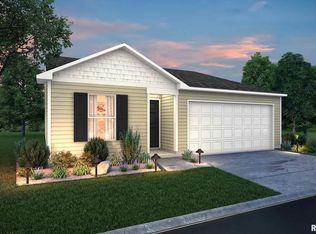
- $535,4004 bd3 ba2k sqft303 15th Ave, De Witt, IA 52742Active
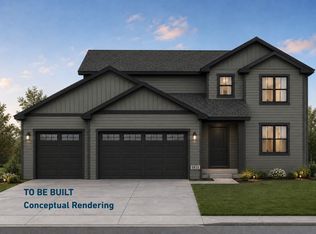 MLS ID #12756837, Jeramy Jennings, Ruhl&Ruhl REALTORS DeWitt. MRED as distributed by MLS GRID
 - $395,0004 bd3 ba1.3k sqft2995 267th St, De Witt, IA 52742For Sale By Owner

- $409,0004 bd4 ba1.9k sqft1537 Silver Valley Dr, De Witt, IA 52742Active
 MLS ID #12753410, Ryan Maher, Central Realty. MRED as distributed by MLS GRID
 - $279,9003 bd2 ba1.3k sqft214 14th Ave, De Witt, IA 52742Price Change
 MLS ID #12718991, Rebecca Waack, Mel Foster Co. Davenport. MRED as distributed by MLS GRID
