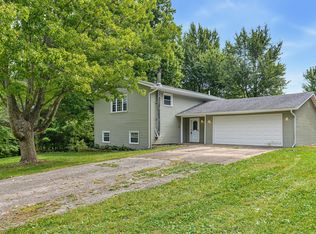
Welcome to a truly unique country-living property highlighted by a separate, independent 2,400 sq. ft. pool house featuring a 35,000-gallon indoor pool, full kitchen, bedroom, and bathroom. The pool house square footage, bedroom, and bathroom are not included in the listing stats, providing substantial additional space beyond the main residence. The house, originally built in 1886, this home underwent extensive renovations in 1993, including new electrical wiring throughout, a new 200-amp electrical service panel, new flooring, drywall, and siding. An additional 200-amp electrical panel was installed at the pool house in 2000.. Built in 2000, the pool house features nine skylights, updated flooring, new kitchen appliances, and central boiler heat for the pool and water. Recent improvements include a new pool pump and sump pump in 2026, along with pool cleaning completed in August 2026. The pool also features a painted finish. The main home offers 3 bedrooms, 2 bathrooms, and an attached 2-car garage. Numerous major improvements have already been completed, including new windows in 2023, a new furnace and central air in 2022, a new water heater in 2021, a metal roof installed in 2018, updated electrical, mostly new plumbing, and a new well installed in July 2026. A water softener system was added in 2019, and the interior and basement were freshly painted in July 2026. A septic inspection was also completed in August 2026. Outside, the property offers two large dog pens, mature pear and apple trees, a metal storage shed, and a fully owned 1,000-gallon LP tank that is currently filled. The attached 2-car garage also features a vehicle service pit on the right side. With a separate 2,400 sq. ft. pool house offering its own kitchen, bedroom, bathroom, and indoor pool, this property provides a combination of country living and recreational space that is truly hard to find. Buyer and buyer's agent to verify all information, including square footage, room sizes, school zones, taxes, exemptions, and zoning. Measurements are approximate. The silos are not owned by the seller and are not located on the seller's property.
Active
Price cut: $50K (11/7)
$449,000
2583 165th Ave, Calamus, IA 52729
3beds
1,644sqft
Single Family Residence
Built in 1886
1.95 Acres Lot
$429,700 Zestimate®
$273/sqft
$-- HOA
What's special
Metal storage shedUpdated electricalMostly new plumbingTwo large dog pens
- 45 days
- 392
- 14
Likely to sell faster than
Zillow last checked:
Listing updated:
Listed by:
Robert Strupp 563-200-2403,
Home Marketor, Inc.
Source: MRED as distributed by MLS GRID,MLS#: 12770791
Facts & features
Interior
Bedrooms & bathrooms
- Bedrooms: 3
- Bathrooms: 2
- Full bathrooms: 2
Rooms
- Room types: No additional rooms
Primary bedroom
- Level: Second
- Area: 195 Square Feet
- Dimensions: 13X15
Bedroom 2
- Level: Second
- Area: 165 Square Feet
- Dimensions: 15X11
Bedroom 3
- Level: Main
- Area: 120 Square Feet
- Dimensions: 10X12
Dining room
- Level: Main
- Dimensions: COMBO
Family room
- Level: Main
- Area: 210 Square Feet
- Dimensions: 14X15
Kitchen
- Level: Main
- Area: 240 Square Feet
- Dimensions: 16X15
Laundry
- Level: Basement
- Area: 81 Square Feet
- Dimensions: 9X9
Living room
- Level: Main
- Area: 225 Square Feet
- Dimensions: 15X15
Heating
- Propane
Cooling
- Central Air
Appliances
- Included: Range, Refrigerator
Features
- Basement: Cellar,Full
Interior area
- Total structure area: 2,620
- Total interior livable area: 1,644 sqft
- Finished area below ground: 0
Property
Parking
- Total spaces: 2
- Parking features: Attached, Garage
- Attached garage spaces: 2
Accessibility
- Accessibility features: No Disability Access
Features
- Stories: 2
Lot
- Size: 1.95 Acres
- Features: Level
Details
- Additional structures: Guest House, Pool House
- Parcel number: 4005310000
- Special conditions: None
Construction
Type & style
- Home type: SingleFamily
- Property subtype: Single Family Residence
Materials
- Vinyl Siding
- Foundation: Block, Other
- Roof: Metal
Condition
- New construction: No
- Year built: 1886
Utilities & green energy
- Sewer: Septic Tank
- Water: Well
Community & HOA
HOA
- Services included: None
Location
- Region: Calamus
Financial & listing details
- Price per square foot: $273/sqft
- Tax assessed value: $395,760
- Annual tax amount: $4,120
- Date on market: 9/29/2026
Estimated market value
$429,700
$408,000 - $451,000
Not available
Price history
| Date | Event | Price |
|---|---|---|
| 11/7/2026 | Price change | $449,000-10%$273/sqft |
Source:  MRED as distributed by MLS GRID #12770791 Report a problem | ||
| 10/7/2026 | Price change | $499,000-3.9%$304/sqft |
Source: MRED as distributed by MLS GRID #12770791 Report a problem | ||
| 9/29/2026 | Listed for sale | $519,000+3143.8%$316/sqft |
Source: MRED as distributed by MLS GRID #12770791 Report a problem | ||
| 6/1/1991 | Sold | $16,000$10/sqft |
Source: Agent Provided Report a problem | ||
Public tax history
| Year | Property taxes | Tax assessment |
|---|---|---|
| 2025 | $3,982 +0.7% | $395,760 +7.8% |
| 2024 | $3,956 -9.8% | $367,250 |
| 2023 | $4,384 +18.9% | $367,250 +7.2% |
| 2022 | $3,688 +0.8% | $342,650 +24.8% |
| 2021 | $3,660 +6% | $274,480 +4.5% |
| 2020 | $3,453 -5.6% | $262,660 |
| 2019 | $3,657 +69.3% | $262,660 |
| 2018 | $2,160 -38.2% | $262,660 |
| 2017 | $3,498 +85.1% | $262,660 +78.9% |
| 2016 | $1,890 | $146,800 +9.1% |
| 2015 | $1,890 +11.4% | $134,530 |
| 2014 | $1,696 +1.9% | $134,530 |
| 2013 | $1,664 -9.7% | -- |
| 2012 | $1,842 +1.9% | -- |
| 2011 | $1,808 +4.8% | -- |
| 2010 | $1,726 +4.7% | -- |
| 2009 | $1,648 | -- |
| 2008 | -- | -- |
| 2005 | $1,284 | -- |
Find assessor info on the county website
Monthly payment
Est. payment
Payment breakdown
Explore the cost of this home by adjusting the details. Changes won't be saved.Climate risks
Neighborhood: 52729
Nearby schools
Similar homes
- $425,0003 bd2 ba1.7k sqft2969 200th Ave, Calamus, IA 52729For Sale By Owner
- $567,0003 bd3 ba2.3k sqft2825 262nd St, De Witt, IA 52742For Sale By Owner

- $--3 bd1 ba1.5k sqft301 N 1st St, Long Grove, IA 52756Auction
 ServiceLink Auction
- $349,9004 bd2 ba2.3k sqft5195 306th St, Dixon, IA 52745Price Change
 MLS ID #12759703, Amanda Francis, NextHome QC Realty. MRED as distributed by MLS GRID
