Please visit the Real Estate Exchange’s website to view the full listing, schedule a showing, or make an offer!
This beautiful 2 story is located in a family-friendly neighborhood, on a quiet street, on a cul-de-sac, in a country setting, close to John Glenn Grade School. The main level has carpet floors, conventional ceiling, formal dining room, and features a fireplace. Also on the main level are a half bath and laundry. The kitchen features tile floors, granite counters, tiled backsplash, stainless steel appliances and pantry. Appliances stay with the home. The primary bedroom is located on the upper level and features hardwood floors, vaulted ceiling and walk-in closet. The primary bedroom's attached bath includes tile floors, granite counters, conventional tub and one piece shower. The Upper level includes 4 bedrooms and 2 full baths. The unfinished lower level provides room for future expansion. Outside you'll find a treated wood deck and porch overlooking the yard with chain link fence. Exterior features include a great view, pool and kids playset.
For sale by owner
$400,000
111 9th Ave, Donahue, IA 52746
4beds
2,070sqft
SingleFamily
Built in 2006
9,016 Square Feet Lot
$347,500 Zestimate®
$193/sqft
$-- HOA
What's special
Formal dining roomKids playsetTreated wood deckWalk-in closetCountry settingGreat viewGranite counters
- 4 days
- 188
- 8
Listed by:
Property Owner (563) 316-2383
Facts & features
Interior
Bedrooms & bathrooms
- Bedrooms: 4
- Bathrooms: 3
- Full bathrooms: 2
- 1/2 bathrooms: 1
Heating
- Forced air
Cooling
- Central
Features
- Flooring: Other, Carpet, Hardwood
- Basement: Finished
- Has fireplace: Yes
Interior area
- Total interior livable area: 2,070 sqft
Property
Parking
- Parking features: Garage - Attached
Features
- Exterior features: Other
Lot
- Size: 9,016 Square Feet
Details
- Parcel number: 022551314
Construction
Type & style
- Home type: SingleFamily
- Architectural style: Conventional
Materials
- Frame
- Foundation: Concrete
- Roof: Asphalt
Condition
- New construction: No
- Year built: 2006
Community & HOA
Location
- Region: Donahue
Financial & listing details
- Price per square foot: $193/sqft
- Tax assessed value: $309,200
- Annual tax amount: $3,450
- Date on market: 10/30/2026
Estimated market value
$347,500
$327,000 - $368,000
$2,035/mo
Price history
| Date | Event | Price |
|---|---|---|
| 10/30/2026 | Listed for sale | $400,000+105.1%$193/sqft |
Source: Owner Report a problem | ||
| 6/8/2011 | Sold | $195,000-1.5%$94/sqft |
Source: Public Record Report a problem | ||
| 7/29/2008 | Sold | $198,000+491%$96/sqft |
Source:  MRED as distributed by MLS GRID #QC4098106 Report a problem | ||
| 10/9/2006 | Sold | $33,500$16/sqft |
Source: Public Record Report a problem | ||
Public tax history
| Year | Property taxes | Tax assessment |
|---|---|---|
| 2025 | $3,450 +1.8% | $309,200 +4.7% |
| 2024 | $3,390 +2.8% | $295,300 |
| 2023 | $3,298 +1.4% | $295,300 +20.5% |
| 2022 | $3,254 -2.7% | $245,090 |
| 2021 | $3,344 -6.2% | $245,090 +0.9% |
| 2020 | $3,565 +3.9% | $243,010 |
| 2019 | $3,430 +0.8% | $243,010 +8.4% |
| 2018 | $3,404 +1.2% | $224,150 |
| 2017 | $3,364 +6.5% | $224,150 |
| 2016 | $3,160 | -- |
| 2015 | $3,160 +3.5% | -- |
| 2014 | $3,052 | -- |
| 2013 | $3,052 +1.6% | -- |
| 2012 | $3,004 +52.2% | $202,310 |
| 2009 | $1,974 +38.5% | -- |
| 2008 | $1,425 +11775% | -- |
| 2007 | $12 | -- |
Find assessor info on the county website
Monthly payment
Est. payment
Payment breakdown
Explore the cost of this home by adjusting the details. Changes won't be saved.Climate risks
Neighborhood: 52746
Similar homes
- $375,0003 bd3 ba1.7k sqft105 Shawnee Cir, Park View, IA 52748Active
 MLS ID #12794240, Leanna Wilford, Mel Foster Co. Davenport. MRED as distributed by MLS GRID
- $359,9003 bd3 ba1.5k sqft1216 W 62nd St, Davenport, IA 52806New
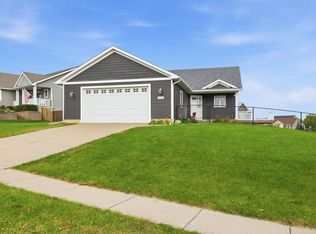 MLS ID #12798701, David Maubach, ABR, Mel Foster Co. Davenport. MRED as distributed by MLS GRID
- $390,0004 bd4 ba2.1k sqft1545 W 49th St, Davenport, IA 52806For Sale By Owner
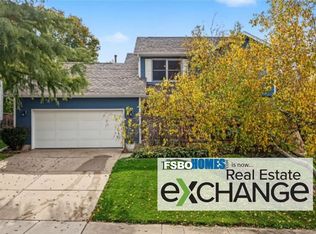
- $--3 bd1 ba1.5k sqft301 N 1st St, Long Grove, IA 52756Auction
 ServiceLink Auction
