COMING SOON to Donahue! Welcome to the Juniper XL built by Flynn Construction, a thoughtfully designed new construction ranch home offering 1,707 SF of main-level living with 3 bedrooms and 2.5 baths. The spacious lower level adds 712 SF with potential for an additional bedroom and bathroom, providing plenty of room to grow. A 3 car garage offers ample space for vehicles, storage, and hobbies. Featuring a warm, modern farmhouse-inspired exterior, open and inviting living spaces, and a functional ranch layout, this home is designed for comfortable everyday living and easy entertaining. Located in Donahue and within the North Scott Community School District, this is an exciting opportunity to own brand-new construction in a welcoming small-town setting. Expected completion Spring 2027. More details to come-contact the listing agent for updates and early information on this upcoming home.
Active
$550,000
1235 Maple Grove Ests, Donahue, IA 52746
3beds
1,707sqft
Single Family Residence
Built in 2027
0.34 Acres Lot
$547,900 Zestimate®
$322/sqft
$-- HOA
What's special
Functional ranch layoutWarm modern farmhouse-inspired exteriorMain-level living
- 27 days
- 544
- 3
Zillow last checked:
Listing updated:
Listed by:
Amanda Nelson (563)343-9473,
eXp Realty,
Brandy Claeys 319-631-0067,
eXp Realty
Source: MRED as distributed by MLS GRID,MLS#: 12778342
Facts & features
Interior
Bedrooms & bathrooms
- Bedrooms: 3
- Bathrooms: 3
- Full bathrooms: 2
- 1/2 bathrooms: 1
Rooms
- Room types: No additional rooms
Primary bedroom
- Features: Bathroom (Full)
- Level: Main
- Area: 240 Square Feet
- Dimensions: 16X15
Bedroom 2
- Level: Main
- Area: 120 Square Feet
- Dimensions: 12X10
Bedroom 3
- Level: Main
- Area: 120 Square Feet
- Dimensions: 12X10
Dining room
- Level: Main
- Area: 126 Square Feet
- Dimensions: 9X14
Kitchen
- Level: Main
- Area: 221 Square Feet
- Dimensions: 13X17
Laundry
- Level: Main
- Area: 81 Square Feet
- Dimensions: 9X9
Living room
- Level: Main
- Area: 304 Square Feet
- Dimensions: 16X19
Heating
- Has Heating (Unspecified Type)
Cooling
- Central Air
Appliances
- Included: Range, Microwave, Dishwasher, Range Hood
Features
- Basement: Unfinished,Full
- Number of fireplaces: 1
- Fireplace features: Living Room
Interior area
- Total structure area: 3,131
- Total interior livable area: 1,707 sqft
- Finished area below ground: 0
Property
Accessibility
- Accessibility features: No Disability Access
Features
- Stories: 1
- Fencing: Fenced
Lot
- Size: 0.34 Acres
- Features: Level
Details
- Parcel number: 023651209
- Special conditions: Home Warranty
Construction
Type & style
- Home type: SingleFamily
- Property subtype: Single Family Residence
Materials
- Vinyl Siding
- Foundation: Concrete Perimeter
- Roof: Asphalt
Condition
- New Construction
- New construction: Yes
- Year built: 2027
Details
- Warranty included: Yes
Utilities & green energy
- Sewer: Public Sewer
- Water: Public
Community & HOA
HOA
- Services included: None
Location
- Region: Donahue
Financial & listing details
- Price per square foot: $322/sqft
- Date on market: 10/7/2026
- Ownership: Fee Simple
Estimated market value
$547,900
$521,000 - $575,000
$2,122/mo
Price history
| Date | Event | Price |
|---|---|---|
| 10/7/2026 | Listed for sale | $550,000$322/sqft |
Source:  MRED as distributed by MLS GRID #12778342 Report a problem | ||
Public tax history
Tax history is unavailable.
Monthly payment
Est. payment
Payment breakdown
Explore the cost of this home by adjusting the details. Changes won't be saved.Climate risks
Neighborhood: 52746
Nearby schools
Schools provided by the listing agent
- District: 4784
Source: MRED as distributed by MLS GRID. This data may not be complete. We recommend contacting the local school district to confirm school assignments for this home.
Similar homes
- $554,9003 bd2 ba1.9k sqft1218 S 2nd St, Eldridge, IA 52748New
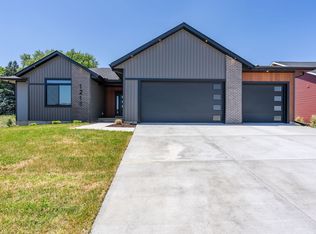 MLS ID #12800121, Lisa Carstens, QC Reserve - Real Broker, LLC. MRED as distributed by MLS GRID
- $520,0004 bd3 ba1.7k sqft1907 S 5th St, Eldridge, IA 52748Active
 MLS ID #12773857, Alicia Lillyblade, Ruhl&Ruhl REALTORS Davenport. MRED as distributed by MLS GRID
- $539,9005 bd3 ba2.4k sqft3719 300th St, New Liberty, IA 52765Price Change
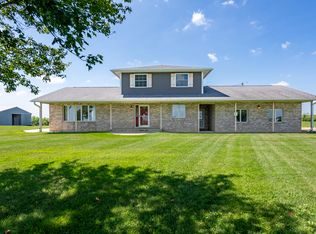 MLS ID #12725881, Tisha Bousselot, ABR,CRS, Prestige Realty QC. MRED as distributed by MLS GRID
- $539,9004 bd4 ba2.1k sqft4816 Norfolk Pl, Bettendorf, IA 52722Active
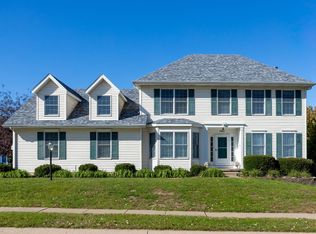 MLS ID #12787973, Ray McDevitt, Ruhl&Ruhl REALTORS Bettendorf. MRED as distributed by MLS GRID
