This stunning home is better than new, offering elegance, comfort, and low-maintenance living—all nestled in the desirable StoneBridge community. Step into a warm and inviting open living area featuring a cozy fireplace, and timeless plantation shutters. The modern kitchen is beautifully designed with granite countertops, stainless steel appliances, soft-close cabinets, under-cabinet lighting, a tiled backsplash, and a spacious walk-in pantry. The owner’s suite is a true retreat, boasting an oversized shower, soaking tub, linen closet, and a custom-organized closet. Utility room includes overhead cabinets and a utility sink for extra convenience. Upstairs features a finished expansive flex space offers endless possibilities—perfect for a home office, media room, or whatever fits your lifestyle—complete with a full bathroom for added functionality. Upgraded light fixtures throughout the home add a touch of elegance and modern style to every room. Storage is plentiful with extra large closets and a walk-in attic for added convenience. Both the garage and screened patio feature epoxy-coated floors, ensuring durability with a sleek, polished finish. Plus, enjoy extra guest parking and the privacy of a low-traffic, dead-end street. HOA Includes: Lawn maintenance, Landscaping, Irrigation, Trash pickup and Water/sewer.Community Amenities: Clubhouse, Pool, Gym and walking trails with a pond. Conveniently located near shopping, dining, top-rated schools, and I-24. Don't miss this move-in ready home! It perfectly blends style and convenience and is just waiting for you to call it your own!
Closed
$522,500
2530 Stonecenter Ln, Murfreesboro, TN 37128
4beds
2,527sqft
Townhouse, Residential, Condominium
Built in 2023
-- sqft lot
$521,300 Zestimate®
$207/sqft
$2,646 Estimated rent
Home value
$521,300
$485,000 - $558,000
$2,646/mo
Zestimate® history
Owner options
List your home for rent
$2,646/mo
Rent Zestimate®
Find your next renter with Zillow Rental Manager. Plus, with online applications, you can quickly screen prospective tenants – for free.
$2,646/mo
Rent Zestimate®
Refinance and save
$3,488/mo
Est. payment
Refinancing to a lower rate could help reduce your monthly payments and save thousands over the life of the loan.
$3,488/mo
Est. payment
Explore your selling options
Work with a Zillow partner agent
Leverage their expertise and Zillow's premium Showcase listings to get your home seen by more buyers.
Get startedList with your own agent
Get your home in front of millions of buyers by listing it on Zillow.
Learn how to do itSell it yourself
Take full control of how buyers see your home on Zillow by listing For Sale by Owner (FSBO).
List your homeWhat's special
Cozy fireplaceLow-traffic dead-end streetStainless steel appliancesTiled backsplashSoft-close cabinetsModern kitchenExtra large closets
Zillow last checked:
Listing updated:
Listed by:
Dena Abbott 615-498-5146,
SimpliHOM
Bought with:
Michael Middleton, 301929
Elam Real Estate
Source: RealTracs MLS as distributed by MLS GRID,MLS#: 2816027
Facts & features
Interior
Bedrooms & bathrooms
- Bedrooms: 4
- Bathrooms: 3
- Full bathrooms: 3
- Main level bedrooms: 3
Bedroom 1
- Features: Walk-In Closet(s)
- Level: Walk-In Closet(s)
- Area: 240 Square Feet
- Dimensions: 16x15
Bedroom 2
- Area: 143 Square Feet
- Dimensions: 13x11
Bedroom 3
- Area: 132 Square Feet
- Dimensions: 12x11
Bonus room
- Features: Second Floor
- Level: Second Floor
- Area: 440 Square Feet
- Dimensions: 22x20
Dining room
- Features: Other
- Level: Other
- Area: 135 Square Feet
- Dimensions: 15x9
Kitchen
- Features: Pantry
- Level: Pantry
- Area: 192 Square Feet
- Dimensions: 16x12
Living room
- Features: Combination
- Level: Combination
- Area: 240 Square Feet
- Dimensions: 16x15
Heating
- Central, Heat Pump
Cooling
- Central Air, Electric
Appliances
- Included: Electric Oven, Cooktop, Dishwasher, Disposal, Microwave
- Laundry: Electric Dryer Hookup, Washer Hookup
Features
- Ceiling Fan(s), Entrance Foyer, Open Floorplan
- Flooring: Carpet, Laminate, Tile
- Basement: Crawl Space
- Number of fireplaces: 1
- Fireplace features: Electric, Living Room
- Common walls with other units/homes: End Unit
Interior area
- Total structure area: 2,527
- Total interior livable area: 2,527 sqft
- Finished area above ground: 2,527
Property
Parking
- Total spaces: 4
- Parking features: Garage Door Opener, Garage Faces Front, Concrete, Driveway
- Attached garage spaces: 2
- Uncovered spaces: 2
Features
- Levels: Two
- Stories: 2
- Patio & porch: Patio, Screened
- Pool features: Association
Lot
- Features: Level
Details
- Parcel number: 114 01709 R0134248
- Special conditions: Standard
Construction
Type & style
- Home type: Townhouse
- Architectural style: Traditional
- Property subtype: Townhouse, Residential, Condominium
- Attached to another structure: Yes
Materials
- Stone
- Roof: Shingle
Condition
- New construction: No
- Year built: 2023
Utilities & green energy
- Sewer: Public Sewer
- Water: Public
- Utilities for property: Water Available, Underground Utilities
Community & HOA
Community
- Security: Smoke Detector(s)
- Subdivision: Stonebridge Townhomes 19th Amendment
HOA
- Has HOA: Yes
- Amenities included: Clubhouse, Fitness Center, Pool, Underground Utilities
- Services included: Maintenance Grounds, Recreation Facilities, Sewer, Trash, Water
- HOA fee: $429 monthly
Location
- Region: Murfreesboro
Financial & listing details
- Price per square foot: $207/sqft
- Tax assessed value: $387,600
- Annual tax amount: $2,741
- Date on market: 4/10/2025
Price history
| Date | Event | Price |
|---|---|---|
| 5/29/2025 | Sold | $522,500$207/sqft |
Source:  RealTracs MLS as distributed by MLS GRID #2816027 Report a problem RealTracs MLS as distributed by MLS GRID #2816027 Report a problem | ||
| 5/24/2025 | Pending sale | $522,500$207/sqft |
Source: RealTracs MLS as distributed by MLS GRID #2816027 Report a problem | ||
| 5/6/2025 | Contingent | $522,500$207/sqft |
Source: RealTracs MLS as distributed by MLS GRID #2816027 Report a problem | ||
| 4/10/2025 | Listed for sale | $522,500$207/sqft |
Source: RealTracs MLS as distributed by MLS GRID #2816027 Report a problem | ||
| 4/7/2025 | Listing removed | $522,500$207/sqft |
Source: RealTracs MLS as distributed by MLS GRID #2803417 Report a problem | ||
| 3/13/2025 | Listed for sale | $522,500+1.5%$207/sqft |
Source: RealTracs MLS as distributed by MLS GRID #2803417 Report a problem | ||
| 3/12/2025 | Listing removed | -- |
Source: Owner Report a problem | ||
| 2/20/2025 | Listed for sale | $515,000+3%$204/sqft |
Source: Owner Report a problem | ||
| 10/17/2024 | Sold | $500,000-2%$198/sqft |
Source: RealTracs MLS as distributed by MLS GRID #2667384 Report a problem | ||
| 8/22/2024 | Pending sale | $510,000$202/sqft |
Source: RealTracs MLS as distributed by MLS GRID #2667384 Report a problem | ||
| 8/1/2024 | Contingent | $510,000$202/sqft |
Source: RealTracs MLS as distributed by MLS GRID #2667384 Report a problem | ||
| 7/13/2024 | Price change | $510,000-2.8%$202/sqft |
Source: RealTracs MLS as distributed by MLS GRID #2667384 Report a problem | ||
| 7/11/2024 | Price change | $524,900-2.8%$208/sqft |
Source: RealTracs MLS as distributed by MLS GRID #2667384 Report a problem | ||
| 7/3/2024 | Price change | $539,900-3.6%$214/sqft |
Source: RealTracs MLS as distributed by MLS GRID #2667384 Report a problem | ||
| 6/21/2024 | Price change | $559,900-1.8%$222/sqft |
Source: RealTracs MLS as distributed by MLS GRID #2667384 Report a problem | ||
| 6/14/2024 | Listed for sale | $569,900+19.8%$226/sqft |
Source: RealTracs MLS as distributed by MLS GRID #2667384 Report a problem | ||
| 8/1/2023 | Sold | $475,768$188/sqft |
Source: Public Record Report a problem | ||
Public tax history
| Year | Property taxes | Tax assessment |
|---|---|---|
| 2025 | $2,741 | $96,900 |
| 2024 | $2,741 | $96,900 +445.9% |
| 2023 | -- | $17,750 |
Find assessor info on the county website
Neighborhood: 37128
Nearby homes
- $480,0004 bd3 ba2.6k sqft2337 Stonecenter Ln, Murfreesboro, TN 37128Sold

- $492,5003 bd3 ba2.2k sqft2349 Stonecenter Ln, Murfreesboro, TN 37128Sold
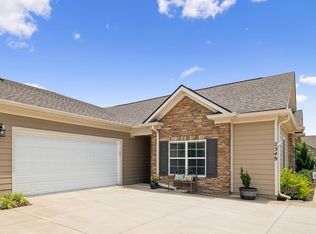
- $499,9903 bd3 ba2.5k sqft2326 Stonecenter Ln, Murfreesboro, TN 37128For Sale
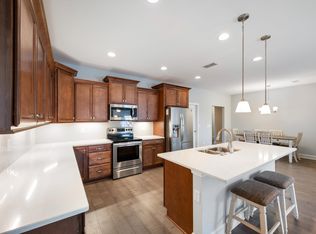
- $549,0003 bd4 ba2.9k sqft2341 Stonecenter Ln, Murfreesboro, TN 37128Sold

- $549,9003 bd4 ba2.9k sqft2370 Stonecenter Ln, Murfreesboro, TN 37128Sold
- $410,0003 bd2 ba1.9k sqft2358 Stonecenter Ln, Murfreesboro, TN 37128Sold
- $542,0003 bd4 ba2.9k sqft2365 Stonecenter Ln, Murfreesboro, TN 37128Sold
- $598,0003 bd4 ba2.9k sqft2330 Stonecenter Ln, Murfreesboro, TN 37128Sold
- $440,0003 bd3 ba2.2k sqft2338 Stonecenter Ln, Murfreesboro, TN 37128Sold
Nearby schools
GreatSchools rating
- 6/10Salem Elementary SchoolGrades: PK-6Distance: 0.8 mi
- 9/10Rockvale Middle SchoolGrades: 6-8Distance: 3.4 mi
- 6/10Riverdale High SchoolGrades: 9-12Distance: 2.2 mi
Schools provided by the listing agent
- Elementary: Barfield Elementary
- Middle: Rockvale Middle School
- High: Rockvale High School
Source: RealTracs MLS as distributed by MLS GRID. This data may not be complete. We recommend contacting the local school district to confirm school assignments for this home.
Get a cash offer in 3 minutes
Find out how much your home could sell for in as little as 3 minutes with a no-obligation cash offer.
Estimated market value
$521,300
Get a cash offer in 3 minutes
Find out how much your home could sell for in as little as 3 minutes with a no-obligation cash offer.
Estimated market value
$521,300
- Tennessee
- Rutherford County
- Murfreesboro
- 37128
- 2530 Stonecenter Ln
Nearby cities
Nearby neighborhoods
Nearby zip codes
Other Murfreesboro Topics
