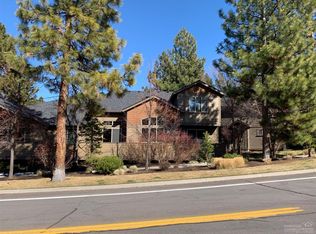
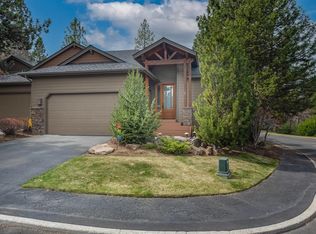
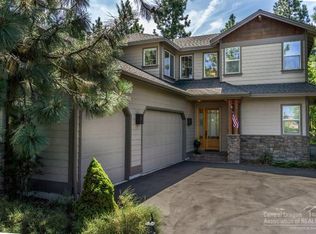

SELLER WILL PREPAY 6 MONTHS HOA AT CLOSING. Westside townhome offering main-level living with no steps to entry. Thoughtfully designed, featuring a light-filled Great Room w/soaring ceilings, wall of windows, and a cozy gas fireplace. Dining flows seamlessly to a spacious back deck. Chef's kitchen w/ new quartz countertops, professional-grade stainless steel appliances, built-in coffee bar, large walk-in pantry, and generous storage. Main-level Primary Suite includes private deck access, dual vanities, soaking tub, and walk-in closet. Upstairs offers two spacious guest rooms, full bath, and large enclosed bonus room, ideal for media, office, or flex space. Two-car garage. HOA covers exterior maintenance, landscape & snow removal, tree care, parks, trails, tennis courts. Close to all Westside amenities including NWX, parks, dining, and recreation. Conveniently located near Quail Park pickleball, playground, and Awbrey Glen clubhouse/pool (membership req). Listing Agent related to Seller
Active
Price cut: $1K (5/21)
$698,000
2531 Locke Ct, Bend, OR 97703
3beds
3baths
2,275sqft
Townhouse
Built in 2002
5,227 Square Feet Lot
$690,200 Zestimate®
$307/sqft
$653/mo HOA
What's special
Two-car garageCozy gas fireplaceSpacious back deckWalk-in closetGenerous storageBuilt-in coffee barWall of windows
- 102 days |
- 194 |
- 6 |
Zillow last checked:
Listing updated:
Listed by:
Coldwell Banker Bain 541-382-4123
Source: Oregon Datashare,MLS#: 220217987
Loading...
Facts & features
Interior
Bedrooms & bathrooms
- Bedrooms: 3
- Bathrooms: 3
Heating
- Forced Air, Natural Gas
Cooling
- Central Air
Appliances
- Included: Dishwasher, Disposal, Dryer, Microwave, Oven, Range, Refrigerator, Washer, Water Heater
Features
- Breakfast Bar, Double Vanity, Enclosed Toilet(s), Linen Closet, Open Floorplan, Pantry, Primary Downstairs, Smart Thermostat, Soaking Tub, Solid Surface Counters, Tile Counters, Tile Shower, Vaulted Ceiling(s), Walk-In Closet(s)
- Flooring: Carpet, Tile
- Basement: None
- Has fireplace: Yes
- Fireplace features: Gas, Great Room
- Common walls with other units/homes: 1 Common Wall
Interior area
- Total structure area: 2,275
- Total interior livable area: 2,275 sqft
Property
Parking
- Total spaces: 2
- Parking features: Attached, Garage Door Opener
- Attached garage spaces: 2
Accessibility
- Accessibility features: Accessible Bedroom, Accessible Entrance, Accessible Hallway(s)
Features
- Levels: Two
- Stories: 2
- Patio & porch: Deck
- Has private pool: Yes
- Pool features: Community
- Has view: Yes
- View description: Neighborhood, Territorial
Lot
- Size: 5,227 Square Feet
- Features: Landscaped, Level, Sprinkler Timer(s), Sprinklers In Front, Sprinklers In Rear
Details
- Parcel number: 204879
- Zoning description: RES
- Special conditions: Standard
Construction
Type & style
- Home type: Townhouse
- Architectural style: Northwest
- Property subtype: Townhouse
Materials
- Frame
- Foundation: Stemwall
- Roof: Composition
Condition
- New construction: No
- Year built: 2002
Utilities & green energy
- Sewer: Public Sewer
- Water: Public
Community & HOA
Community
- Features: Pool, Park, Playground, Short Term Rentals Not Allowed, Tennis Court(s), Trail(s)
- Security: Carbon Monoxide Detector(s), Smoke Detector(s)
- Subdivision: Copperstone
HOA
- Has HOA: Yes
- Amenities included: Clubhouse, Firewise Certification, Fitness Center, Golf Course, Landscaping, Park, Pool, Resort Community, Restaurant, Snow Removal, Tennis Court(s), Trail(s)
- HOA fee: $562 monthly
- Second HOA fee: $1,092 annually
Location
- Region: Bend
Financial & listing details
- Price per square foot: $307/sqft
- Annual tax amount: $6,349
- Date on market: 3/27/2026
- Cumulative days on market: 103 days
- Listing terms: Cash,Conventional,FHA,VA Loan
- Inclusions: W/D, Refrigerator
- Road surface type: Paved
Estimated market value
$690,200
$656,000 - $725,000
$3,711/mo
Price history
| Date | Event | Price |
|---|---|---|
| 5/21/2026 | Price change | $698,000-0.1%$307/sqft |
Source:  Oregon Datashare #220217987 Report a problem Oregon Datashare #220217987 Report a problem | ||
| 4/21/2026 | Price change | $699,000-6.7%$307/sqft |
Source: Oregon Datashare #220217987 Report a problem | ||
| 3/27/2026 | Listed for sale | $749,000+51.5%$329/sqft |
Source: Oregon Datashare #220217987 Report a problem | ||
| 6/2/2020 | Sold | $494,500$217/sqft |
Source: Oregon Datashare #202002504 Report a problem | ||
Public tax history
Tax history is unavailable.
Monthly payment
Est. payment$--/mo
Payment breakdown
Explore the cost of this home by adjusting the details. Changes won't be saved.All calculations are estimates and provided by Zillow, Inc. for informational purposes only. Actual amounts may vary.
HOA fees may include property taxes on listings classified as Co-Ops. Contact the listing agent and/or owner for fee details.
Mortgage interest rates are dependent on a number of factors, including credit score, down payment, and repayment length. Interest rate data provided by Zillow Group Marketplace, Inc. as of 1/1/1970 from various mortgage lenders with which we have lead or other similar arrangements; the Estimated Payment is an average of those rates.
See how much you could borrow to make a competitive offer.
Climate risks
Neighborhood: Awbrey Butte
Nearby schools
GreatSchools rating
- 9/10High Lakes Elementary SchoolGrades: K-5Distance: 1 mi
- 7/10Pacific Crest Middle SchoolGrades: 6-8Distance: 1.6 mi
- 10/10Summit High SchoolGrades: 9-12Distance: 1.4 mi
Schools provided by the listing agent
- Elementary: High Lakes Elem
- Middle: Pacific Crest Middle
- High: Summit High
Source: Oregon Datashare. This data may not be complete. We recommend contacting the local school district to confirm school assignments for this home.

A local agent can set up tours, give advice and negotiate with sellers.
A local lender can help you make sure your offer is ready when you are.




- Oregon
- Deschutes County
- Bend
- 97703
- Awbrey Butte
- 2531 Locke Ct
Nearby cities
Nearby neighborhoods
Nearby zip codes
Other Bend Topics
