Looking to live life elevated? Discover an extraordinary mountain retreat nestled on nearly 20 acres of breathtaking Colorado landscape, where privacy, adventure, and natural beauty meet everyday convenience. Just approximately 14 minutes from town, this remarkable property offers the peaceful mountain lifestyle you’ve been dreaming of! And the views.....they're simply amazing! Featuring 3 bedrooms, 3 bathrooms, and a dedicated office, the home offers rustic mountain charm with a wood-burning stove, radiant heat, and supplemental electric baseboard heating. The showstopper is the expansive 720-square-foot primary retreat occupying the entire second story! Vaulted ceilings, natural light pouring through a plethora of windows, a spacious ensuite with dual vanities and an oversized walk-in shower, a generous walk-in closet, and a private deck with spectacular views create a sanctuary all its own. Outside, nearly 20 acres invite endless possibilities! Established setups for horses, goats, and chickens, private hiking trails, and a 720-square-foot detached garage offer exceptional versatility for outdoor enthusiasts and hobby farmers alike. Potential for an ADU, subject to applicable approvals, adds even more opportunity. Blueprints included! Dedicated RV parking area also!
For sale
$800,000
2531 S 21 1/2 Rd, Glade Park, CO 81523
3beds
3baths
2,272sqft
Single Family Residence
Built in 2005
19.87 Acres Lot
$780,600 Zestimate®
$352/sqft
$-- HOA
What's special
Dedicated rv parking areaRadiant heatOversized walk-in showerVaulted ceilingsGenerous walk-in closetWood-burning stoveRustic mountain charm
- 13 days
- 463
- 30
Likely to sell faster than
Zillow last checked:
Listing updated:
Listed by:
KARI OXFORD 970-261-5392,
REAL ESTATE WEST
Source: GJARA,MLS#: 20265037
Facts & features
Interior
Bedrooms & bathrooms
- Bedrooms: 3
- Bathrooms: 3
Rooms
- Room types: Den
Primary bedroom
- Level: Main
- Dimensions: 19x23
Bedroom 2
- Level: Main
- Dimensions: 13.5x20
Bedroom 3
- Level: Main
- Dimensions: 10x13.5
Dining room
- Level: Main
- Dimensions: 8x15
Family room
- Dimensions: 0
Kitchen
- Level: Main
- Dimensions: 13x15
Laundry
- Level: Main
- Dimensions: 7x10
Living room
- Level: Main
- Dimensions: 17x20
Other
- Level: Main
- Dimensions: 20x24
Heating
- Baseboard, Electric, Propane, Passive Solar, Radiant Floor
Cooling
- Ductless
Appliances
- Included: Dishwasher, Gas Oven, Gas Range
- Laundry: In Mud Room
Features
- Ceiling Fan(s), Kitchen/Dining Combo, Main Level Primary, Pantry, Vaulted Ceiling(s), Walk-In Closet(s), Walk-In Shower, Programmable Thermostat
- Flooring: Tile
- Has fireplace: Yes
- Fireplace features: Wood Burning Stove
Interior area
- Total structure area: 2,272
- Total interior livable area: 2,272 sqft
Video & virtual tour
Property
Parking
- Total spaces: 2
- Parking features: Detached, Garage, RV Access/Parking
- Garage spaces: 2
Accessibility
- Accessibility features: None, Low Threshold Shower
Features
- Levels: Two
- Stories: 2
- Patio & porch: Deck, Open
- Exterior features: Other, RV Hookup, See Remarks, Propane Tank - Owned
- Fencing: Barbed Wire,Cross Fenced
Lot
- Size: 19.87 Acres
- Dimensions: 1273 x 425 x 850 x 679 x 276
- Features: Irregular Lot, Xeriscape
Details
- Additional structures: Corral(s), Stable(s)
- Parcel number: 296127400203
- Zoning description: AFT
- Horses can be raised: Yes
- Horse amenities: Horses Allowed
Construction
Type & style
- Home type: SingleFamily
- Architectural style: Two Story
- Property subtype: Single Family Residence
Materials
- Stucco, Wood Frame
- Foundation: Slab
- Roof: Metal
Condition
- Year built: 2005
- Major remodel year: 2013
Utilities & green energy
- Sewer: Septic Tank
- Water: Private, Well
Green energy
- Energy generation: Solar
- Water conservation: Water-Smart Landscaping
Community & HOA
Community
- Subdivision: Little Park Ran
HOA
- Has HOA: Yes
- Services included: Legal/Accounting
Location
- Region: Glade Park
- Elevation: 7000
Financial & listing details
- Price per square foot: $352/sqft
- Tax assessed value: $590,610
- Annual tax amount: $2,273
- Date on market: 10/8/2026
Estimated market value
$780,600
$742,000 - $820,000
$2,875/mo
Price history
| Date | Event | Price |
|---|---|---|
| 10/9/2026 | Listed for sale | $800,000+14.4%$352/sqft |
Source: GJARA #20265037 Report a problem | ||
| 6/2/2022 | Listing removed | -- |
Source: GJARA #20220959 Report a problem | ||
| 4/9/2022 | Price change | $699,000-3.6%$308/sqft |
Source: GJARA #20220959 Report a problem | ||
| 3/17/2022 | Price change | $725,000-3.3%$319/sqft |
Source: GJARA #20220959 Report a problem | ||
| 3/4/2022 | Listed for sale | $750,000+56.5%$330/sqft |
Source: GJARA #20220959 Report a problem | ||
| 6/15/2020 | Sold | $479,3000%$211/sqft |
Source: GJARA #20202093 Report a problem | ||
| 6/4/2020 | Pending sale | $479,500$211/sqft |
Source: RE/MAX 4000, INC #20202093 Report a problem | ||
| 5/18/2020 | Listed for sale | $479,500$211/sqft |
Source: RE/MAX 4000, INC #20202093 Report a problem | ||
| 5/13/2020 | Pending sale | $479,500$211/sqft |
Source: RE/MAX 4000, INC #20202093 Report a problem | ||
| 5/8/2020 | Listed for sale | $479,500+34.7%$211/sqft |
Source: RE/MAX 4000, INC #20202093 Report a problem | ||
| 6/20/2013 | Sold | $356,000-9.9%$157/sqft |
Source: GJARA #661902 Report a problem | ||
| 8/31/2012 | Listing removed | $395,000$174/sqft |
Source: CirclePix #660048 Report a problem | ||
| 6/13/2012 | Listed for sale | $395,000+393.8%$174/sqft |
Source: CirclePix #660048 Report a problem | ||
| 2/2/2005 | Sold | $80,000+18.5%$35/sqft |
Source: Public Record Report a problem | ||
| 1/8/2001 | Sold | $67,500$30/sqft |
Source: Public Record Report a problem | ||
Public tax history
| Year | Property taxes | Tax assessment |
|---|---|---|
| 2026 | $2,273 +71% | $40,160 -3.6% |
| 2025 | $1,329 +0.6% | $41,640 +61.6% |
| 2024 | $1,322 -30.2% | $25,770 -3.6% |
| 2023 | $1,892 -0.1% | $26,740 -14.1% |
| 2022 | $1,894 +33.5% | $31,120 -2.8% |
| 2021 | $1,419 | $32,020 +29.7% |
| 2020 | $1,419 -3.9% | $24,680 -0.7% |
| 2019 | $1,477 | $24,850 |
| 2018 | $1,477 -4.2% | $24,850 |
| 2017 | $1,543 | $24,850 -16.9% |
| 2016 | $1,543 +42.5% | $29,920 +45% |
| 2015 | $1,082 +28.2% | $20,630 +27.2% |
| 2014 | $844 | $16,220 |
| 2013 | -- | $16,220 -21.7% |
| 2012 | $1,042 | $20,710 |
| 2011 | -- | $20,710 -5.3% |
| 2010 | -- | $21,870 +31.7% |
| 2009 | -- | $16,610 +12% |
| 2008 | $813 -9.1% | $14,830 |
| 2007 | $894 -24.9% | $14,830 -24.3% |
| 2006 | $1,189 -8.6% | $19,580 |
| 2005 | $1,302 +38.8% | $19,580 +28.6% |
| 2004 | $938 -2.7% | $15,230 +0.1% |
| 2003 | $964 | $15,220 |
Find assessor info on the county website
Monthly payment
Est. payment
Payment breakdown
Explore the cost of this home by adjusting the details. Changes won't be saved.Climate risks
Neighborhood: 81523
Nearby schools
Schools provided by the listing agent
- Elementary: Wingate
- Middle: Redlands
- High: Fruita Monument
Source: GJARA. This data may not be complete. We recommend contacting the local school district to confirm school assignments for this home.

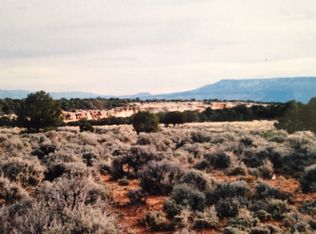
Similar homes
- $749,9003 bd3 ba2.3k sqft18461 Little Park Rd, Glade Park, CO 81523For Sale
 MLS ID #20264854, KAREN SADLER, THE CHRISTI REECE GROUP. GJARA
- $800,0003 bd2 ba1.4k sqft330 Canyon Ridge Dr, Glade Park, CO 81523For Sale
 MLS ID #20261727, REGINA STOUT, KELLER WILLIAMS COLORADO WEST REALTY. GJARA
- $799,0003 bd3 ba2.4k sqft388 Cascada Dr, Grand Junction, CO 81507For Sale
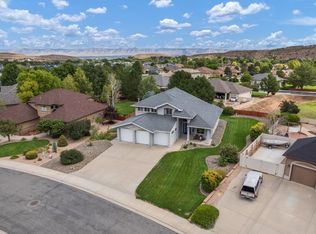 MLS ID #20264490, KAREN SADLER, THE CHRISTI REECE GROUP. GJARA
- $--3 bd2 ba1.6k sqft2245 Lamplight Ct, Grand Junction, CO 81507Auction
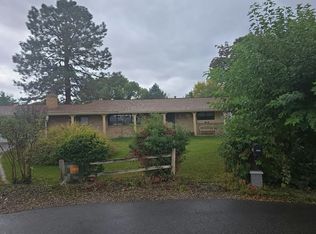 Auction.com 2
