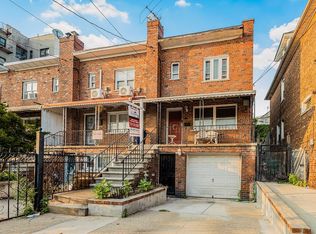
Welcome to 2533 Tenbroeck Ave, in the vibrant community of Pelham Gardens. Picture yourself coming home to a space that is comfortable, versatile, and truly ready for you to move right in. From the moment you arrive, the new paver driveway and walkway create a welcoming first impression, while thoughtful updates throughout make everyday living easy. Sit outside in the well kept backyard with your coffee, or have friends gather for a bbq.
Upstairs, the inviting layout offers two bedrooms, a comfortable living room, kitchen, and flexible bonus space that can become whatever fits your lifestyle—a cozy home office, peaceful reading nook, playroom, or den. Imagine enjoying your morning coffee in the kitchen, gathering with friends in the living room, and having a dedicated space to work from home when you need it.
The finished lower level adds an entirely new dimension to the home. With a kitchette, bedroom, living room, and walk-in closet, this additional living space gives you room for guests, extended family, a private retreat, or simply more space to spread out and make your own.
Recent updates, including a new water heater, central air conditioning and electrical panel, provide added comfort and peace of mind. Best of all, this home is move-in ready, allowing you to settle in and start enjoying it from day one.
Whether you're looking for a home with room to grow, space for loved ones, or flexibility to create the lifestyle you've been envisioning, this is a home you can see yourself living in.
Pending
$725,000
2533 Tenbroeck Avenue, Bronx, NY 10469
3beds
1,932sqft
Single Family Residence, Residential
Built in 1950
2,099 Square Feet Lot
$-- Zestimate®
$375/sqft
$-- HOA
What's special
- 58 days
- 43
- 0
Likely to sell faster than
Zillow last checked:
Listing updated:
Listed by:
Julia B Fee Sothebys Int. Rlty 914-295-3500,
Nicole L. Simmonds 914-708-7578,
Melissa Palley 914-400-6935,
Julia B Fee Sothebys Int. Rlty
Source: OneKey® MLS as distributed by MLS GRID,MLS#: 1041579
Facts & features
Interior
Bedrooms & bathrooms
- Bedrooms: 3
- Bathrooms: 2
- Full bathrooms: 2
Heating
- Forced Air
Cooling
- Central Air
Appliances
- Included: Convection Oven, Cooktop, Exhaust Fan, Freezer, Gas Cooktop, Gas Range, Humidifier, Microwave, Refrigerator, Gas Water Heater
- Laundry: Washer/Dryer Hookup, In Garage
Features
- First Floor Bedroom, First Floor Full Bath, Ceiling Fan(s), Eat-in Kitchen, Entrance Foyer, Granite Counters, In-Law Floorplan, Recessed Lighting
- Flooring: Hardwood, Vinyl
- Basement: Finished,Full
- Attic: None
- Has fireplace: No
Interior area
- Total structure area: 1,932
- Total interior livable area: 1,932 sqft
Property
Parking
- Total spaces: 2
- Parking features: Driveway, Garage, On Street
- Garage spaces: 1
- Has uncovered spaces: Yes
Features
- Exterior features: Balcony
- Fencing: Back Yard
Lot
- Size: 2,099 Square Feet
Details
- Parcel number: 044580070
- Special conditions: None
Construction
Type & style
- Home type: SingleFamily
- Architectural style: Traditional
- Property subtype: Single Family Residence, Residential
- Attached to another structure: Yes
Materials
- Brick
Condition
- Year built: 1950
Utilities & green energy
- Sewer: Public Sewer
- Water: Public
- Utilities for property: Natural Gas Connected, Sewer Connected, Trash Collection Public, Water Connected
Community & HOA
HOA
- Has HOA: No
Location
- Region: Bronx
Financial & listing details
- Price per square foot: $375/sqft
- Tax assessed value: $40,200
- Annual tax amount: $6,099
- Date on market: 8/26/2026
- Cumulative days on market: 18 days
- Listing agreement: Exclusive Right To Sell
Estimated market value
Not available
Estimated sales range
Not available
Not available
Price history
| Date | Event | Price |
|---|---|---|
| 9/11/2026 | Pending sale | $725,000$375/sqft |
Source:  OneKey® MLS as distributed by MLS GRID #1041579 Report a problem | ||
| 9/2/2026 | Listing removed | $725,000$375/sqft |
Source: OneKey® MLS as distributed by MLS GRID #1041579 Report a problem | ||
| 8/26/2026 | Listed for sale | $725,000+15.3%$375/sqft |
Source: OneKey® MLS as distributed by MLS GRID #1041579 Report a problem | ||
| 4/19/2022 | Listing removed | -- |
Source: StreetEasy Report a problem | ||
| 1/3/2022 | Price change | $629,000-1.6%$326/sqft |
Source: StreetEasy Report a problem | ||
| 11/12/2021 | Listed for sale | $639,000$331/sqft |
Source: StreetEasy Report a problem | ||
Public tax history
| Year | Property taxes | Tax assessment |
|---|---|---|
| 2025 | $6,369 +2.1% | $35,040 +1.4% |
| 2024 | $6,236 +4.8% | $34,560 -4.2% |
| 2023 | $5,949 | $36,060 +3.8% |
| 2022 | -- | $34,740 +6.2% |
| 2021 | -- | $32,700 +17.7% |
| 2020 | $5,297 +2.3% | $27,780 |
| 2019 | $5,180 +1.5% | $27,780 +13.8% |
| 2018 | $5,106 +5.2% | $24,408 +2.5% |
| 2017 | $4,854 +16.1% | $23,811 +6% |
| 2016 | $4,181 | $22,464 +2% |
| 2015 | $4,181 +67.9% | $22,020 +2.1% |
| 2014 | $2,490 | $21,560 +6% |
| 2013 | -- | $20,340 +2.5% |
| 2012 | -- | $19,843 +6% |
| 2011 | -- | $18,720 -8.5% |
| 2010 | -- | $20,458 +4.1% |
| 2009 | -- | $19,658 +6% |
| 2008 | -- | $18,547 +5.9% |
| 2007 | -- | $17,510 +2.7% |
| 2006 | -- | $17,049 |
| 2005 | -- | $17,049 +4.1% |
| 2004 | -- | $16,382 +6% |
| 2003 | -- | $15,456 +5.9% |
| 2002 | -- | $14,592 +2.7% |
| 2001 | -- | $14,208 |
| 2000 | -- | $14,208 |
Find assessor info on the county website
Monthly payment
Climate risks
Neighborhood: Laconia
Nearby schools
Schools provided by the listing agent
- Elementary: Ps 121 Throop
- Middle: Jhs 144 Michelangelo
- High: Astor Collegiate Academy
Source: OneKey® MLS as distributed by MLS GRID. This data may not be complete. We recommend contacting the local school district to confirm school assignments for this home.
Similar homes
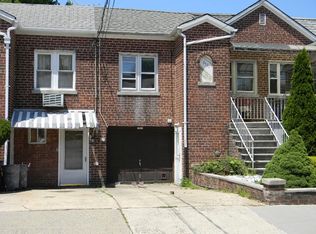
- $849,0003 bd2 ba1.8k sqft2515 Woodhull Avenue, Bronx, NY 10469For Sale
 MLS ID #981765, Alexander Galvez, Listing by: Century 21 Galvez. OneKey® MLS as distributed by MLS GRID
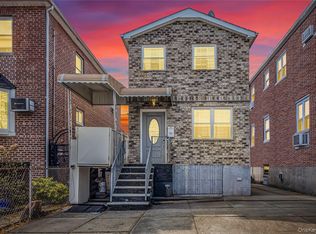
- $735,0003 bd2 ba1.9k sqft269 Swinton Avenue, Bronx, NY 10465For Sale
 MLS ID #1033037, Meliza Pena, Listing by: eXp Realty. OneKey® MLS as distributed by MLS GRID
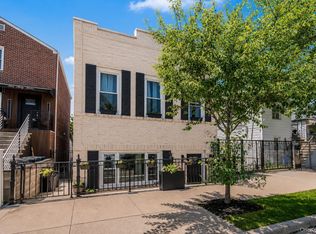
- $849,0003 bd2 ba1.8k sqft2866 Dewey Avenue, Bronx, NY 10465For Sale
 MLS ID #1063866, Yara Annechiarico, Listing by: At Home With Yara Realty. OneKey® MLS as distributed by MLS GRID
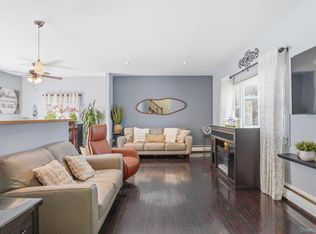
- $669,0003 bd2 ba1.2k sqft725 E 230th St, Bronx, NY 10466Active
 MLS ID #S1840596, Dean Graber, Listing by: Keller Williams Realty Landmark. StreetEasy
- $749,9993 bd1 ba2k sqft816 N Broadway, Yonkers, NY 10701For SaleMLS ID #1014812, Mark Arcieri, Listing by: Coldwell Banker Realty. OneKey® MLS as distributed by MLS GRID
- $929,0004 bd3 ba2.1k sqft1660 Jarvis Avenue, Bronx, NY 10461For SaleMLS ID #1049519, Alex S. Huang, Listing by: Han Tang Realty Inc.. OneKey® MLS as distributed by MLS GRID
- $839,0004 bd2 ba1.7k sqft137 E 235th Street, Bronx, NY 10470For SaleMLS ID #1051576, Kenneth A. Nugent CBR, Listing by: Daniel Gale Sothebys Intl Rlty. OneKey® MLS as distributed by MLS GRID
- $759,9993 bd2 ba1.1k sqft22533 Murdock Avenue, Cambria Heights, NY 11429For SaleMLS ID #1064092, Tricia P. Herbert-Ross, Listing by: Coldwell Banker American Homes. OneKey® MLS as distributed by MLS GRID
- $599,9993 bd2 ba1.1k sqft458 Midland Avenue, Yonkers, NY 10704For SaleMLS ID #1025466, Aderemi D. Adigun, Listing by: Real Broker NY LLC. OneKey® MLS as distributed by MLS GRID
- $715,0004 bd2 ba1.4k sqft330 Holt Drive, Pearl River, NY 10965For SaleMLS ID #1050729, Timothy J. Wolfe, Listing by: Howard Hanna Rand Realty. OneKey® MLS as distributed by MLS GRID
- $749,0002 bd3 ba1.5k sqft281 Carroll Close #281, Tarrytown, NY 10591For SaleMLS ID #1065695, Barbara Hallen, Listing by: Houlihan Lawrence Inc.. OneKey® MLS as distributed by MLS GRID
- $975,0004 bd3 ba2.8k sqft1176 Lydig Avenue, Bronx, NY 10461For SaleMLS ID #1043706, Shpresa Camaj, Listing by: Real Broker NY LLC. OneKey® MLS as distributed by MLS GRID
- $850,0003 bd2 ba1.6k sqft30 Thompson Drive, East Rockaway, NY 11518For SaleMLS ID #1066360, Adele Rosenberg, Listing by: Howard Hanna Coach. OneKey® MLS as distributed by MLS GRID
- $729,9993 bd3 ba1.2k sqft47 Alden Avenue, Valley Stream, NY 11580For SaleMLS ID #1054926, Moin Siddiqui, Listing by: Douglas Elliman Real Estate. OneKey® MLS as distributed by MLS GRID
- $750,0003 bd3 ba1.1k sqft11518 147th Street, Jamaica, NY 11436For SaleMLS ID #1049840, Navin B. Sookra GRI CBR, Listing by: Prestige Homes NY Inc. OneKey® MLS as distributed by MLS GRID
- $825,0005 bd1 ba1.4k sqft130-17 235th Street, Rosedale, NY 11422For SaleMLS ID #1064391, Michele C. Smith Burns CBR, Listing by: Daniel Gale Sothebys Intl Rlty. OneKey® MLS as distributed by MLS GRID
- $685,0003 bd1 ba1.1k sqft85-11 Sutter Avenue, Ozone Park, NY 11417For SaleMLS ID #1045784, Vishal Maraj, Listing by: RE/MAX 2000. OneKey® MLS as distributed by MLS GRID
- $835,0003 bd3 ba2.1k sqft148 Newport Road, Yonkers, NY 10710For SaleMLS ID #1037436, Amanda Samuel, Listing by: RE/MAX Distinguished Hms.&Prop. OneKey® MLS as distributed by MLS GRID
- $815,0003 bd3 ba1.4k sqft6861 Cloverdale Boulevard #108, Bayside, NY 11364For SaleMLS ID #1035450, Po Wei Tair, Listing by: RE/MAX 1st Choice. OneKey® MLS as distributed by MLS GRID
