Virtually Staged. Under Construction. The Madison floorplan at Burnt Store Village is a 2,020 square foot home with four bedrooms, three full bathrooms, with a three-car garage. Entering the home, a long foyer divides the home into two sides with bedrooms on each end. Two bedrooms share a bathroom on one side with another bedroom, bathroom, and the laundry room on the opposite side. At the end of the foyer, the home showcases the expansive open-concept floorplan, including the kitchen with quartz counter tops, living room, and dining room. The living room overlooks a covered patio, perfect for outside dining or entertaining in the beautiful Florida weather with impact storm windows throughout. The spacious primary suite is nestled away with an en suite bathroom. The bathroom is appointed with a dual sink vanity, ceramic tile walls in the shower, large walk-in closet, and a second closet for linens or additional clothing items. The three-car garage is a spectacular feature that can be used for additional storage, workbench or tools, exercise space, or the traditional use for a third car. Finishings may vary- images are representational only of the model home based in that community.
Pending
Price increase: $2K (7/2)
$349,999
25330 CADIZ DRIVE, PUNTA GORDA, FL 33955
4beds
2,020sqft
:
Get pre-qualified$2,340/mo
Single Family Residence
Built in 2026
9,600 Square Feet Lot
$-- Zestimate®
$173/sqft
$18/mo HOA
What's special
Three-car garageEn suite bathroomFour bedroomsExpansive open-concept floorplanSpacious primary suiteImpact storm windows throughoutDual sink vanity
- 202 days |
- 74 |
- 1 |
Zillow last checked:
Listing updated:
Listed by:
Corey Wayland 239-488-4766,
DR HORTON REALTY SW FL LLC 239-220-0272
Source: Stellar MLS,MLS#: C7519726 Originating MLS: Venice
Originating MLS: Venice
Facts & features
Interior
Bedrooms & bathrooms
- Bedrooms: 4
- Bathrooms: 3
- Full bathrooms: 3
Rooms
- Room types: Utility Room
Primary bedroom
- Features: Walk-In Closet(s)
- Level: First
- Area: 208 Square Feet
- Dimensions: 16x13
Great room
- Features: No Closet
- Level: First
- Area: 270 Square Feet
- Dimensions: 18x15
Kitchen
- Features: Walk-In Closet(s)
- Level: First
- Area: 165 Square Feet
- Dimensions: 11x15
Heating
- Central, Electric
Cooling
- Central Air
Appliances
- Included: Cooktop, Dishwasher, Disposal, Dryer, Electric Water Heater, Microwave, Range, Refrigerator, Washer
- Laundry: Electric Dryer Hookup, Inside, Washer Hookup
Features
- High Ceilings, Kitchen/Family Room Combo, Living Room/Dining Room Combo, Primary Bedroom Main Floor, Smart Home, Solid Surface Counters, Stone Counters, Thermostat, Walk-In Closet(s)
- Flooring: Carpet, Tile
- Doors: Sliding Doors
- Windows: Blinds, Window Treatments
- Has fireplace: No
Interior area
- Total structure area: 2,773
- Total interior livable area: 2,020 sqft
Video & virtual tour
Property
Parking
- Total spaces: 3
- Parking features: Garage Door Opener, On Street
- Attached garage spaces: 3
- Has uncovered spaces: Yes
Features
- Levels: One
- Stories: 1
- Patio & porch: Covered, Patio, Rear Porch
- Exterior features: Irrigation System, Other, Private Mailbox, Sprinkler Metered
Lot
- Size: 9,600 Square Feet
- Dimensions: 80 x 120
- Features: City Lot, Landscaped, Private
- Residential vegetation: Trees/Landscaped
Details
- Parcel number: 422329211001
- Zoning: PD
- Special conditions: None
Construction
Type & style
- Home type: SingleFamily
- Architectural style: Florida
- Property subtype: Single Family Residence
Materials
- Block, Stucco
- Foundation: Slab
- Roof: Shingle
Condition
- Under Construction
- New construction: Yes
- Year built: 2026
Details
- Builder model: Madison G1
- Builder name: DR Horton
Utilities & green energy
- Sewer: Public Sewer
- Water: Public
- Utilities for property: Cable Available, Electricity Connected, Fiber Optics, Fire Hydrant, Public, Sewer Connected, Street Lights, Underground Utilities, Water Connected
Community & HOA
Community
- Pet fee: $0 monthly
- Subdivision: BURNT STORE VILLAGE
HOA
- Has HOA: Yes
- HOA fee: $18 monthly
- HOA name: John Taylor
- HOA phone: 941-505-4229
Location
- Region: Punta Gorda
Financial & listing details
- Price per square foot: $173/sqft
- Tax assessed value: $40,000
- Annual tax amount: $500
- Date on market: 1/6/2026
- Cumulative days on market: 202 days
- Listing terms: Cash,Conventional,FHA,VA Loan
- Ownership: Fee Simple
- Total actual rent: 0
- Electric utility on property: Yes
- Road surface type: Paved, Asphalt
Estimated market value
Not available
Estimated sales range
Not available
Not available
Price history
| Date | Event | Price |
|---|---|---|
| 7/2/2026 | Price change | $351,999+0.6%$174/sqft |
Source:  DR Horton Report a problem DR Horton Report a problem | ||
| 7/2/2026 | Pending sale | $349,999$173/sqft |
Source:  Stellar MLS #C7519726 Report a problem Stellar MLS #C7519726 Report a problem | ||
| 6/2/2026 | Price change | $349,999-6.7%$173/sqft |
Source: Stellar MLS #C7519726 Report a problem | ||
| 3/6/2026 | Price change | $374,999-1.4%$186/sqft |
Source: DR Horton Report a problem | ||
| 1/15/2026 | Price change | $380,450+1.9%$188/sqft |
Source: DR Horton Report a problem | ||
| 1/6/2026 | Listed for sale | $373,455+741.1%$185/sqft |
Source: Stellar MLS #C7519726 Report a problem | ||
| 5/29/2025 | Sold | $44,400-11%$22/sqft |
Source:  BeachesMLS #R11069251 Report a problem BeachesMLS #R11069251 Report a problem | ||
| 3/10/2025 | Pending sale | $49,900$25/sqft |
Source: BeachesMLS #RX-11069251 Report a problem | ||
| 3/7/2025 | Listed for sale | $49,900+380.3%$25/sqft |
Source: BeachesMLS #RX-11069251 Report a problem | ||
| 12/14/2017 | Listing removed | $10,390$5/sqft |
Source: Allison James Estates and Home #217015638 Report a problem | ||
| 6/21/2017 | Price change | $10,390+10.6%$5/sqft |
Source: Allison James Estates and Home #217015638 Report a problem | ||
| 3/1/2017 | Listed for sale | $9,390-79.1%$5/sqft |
Source: Allison James Estates and Home #217015638 Report a problem | ||
| 10/12/2004 | Sold | $45,000+183%$22/sqft |
Source: Public Record Report a problem | ||
| 11/14/2003 | Sold | $15,900$8/sqft |
Source: Public Record Report a problem | ||
Public tax history
| Year | Property taxes | Tax assessment |
|---|---|---|
| 2025 | $475 +9.2% | $9,874 +10% |
| 2024 | $435 +14.4% | $8,976 +10% |
| 2023 | $380 +10% | $8,160 +10% |
| 2022 | $345 +32.8% | $7,418 +10% |
| 2021 | $260 -33.5% | $6,744 +10% |
| 2020 | $391 +1.8% | $6,131 +10% |
| 2019 | $384 +4.5% | $5,574 +10% |
| 2018 | $367 | $5,067 -29.9% |
| 2017 | $367 +1.5% | $7,225 +72.6% |
| 2016 | $362 +2% | $4,187 +10% |
| 2015 | $355 -0.2% | $3,806 +10% |
| 2014 | $356 +552.6% | $3,460 +11.5% |
| 2013 | $54 +3.4% | $3,103 -32.4% |
| 2012 | $53 -31.8% | $4,590 |
| 2011 | $77 -23% | $4,590 -21.7% |
| 2010 | $100 -22% | $5,865 -27.4% |
| 2009 | $129 | $8,075 |
Find assessor info on the county website
Monthly payment
Est. payment
Payment breakdown
Explore the cost of this home by adjusting the details. Changes won't be saved.Climate risks
Neighborhood: 33955
Nearby schools
GreatSchools rating
- 5/10East Elementary SchoolGrades: PK-5Distance: 10.2 mi
- 4/10Punta Gorda Middle SchoolGrades: 6-8Distance: 9.2 mi
- 5/10Charlotte High SchoolGrades: 9-12Distance: 9.1 mi
Schools provided by the listing agent
- Elementary: East Elementary
- Middle: Punta Gorda Middle
- High: Charlotte High
Source: Stellar MLS. This data may not be complete. We recommend contacting the local school district to confirm school assignments for this home.
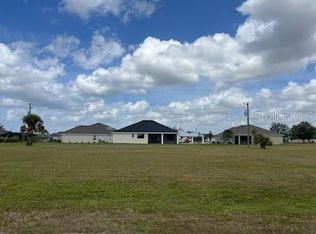
- $44,4009,676 Square Feet25330 Cadiz Dr #4, Punta Gorda, FL 33955Sold
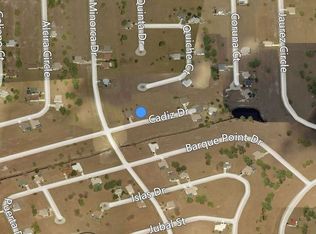
- $40,0009,583 Square Feet25322 Cadiz Dr, Punta Gorda, FL 33955Off Market
- $50,000-- bd-- ba-- sqft25338 Cadiz Dr, Punta Gorda, FL 33955Sold
- $410,0003 bd2 ba1.9k sqft16178 Quiche Ct, Punta Gorda, FL 33955Sold
- $50,000-- bd-- ba-- sqft25346 Cadiz Dr, Punta Gorda, FL 33955Sold
- $359,9003 bd2 ba2k sqft16170 Quiche Ct, Punta Gorda, FL 33955Sold
- $297,9003 bd2 ba1.6k sqft25314 Cadiz Dr, Punta Gorda, FL 33955Off Market
- $40,000-- bd-- ba-- sqft25331 Cadiz Dr, Punta Gorda, FL 33955Off Market
A local agent can set up tours, give advice and negotiate with sellers.
Similar homes
- $378,2754 bd3 ba2k sqft16280 MINORCA DRIVE, PUNTA GORDA, FL 33955New Construction

 Stellar MLS
 - $381,2754 bd3 ba2k sqft16435 BECASSE DRIVE, PUNTA GORDA, FL 33955New ConstructionStellar MLS
- $325,0003 bd2 ba2k sqft16531 BECASSE DRIVE, PUNTA GORDA, FL 33955For Sale
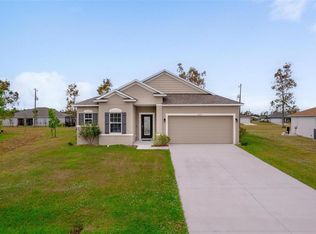 MLS ID #C7517931, Leighton Ingram, PREMIERE PLUS REALTY COMPANY. Stellar MLS
 - $367,9904 bd3 ba2.1k sqft13494 TURNLEAF BOULEVARD, PUNTA GORDA, FL 33955New Construction
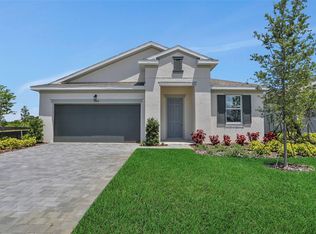 Stellar MLS
 - $289,4995 bd3 ba2.1k sqft26593 JASPER WAY, PUNTA GORDA, FL 33955New ConstructionMLS ID #TB8531397, David Meyers, LENNAR REALTY INC. Stellar MLS
- $389,9994 bd3 ba2k sqft12775 SEAGRASS DRIVE, PUNTA GORDA, FL 33955New ConstructionStellar MLS
- $329,4994 bd3 ba1.9k sqft28085 Moonstar CT, PUNTA GORDA, FL 33955New Construction
 MLS ID #226012127, Dave Meyers, Lennar Realty Inc. SWFLMLS
 - $349,9003 bd2 ba2k sqft3306 NW 21st Ter, Cape Coral, FL 33993For Sale
 MLS ID #2026029345, Julia Basora, Basora Investment Group LLC. Florida Gulf Coast MLS
 - $299,9993 bd2 ba1.6k sqft26233 CORAL LAKES DRIVE, PUNTA GORDA, FL 33955New ConstructionStellar MLS
- $349,9904 bd2 ba1.8k sqft15820 Blue Ridge WAY, PUNTA GORDA, FL 33982New ConstructionSWFLMLS
- $459,0004 bd3 ba2.3k sqft3518 NW 44TH PLACE, CAPE CORAL, FL 33993New ConstructionMLS ID #A4701121, Holly Wikfors, LLC, 1ST CLASS REAL ESTATE SUNCOAST. Stellar MLS
- $345,0003 bd2 ba1.9k sqft3215 BROOKLYN AVENUE, PORT CHARLOTTE, FL 33952For SaleMLS ID #A4699604, Leland Howard, MEDWAY REALTY. Stellar MLS
- $348,0003 bd2 ba1.6k sqft1829 NW 15th ST, CAPE CORAL, FL 33993For SaleMLS ID #226025052, Marc E Lobdell, Coldwell Banker Realty. SWFLMLS
- $339,9903 bd2 ba1.6k sqft15767 Northridge RD, PUNTA GORDA, FL 33982New ConstructionSWFLMLS
- $376,7754 bd3 ba2k sqft1719 NW 10TH PL, CAPE CORAL, FL 33993New ConstructionSWFLMLS
- $395,0003 bd2 ba1.9k sqft3900 PALM DRIVE, PUNTA GORDA, FL 33950For SaleMLS ID #C7527226, Gerald Hayes, RE/MAX ALLIANCE GROUP. Stellar MLS
- $345,0003 bd2 ba2.1k sqft26070 DOLMAN COURT, PUNTA GORDA, FL 33983For SaleMLS ID #C7524733, Matthew Patterson, KW PEACE RIVER PARTNERS. Stellar MLS
- $325,0004 bd2 ba1.7k sqft4195 MANATEE LANE, PUNTA GORDA, FL 33980For SaleMLS ID #C7526915, John Batliner, KW PEACE RIVER PARTNERS. Stellar MLS
- $315,0004 bd2 ba1.6k sqft218 CAYUGA STREET, PORT CHARLOTTE, FL 33954For SaleMLS ID #C7528639, Alexis LaGreca Morales, MARINA PARK REALTY LLC. Stellar MLS
- $315,0002 bd2 ba1.5k sqft25128 E LENOX CIRCLE, PUNTA GORDA, FL 33950For SaleMLS ID #C7528094, Christopher Grant, GRANT TEAM REAL ESTATE, LLC. Stellar MLS
