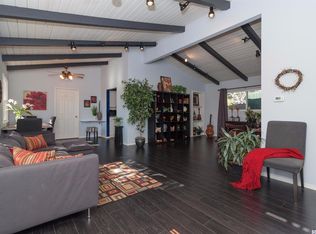
Who doesn't love Montrose? And if you've been hoping to live at the end of a cul-de-sac, in a single-level home with a pool, this one has a lot to love.Bright, sunny, and comfortable, this home has the easy feel you notice right away. High beamed ceilings create a wonderful sense of space, while hardwood floors, beautiful natural light, and an updated kitchen strike the perfect balance of character and thoughtful updates.And don't be fooled by the bedroom and bath count, because this house holds a surprise. Originally built as a two-bedroom plus den, the floor plan offers far more flexibility than you might expect. The garage was professionally converted into an additional bedroom with its own three-quarter bath, giving you options for three bedrooms plus a den, four bedrooms, guest space, a home office, or whatever works best for the way you live.Outside, the setting is just as inviting. A private rear patio creates a quiet place to sit and unwind, while the pool has its own adjoining area with plenty of room for a barbecue and outdoor gatherings. Drought-tolerant landscaping boosts curb appeal without demanding much upkeep.An updated electrical panel and a collection of improvements are already in place, so the home feels cared for without losing the charm that makes it so appealing.At the end of the day, this is a sweet Montrose home in a location people love: tucked at the end of a cul-de-sac, single-level, bright and comfortable, with high ceilings, flexible living spaces, and a pool out back.
Under contract
Listed by: JohnHart Real Estate • Robbyn Battles • 818-388-1631
$1,105,000
2534 Mary St, Montrose, CA 91020
3beds
1,236sqft
Single Family Residence
Built in 1961
5,006 Square Feet Lot
$1,116,300 Zestimate®
$894/sqft
$-- HOA
What's special
- 49 days
- 253
- 7
Zillow last checked:
Listing updated:
Listed by:
Robbyn Battles DRE #00984070 818-388-1631,
JohnHart Real Estate
Source: CRMLS,MLS#: P1-28889 Originating MLS: California Regional MLS (Ventura & Pasadena-Foothills AORs)
Facts & features
Interior
Bedrooms & bathrooms
- Bedrooms: 3
- Bathrooms: 2
- Full bathrooms: 2
Rooms
- Room types: Center Hall, Living Room, Primary Bathroom, Primary Bedroom, Dining Room
Bathroom
- Features: Bathroom Exhaust Fan, Bathtub, Separate Shower, Tub Shower
Kitchen
- Features: Quartz Counters, Remodeled, Updated Kitchen
Heating
- Central
Cooling
- Central Air
Appliances
- Included: Dishwasher, Free-Standing Range, Gas Oven, Gas Range, Microwave, Refrigerator, Water Heater, Dryer, Washer
- Laundry: Inside
Features
- Beamed Ceilings, Ceiling Fan(s), Separate/Formal Dining Room, High Ceilings, Open Floorplan, Quartz Counters
- Flooring: Tile, Wood
- Has fireplace: No
- Fireplace features: None
- Common walls with other units/homes: No Common Walls
Interior area
- Total interior livable area: 1,236 sqft
Property
Parking
- Total spaces: 2
- Parking features: Door-Single, Driveway, Garage, Uncovered
Features
- Levels: One
- Stories: 1
- Entry location: Main level
- Patio & porch: Concrete, Front Porch
- Has private pool: Yes
- Pool features: Filtered, In Ground, Private
- Spa features: None
- Fencing: Block
- Has view: Yes
- View description: Mountain(s), Neighborhood
Lot
- Size: 5,006 Square Feet
- Features: 0-1 Unit/Acre, Cul-De-Sac, Front Yard, Garden, Irregular Lot, Level, Sprinklers None
Details
- Parcel number: 5810002017
- Zoning: LCR1YY
- Special conditions: Standard
Construction
Type & style
- Home type: SingleFamily
- Architectural style: Traditional
- Property subtype: Single Family Residence
Materials
- Wood Siding
- Foundation: Raised
Condition
- Updated/Remodeled,Turnkey
- New construction: No
- Year built: 1961
Utilities & green energy
- Sewer: Public Sewer
- Water: Public
- Utilities for property: Electricity Connected, Natural Gas Connected, Sewer Connected, Water Connected
Community & HOA
Community
- Features: Sidewalks
Location
- Region: Montrose
Financial & listing details
- Price per square foot: $894/sqft
- Tax assessed value: $680,353
- Date on market: 9/17/2026
- Cumulative days on market: 49 days
- Listing terms: Cash,Conventional,FHA
- Inclusions: washer, dryer, fridge
Estimated market value
$1,116,300
$1.06M - $1.17M
$4,806/mo
Price history
| Date | Event | Price |
|---|---|---|
| 10/7/2026 | Contingent | $1,105,000$894/sqft |
Source:  CRMLS #P1-28889 Report a problem | ||
| 10/7/2026 | Pending sale | $1,105,000$894/sqft |
Source: JohnHart Real Estate #P128889 Report a problem | ||
| 9/17/2026 | Listed for sale | $1,105,000+99.1%$894/sqft |
Source: CRMLS #P1-28889 Report a problem | ||
| 2/26/2015 | Sold | $555,000-1.8%$449/sqft |
Source: Public Record Report a problem | ||
| 1/13/2015 | Pending sale | $565,000$457/sqft |
Source: First Core Group #314030934 Report a problem | ||
| 11/28/2014 | Price change | $565,000+0.9%$457/sqft |
Source: First Core Group #314030934 Report a problem | ||
| 10/25/2014 | Price change | $560,000-3.8%$453/sqft |
Source: First Core Group #314030934 Report a problem | ||
| 8/27/2014 | Listed for sale | $582,000+189.6%$471/sqft |
Source: First Core Group #314030934 Report a problem | ||
| 5/13/1994 | Sold | $201,000$163/sqft |
Source: Public Record Report a problem | ||
Public tax history
| Year | Property taxes | Tax assessment |
|---|---|---|
| 2026 | -- | $680,353 +2% |
| 2025 | $7,860 +3.3% | $667,014 +2% |
| 2024 | $7,609 +2.3% | $653,936 +2% |
| 2023 | $7,442 +4.5% | $641,115 +2% |
| 2022 | $7,120 +1.7% | $628,545 +2% |
| 2021 | $7,000 +1.4% | $616,222 +1% |
| 2020 | $6,900 | $609,905 +2% |
| 2019 | $6,900 +4.8% | $597,947 +2% |
| 2018 | $6,586 | $586,224 +2% |
| 2017 | $6,586 +1.6% | $574,731 +2% |
| 2016 | $6,483 +3.1% | $563,463 +98.2% |
| 2015 | $6,287 +100.1% | $284,244 +2% |
| 2014 | $3,142 | $278,677 +2.5% |
| 2012 | -- | $271,979 +2% |
| 2011 | -- | $266,647 +0.8% |
| 2010 | -- | $264,655 -0.2% |
| 2009 | -- | $265,284 +2% |
| 2008 | -- | $260,083 +2% |
| 2007 | -- | $254,984 +2% |
| 2006 | -- | $249,985 |
| 2005 | -- | $249,985 +4% |
| 2004 | -- | $240,280 +1.9% |
| 2003 | -- | $235,877 +2% |
| 2002 | -- | $231,253 +4% |
| 2000 | -- | $222,274 |
Find assessor info on the county website
Monthly payment
Est. payment
Payment breakdown
Explore the cost of this home by adjusting the details. Changes won't be saved.Climate risks
Neighborhood: 91020
Nearby schools
Schools provided by the listing agent
- Elementary: Mountain Ave
- Middle: Rosemont
- High: Crescenta Valley
Source: CRMLS. This data may not be complete. We recommend contacting the local school district to confirm school assignments for this home.


Similar homes
- $1,200,0003 bd1 ba1.2k sqft2824 Montrose Ave, Glendale, CA 91214For Sale
 MLS ID #P1-29440, Heather Scherbert, Coldwell Banker Realty. CRMLS
- $899,0003 bd3 ba1.7k sqft2466 Montrose Ave APT 7, Montrose, CA 91020For Sale
 MLS ID #P1-28852, Jennifer Yeon, Re/Max Tri-City Realty. CRMLS
- $1,095,0003 bd2 ba1.6k sqft822 Monterey Rd, Glendale, CA 91206For Sale
 MLS ID #GD26185154, Jerry Armen, Team Rock Properties. CRMLS
- $1,250,0003 bd2 ba1.7k sqft9424 Crystal View Dr, Tujunga, CA 91042For Sale
 MLS ID #P1-28432, Justin Jenewein, Keller Williams Real Estate Services. CRMLS
Local buyer's agents are ready to help
