Welcome to 25346 Barmby Drive in the desirable Klein Meadows community! This beautiful 2-story home features 4 bedrooms, 2.5 baths, and 2,740 sq. ft. of well-designed living space. Enjoy formal living and dining areas, a spacious family room with a cozy gas fireplace, a game room upstairs, and a kitchen with granite countertops, a gas cooktop, and plenty of cabinet space. The oversized primary suite offers double sinks and a separate shower, while the fully fenced backyard with a patio is perfect for relaxing or entertaining. Conveniently located near FM 2920, Kuykendahl Road, shopping, dining, and parks, and zoned to the highly rated Klein ISD. Move-in ready and packed with space—schedule your private tour today!
For sale
$305,000
25346 Barmby Dr, Tomball, TX 77375
4beds
2,740sqft
Single Family Residence
Built in 2006
5,876 Square Feet Lot
$298,100 Zestimate®
$111/sqft
$23/mo HOA
What's special
- 30 days |
- 361 |
- 22 |
Likely to sell faster than
Zillow last checked:
Listing updated:
Listed by:
Brinda Dalwadi TREC #0660648 713-382-9580,
Realm Real Estate Professionals - Katy
Source: HAR,MLS#: 40804464
Facts & features
Interior
Bedrooms & bathrooms
- Bedrooms: 4
- Bathrooms: 3
- Full bathrooms: 2
- 1/2 bathrooms: 1
Rooms
- Room types: Family Room, Utility Room
Primary bedroom
- Level: Second
- Area: 266
- Dimensions: 19 x 14
Bedroom
- Level: Second
- Area: 144
- Dimensions: 12 x 12
Bedroom
- Level: Second
- Area: 144
- Dimensions: 12 x 12
Bedroom
- Level: Second
- Area: 144
- Dimensions: 12 x 12
Breakfast
- Level: First
- Area: 88
- Dimensions: 11 x 8
Dining room
- Level: First
- Area: 132
- Dimensions: 12 x 11
Game room
- Level: Second
- Area: 182
- Dimensions: 14 x 13
Kitchen
- Level: First
- Area: 154
- Dimensions: 14 x 11
Living room
- Level: First
- Area: 144
- Dimensions: 12 x 12
Heating
- Natural Gas
Cooling
- Attic Fan, Ceiling Fan(s), Electric
Appliances
- Included: Disposal, Gas Oven, Microwave, Gas Cooktop, Dishwasher
- Laundry: Electric Dryer Hookup, Gas Dryer Hookup, Washer Hookup
Features
- All Bedrooms Up, Primary Bed - 2nd Floor
- Flooring: Carpet, Tile, Wood
- Number of fireplaces: 1
- Fireplace features: Gas
Interior area
- Total structure area: 2,740
- Total interior livable area: 2,740 sqft
Property
Parking
- Total spaces: 2
- Parking features: Attached, Garage Door Opener
- Attached garage spaces: 2
Features
- Stories: 2
- Patio & porch: Patio/Deck
- Fencing: Back Yard
Lot
- Size: 5,876 Square Feet
- Features: Subdivided, 0 Up To 1/4 Acre
Details
- Parcel number: 1250070030008
Construction
Type & style
- Home type: SingleFamily
- Architectural style: Traditional
- Property subtype: Single Family Residence
Materials
- Brick, Cement Siding, Wood Siding
- Foundation: Slab
- Roof: Composition
Condition
- New construction: No
- Year built: 2006
Utilities & green energy
- Sewer: Public Sewer
- Water: Public
Green energy
- Energy efficient items: Attic Vents, Thermostat, Lighting, Exposure/Shade
Community & HOA
Community
- Subdivision: Klein Mdws Sec 01
HOA
- Has HOA: Yes
- HOA fee: $270 annually
Location
- Region: Tomball
Financial & listing details
- Price per square foot: $111/sqft
- Tax assessed value: $320,000
- Annual tax amount: $7,856
- Date on market: 7/20/2026
- Listing terms: Cash,Conventional,FHA,VA Loan
- Road surface type: Concrete
Estimated market value
$298,100
$283,000 - $313,000
$2,505/mo
Price history
| Date | Event | Price |
|---|---|---|
| 8/7/2026 | Listed for sale | $305,000+60.5%$111/sqft |
Source:  HAR #40804464 Report a problem HAR #40804464 Report a problem | ||
| 10/3/2017 | Sold | -- |
Source: Agent Provided Report a problem | ||
| 8/19/2017 | Pending sale | $190,000$69/sqft |
Source: Better Homes and Gardens Real Estate Gary Greene #51988721 Report a problem | ||
| 8/10/2017 | Price change | $190,000-3.1%$69/sqft |
Source: Better Homes and Gardens Real Estate Gary Greene #51988721 Report a problem | ||
| 8/3/2017 | Price change | $196,000-1.5%$72/sqft |
Source: Better Homes and Gardens Real Estate Gary Greene #51988721 Report a problem | ||
| 6/10/2017 | Price change | $199,000-4.8%$73/sqft |
Source: Better Homes and Gardens Real Estate Gary Greene #51988721 Report a problem | ||
| 4/21/2017 | Price change | $209,000-2.8%$76/sqft |
Source: Better Homes and Gardens Real Estate Gary Greene #51988721 Report a problem | ||
| 3/22/2017 | Listed for sale | $215,000+9.1%$78/sqft |
Source: Better Homes and Gardens Real Estate Gary Greene #51988721 Report a problem | ||
| 7/18/2014 | Sold | -- |
Source: Agent Provided Report a problem | ||
| 6/2/2014 | Listed for sale | $197,000$72/sqft |
Source: The Real Estate Book #78450342 Report a problem | ||
Public tax history
| Year | Property taxes | Tax assessment |
|---|---|---|
| 2025 | $7,856 -1.9% | $320,000 -1.6% |
| 2024 | $8,007 0% | $325,200 -1.2% |
| 2023 | $8,009 +1.8% | $329,000 +11.5% |
| 2022 | $7,866 | $294,986 +26.6% |
| 2021 | -- | $233,000 +3.7% |
| 2020 | $6,552 +95.5% | $224,583 +7.5% |
| 2019 | $3,351 -37.6% | $208,961 +8.1% |
| 2018 | $5,368 | $193,218 |
| 2017 | $5,368 +5.5% | $193,218 +5.8% |
| 2016 | $5,089 +36.7% | $182,604 +0.8% |
| 2015 | $3,722 | $181,172 +12.9% |
| 2014 | $3,722 | $160,447 +33.6% |
| 2013 | -- | $120,107 +14.2% |
| 2012 | -- | $105,212 -11.1% |
| 2011 | -- | $118,311 -6.3% |
| 2010 | -- | $126,218 |
| 2009 | -- | $126,218 +351.4% |
| 2007 | -- | $27,964 |
Find assessor info on the county website
Monthly payment
Est. payment
Payment breakdown
Explore the cost of this home by adjusting the details. Changes won't be saved.Climate risks
Neighborhood: Princeton Place
Nearby schools
GreatSchools rating
- 7/10Metzler Elementary SchoolGrades: PK-5Distance: 0.9 mi
- 8/10Hofius Intermediate SchoolGrades: 6-8Distance: 1 mi
- 7/10Klein Oak High SchoolGrades: 9-12Distance: 3.1 mi
Schools provided by the listing agent
- Elementary: Metzler Elementary School
- Middle: Hofius Intermediate School
- High: Klein Oak High School
Source: HAR. This data may not be complete. We recommend contacting the local school district to confirm school assignments for this home.
- $292,8003 bd2 ba1.6k sqft25350 Barmby Dr, Tomball, TX 77375Off Market

- $252,9003 bd2 ba1.5k sqft25402 Barmby Dr, Tomball, TX 77375Off Market

- $322,2004 bd3 ba2.7k sqft25338 Barmby Dr, Tomball, TX 77375Off Market
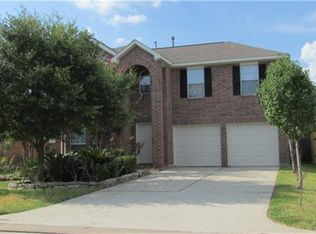
- $262,8003 bd2 ba1.4k sqft8643 Sunny Gallop Dr, Tomball, TX 77375Off Market

- $359,1004 bd3 ba2.7k sqft8639 Sunny Gallop Dr, Tomball, TX 77375Off Market
- $253,3003 bd2 ba1.7k sqft25406 Barmby Dr, Tomball, TX 77375Off Market
- $298,9004 bd3 ba2.3k sqft25334 Barmby Dr, Tomball, TX 77375Off Market
- $292,0004 bd3 ba1.9k sqft8703 Sunny Gallop Dr, Tomball, TX 77375Off Market
A local agent can set up tours, give advice and negotiate with sellers.
Similar homes
- $309,9904 bd3 ba2.3k sqft25450 Barmby Dr, Tomball, TX 77375For Sale
 MLS ID #50259753, Shawn Shakir, Keller Williams Signature. HAR
 - $305,0004 bd3 ba2.4k sqft23510 Virginia Pine Dr, Tomball, TX 77375For Sale
 MLS ID #49875293, Ashley Towery, Cross Capital Realty. HAR
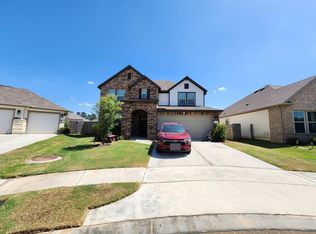
 - $--4 bd2 ba2.5k sqft11407 Liger Dr, Tomball, TX 77375Auction
 ServiceLink Auction
 - $308,0003 bd2 ba2k sqft8635 Sunny Gallop Dr, Tomball, TX 77375For Sale
 MLS ID #13840539, Barbara Price, Integrity Home and Ranch Properties. HAR
 - $299,0003 bd3 ba2.3k sqft25318 Barmby Dr, Tomball, TX 77375For SaleMLS ID #83226166, Kimberly Kindred, CB&A, Realtors. HAR
- $350,0004 bd3 ba2.8k sqft24930 Oconee Dr, Tomball, TX 77375For SaleMLS ID #68543356, Antonio Gonzalez, Greatland Living. HAR
- $300,0003 bd2 ba1.7k sqft8715 Sunrise Canter Dr, Tomball, TX 77375For SaleMLS ID #68755540, Christopher Townsend, Pinnacle Realty Advisors. HAR
- $305,0003 bd2 ba1.6k sqft8706 Sunrise Canter Dr, Tomball, TX 77375For SaleMLS ID #80671283, Amy Yoder, Jane Byrd Properties International LLC. HAR
- $307,5004 bd2 ba1.9k sqft23038 Ari Creek Way, Tomball, TX 77375For SaleMLS ID #892683, Robyn Taylor, Orchard Brokerage. HAR
- $359,0004 bd3 ba2.9k sqft8711 Sandusky Ct, Tomball, TX 77375For SaleMLS ID #24512886, Jose Figarella, RE/MAX Universal. HAR
- $314,9003 bd2 ba1.5k sqft8610 Sweet Pasture Dr, Tomball, TX 77375For SaleMLS ID #43676290, Rose Scanlan, Walzel Properties - Spring. HAR
- $--3 bd2 ba2.1k sqft25414 Barmby Dr, Tomball, TX 77375SoldZillow Rentals
- $299,9994 bd2 ba2k sqft9903 Little Walnut Ln, Tomball, TX 77375For SaleMLS ID #44230653, Rachael Obella, Blueberrie Homes. HAR
- $325,0003 bd2 ba2.1k sqft8726 Rollick Dr, Tomball, TX 77375For SaleMLS ID #4028590, Benazir Gutierrez, Propel Realty. HAR
- $289,9994 bd3 ba2.6k sqft22610 August Leaf Dr, Tomball, TX 77375For SaleMLS ID #21975413, Francisco Chacon, Sierra Vista Realty LLC. HAR
- $305,0004 bd2 ba1.8k sqft9503 Ethan Creek Dr, Tomball, TX 77375For SaleMLS ID #44231587, Kristin Gyldenege, Locke and Key Homes. HAR
- $338,0004 bd3 ba2.5k sqft8854 Creek Willow Dr, Tomball, TX 77375For SaleMLS ID #32045752, Sarah Holley, Walzel Properties - Conroe. HAR
- $310,0004 bd3 ba2.1k sqft21910 Willow Shade Ln, Tomball, TX 77375For SaleMLS ID #9818228, Fady Chaban, All County Prime Property Mgmt. HAR
- $299,0004 bd3 ba2k sqft9706 Ancient Elm Ln, Tomball, TX 77375For SaleMLS ID #62442407, Carlos Olimon, Realty Executives The Woodlands. HAR
- $375,0004 bd3 ba2.9k sqft24407 Split Rock Fls, Tomball, TX 77375For SaleMLS ID #9653080, DJ Arsenault, Diamond Homes Realty. HAR
