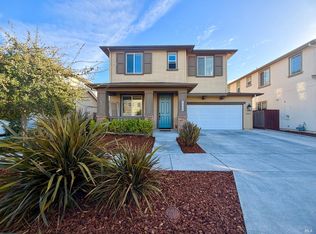
Sophisticated design, spacious interior, and effortless indoor-outdoor living come together in this beautifully maintained residence in the desirable Fox Hollow community of Northwest Santa Rosa. Built in 2018, this exceptional home offers 2,454 square feet of thoughtfully designed living space, featuring 4 bedrooms, 2.5 bathrooms, and a versatile floor plan. The inviting open-concept design showcases a light-filled great room, beautiful luxury vinyl plank flooring, plantation style shutters, and an effortless connection between the living, dining, and kitchen areas, creating an ideal setting for both entertaining and relaxed daily living. The beautifully appointed kitchen features rich wood cabinetry, Quartz countertops, stainless steel appliances, a charming farmhouse sink, and a generous center island with breakfast bar seating. French doors invite natural light indoors while providing a seamless transition to the enchanting backyard. A versatile main-level den with a closet offers the perfect setting for a home office, creative space, playroom, or family room. A dedicated laundry room adds everyday convenience. Upstairs, the spacious primary suite offers a tranquil escape, featuring a beautifully appointed bathroom with dual vanities, a luxurious soaking tub, a glass-enclosed shower, and a walk-in closet. Three well-appointed bedrooms offer generous proportions. The hall bathroom features dual sinks and a separate bathing area with a shower-over-tub combination, providing both comfort and privacy. Beyond the interiors, an expansive patio with graceful curved detailing is surrounded by lush greenery, colorful flowering gardens, and mature landscaping, while a charming wooden gazebo offers an intimate setting for outdoor entertaining, quiet relaxation, or evening gatherings. A welcoming covered front porch, accented by stonework and thoughtfully low-maintenance landscaping, completes the home's inviting curb appeal. This exceptional location offers easy access to neighborhood parks, including a nearby skate park, schools, and the scenic surroundings of Peterson Creek Trail and Santa Rosa Creek. West Sonoma County's renowned wineries, acclaimed dining, and boutique shopping are all within reach, complemented by convenient connections to Highway 12 and Charles M. Schulz-Sonoma County Airport.
Active
$849,000
2536 Red Willow Drive, Santa Rosa, CA 95403
4beds
2,454sqft
Single Family Residence
Built in 2018
4,133 Square Feet Lot
$841,400 Zestimate®
$346/sqft
$67/mo HOA
What's special
Charming farmhouse sinkMature landscapingPlantation style shuttersBeautifully appointed kitchenSpacious primary suiteOpen-concept designColorful flowering gardens
- 13 days
- 567
- 44
Likely to sell faster than
Zillow last checked:
Listing updated:
Listed by:
Kristen McKenna DRE #02029413 707-490-2049,
Vanguard Properties 707-545-2000,
Crystal Davis DRE #01766868 707-290-2552,
Vanguard Properties
Source: BAREIS,MLS#: 326090308 Originating MLS: Sonoma
Facts & features
Interior
Bedrooms & bathrooms
- Bedrooms: 4
- Bathrooms: 3
- Full bathrooms: 2
- 1/2 bathrooms: 1
Rooms
- Room types: Den, Great Room, Kitchen, Laundry, Living Room, Master Bathroom, Master Bedroom
Primary bedroom
- Features: Walk-In Closet(s)
- Level: Upper
Bedroom
- Level: Upper
Primary bathroom
- Features: Double Vanity, Shower Stall(s), Stone, Tile, Tub, Window
Bathroom
- Features: Double Vanity, Tile, Tub w/Shower Over, Window
- Level: Main,Upper
Dining room
- Features: Dining Bar, Dining/Living Combo
Kitchen
- Features: Kitchen Island, Other Counter, Pantry Cabinet
- Level: Main
Living room
- Features: Great Room
- Level: Main
Heating
- Central
Cooling
- Central Air
Appliances
- Included: Dishwasher, Disposal, Free-Standing Gas Oven, Free-Standing Gas Range, Free-Standing Refrigerator, Gas Water Heater, Microwave, Dryer, Washer
- Laundry: Ground Floor, Inside Room, Sink
Features
- Flooring: Carpet, Luxury Vinyl Plank, Tile, Other
- Basement: None
- Number of fireplaces: 1
- Fireplace features: Gas Starter, Living Room, Other
Interior area
- Total structure area: 2,454
- Total interior livable area: 2,454 sqft
Property
Parking
- Total spaces: 4
- Parking features: Attached, Garage Faces Front, Side By Side, Paved
- Attached garage spaces: 2
- Has uncovered spaces: Yes
Features
- Levels: Two
- Stories: 2
- Fencing: Fenced,Full,Wood
Lot
- Size: 4,133 Square Feet
- Features: Landscaped, Landscape Front, Landscape Misc, Low Maintenance, Private
Details
- Parcel number: 157090002000
- Special conditions: Trust
Construction
Type & style
- Home type: SingleFamily
- Architectural style: Traditional
- Property subtype: Single Family Residence
Materials
- Stucco, Wood, Other
- Foundation: Slab
- Roof: Composition
Condition
- Year built: 2018
Utilities & green energy
- Sewer: Public Sewer
- Water: Public
- Utilities for property: Public
Community & HOA
HOA
- Has HOA: Yes
- Amenities included: None
- Services included: Common Areas, Management
- HOA fee: $67 monthly
- HOA name: Fox Hollow Community Corporation
- HOA phone: 855-403-3852
Location
- Region: Santa Rosa
Financial & listing details
- Price per square foot: $346/sqft
- Tax assessed value: $893,845
- Date on market: 11/2/2026
Estimated market value
$841,400
$799,000 - $883,000
$4,638/mo
Price history
| Date | Event | Price |
|---|---|---|
| 11/2/2026 | Listed for sale | $849,000+8%$346/sqft |
Source:  BAREIS #326090308 Report a problem | ||
| 12/4/2018 | Sold | $786,000$320/sqft |
Source: Public Record Report a problem | ||
Public tax history
| Year | Property taxes | Tax assessment |
|---|---|---|
| 2026 | -- | $893,845 +2% |
| 2025 | $10,693 +4.4% | $876,319 +2% |
| 2024 | $10,245 +2.4% | $859,137 +2% |
| 2023 | $10,006 +4.4% | $842,292 +2% |
| 2022 | $9,586 -3.9% | $825,778 +2% |
| 2021 | $9,977 -0.4% | $809,587 +1% |
| 2020 | $10,016 +0.9% | $801,287 +2% |
| 2019 | $9,929 +1174.4% | $785,576 |
| 2018 | $779 | -- |
Find assessor info on the county website
Monthly payment
Est. payment
Payment breakdown
Explore the cost of this home by adjusting the details. Changes won't be saved.Climate risks
Neighborhood: 95403
- $816,7003 bd2 ba2.1k sqft2532 Red Willow Dr, Santa Rosa, CA 95403Off Market
- $850,5003 bd2 ba2.3k sqft2540 Red Willow Dr, Santa Rosa, CA 95403Off Market

- $719,7003 bd2 ba1.7k sqft2528 Red Willow Dr, Santa Rosa, CA 95403Off Market
- $750,1003 bd3 ba1.7k sqft2544 Red Willow Dr, Santa Rosa, CA 95403Off Market

Similar homes
- $859,9503 bd3 ba2.3k sqft2508 RED WILLOW Drive, Santa Rosa, CA 95403For Sale
 MLS ID #326088316, Theresa Teuma, Legend Real Estate. BAREIS
- $890,9904 bd3 ba2.2k sqft1530 Alegra Street, Santa Rosa, CA 95403New Construction
 MLS ID #326089410, Niketa Kim, City Ventures Construction, In. BAREIS
- $850,0005 bd3 ba2.1k sqft5008 - 5010 Old Redwood Highway, Santa Rosa, CA 95403For Sale
 MLS ID #326092775, Michael P Beale, Beale Properties. BAREIS
- from $879,9903 bd3 ba2.2k sqftPlan 2 Plan, Santa Rosa - Fox Meadow, Santa Rosa, CA 95403New Construction
 City Ventures
