Welcome to 25364 Alicante Dr, a beautiful newer-construction home located in the desirable Burnt Store Village community of Punta Gorda. This spacious 4-bedroom, 3-bathroom residence offers approximately 2,092 square feet of comfortable living space with a modern, open-concept design ideal for both everyday living and entertaining. The inviting main living area features an abundance of natural light and flows seamlessly into the contemporary kitchen, complete with modern cabinetry, stainless steel appliances, solid-surface countertops, and a generous island with ample seating and workspace. The spacious primary suite offers a private retreat with an en-suite bathroom, while the additional bedrooms provide plenty of flexibility for family, guests, or a home office. Additional features include a dedicated laundry room, attached 2-car garage, and covered outdoor patio, providing both convenience and functionality. The home sits on an approximately 0.22-acre lot, offering a comfortable outdoor space to enjoy Florida's year-round lifestyle. Located in Burnt Store Village, the property offers convenient access to shopping, dining, major roadways, Burnt Store Marina, and the surrounding Punta Gorda and Southwest Florida attractions. With its newer construction, desirable floor plan, modern finishes, and excellent location, this home is an exceptional opportunity for buyers looking for a move-in-ready property in a growing community.
New construction
$430,000
25364 ALICANTE DRIVE, PUNTA GORDA, FL 33955
4beds
2,092sqft
:
Get pre-qualified$2,842/mo
Single Family Residence
Built in 2025
9,599 Square Feet Lot
$-- Zestimate®
$206/sqft
$18/mo HOA
What's special
Modern finishesModern open-concept designAbundance of natural lightDesirable floor planModern cabinetrySpacious primary suiteContemporary kitchen
- 1 day |
- 84 |
- 2 |
Zillow last checked:
Listing updated:
Listed by:
Wilma Bejar 407-600-7542,
LA ROSA REALTY INTERNACIONAL L 407-600-7542
Source: Stellar MLS,MLS#: S5155505 Originating MLS: Osceola
Originating MLS: Osceola
Facts & features
Interior
Bedrooms & bathrooms
- Bedrooms: 4
- Bathrooms: 3
- Full bathrooms: 3
Primary bedroom
- Features: Walk-In Closet(s)
- Level: First
Bedroom 1
- Features: Built-in Closet
- Level: First
Bedroom 2
- Features: Built-in Closet
- Level: First
Bedroom 3
- Features: Built-in Closet
- Level: First
Primary bathroom
- Level: First
Bathroom 1
- Level: First
Bathroom 2
- Level: First
Balcony porch lanai
- Level: First
Foyer
- Level: First
Great room
- Level: First
Kitchen
- Level: First
Heating
- Central, Electric
Cooling
- Central Air
Appliances
- Included: Dishwasher, Disposal, Dryer, Microwave, Refrigerator, Washer
- Laundry: Laundry Room
Features
- Thermostat
- Flooring: Engineered Hardwood
- Has fireplace: No
Interior area
- Total structure area: 2,792
- Total interior livable area: 2,092 sqft
Property
Parking
- Total spaces: 2
- Parking features: Garage - Attached
- Attached garage spaces: 2
Features
- Levels: One
- Stories: 1
- Exterior features: None
Lot
- Size: 9,599 Square Feet
Details
- Additional parcels included: 00952604372007
- Parcel number: 422329201011
- Zoning: RSF3.5
- Special conditions: None
Construction
Type & style
- Home type: SingleFamily
- Property subtype: Single Family Residence
Materials
- Block
- Foundation: Concrete Perimeter
- Roof: Shingle
Condition
- Completed
- New construction: Yes
- Year built: 2025
Utilities & green energy
- Sewer: Public Sewer
- Water: Public
- Utilities for property: Electricity Connected, Sewer Connected, Water Connected
Community & HOA
Community
- Pet fee: $0 monthly
- Subdivision: PUNTA GORDA ISLES SEC 16
HOA
- Has HOA: Yes
- HOA fee: $18 monthly
- HOA name: Burnt Store Village
Location
- Region: Punta Gorda
Financial & listing details
- Price per square foot: $206/sqft
- Tax assessed value: $40,000
- Annual tax amount: $686
- Date on market: 8/13/2026
- Cumulative days on market: 1 day
- Listing terms: Cash,Conventional,FHA,Other,USDA Loan
- Ownership: Fee Simple
- Total actual rent: 0
- Electric utility on property: Yes
- Road surface type: Asphalt
Estimated market value
Not available
Estimated sales range
Not available
$2,388/mo
Price history
| Date | Event | Price |
|---|---|---|
| 8/13/2026 | Listed for sale | $430,000+751.5%$206/sqft |
Source:  Stellar MLS #S5155505 Report a problem Stellar MLS #S5155505 Report a problem | ||
| 9/3/2025 | Listing removed | $2,200$1/sqft |
Source: Zillow Rentals Report a problem | ||
| 7/31/2025 | Listed for rent | $2,200$1/sqft |
Source: Zillow Rentals Report a problem | ||
| 4/15/2024 | Sold | $50,500+2%$24/sqft |
Source:  SWFLMLS #224013255 Report a problem SWFLMLS #224013255 Report a problem | ||
| 3/19/2024 | Pending sale | $49,500$24/sqft |
Source: SWFLMLS #224013255 Report a problem | ||
| 2/8/2024 | Listed for sale | $49,500+1962.5%$24/sqft |
Source: SWFLMLS #224013255 Report a problem | ||
| 6/21/2017 | Sold | $2,400$1/sqft |
Source: Public Record Report a problem | ||
Public tax history
| Year | Property taxes | Tax assessment |
|---|---|---|
| 2025 | $687 +54.2% | $34,000 +233.9% |
| 2024 | $445 +14.2% | $10,183 +10% |
| 2023 | $390 +10% | $9,257 +10% |
| 2022 | $355 +31.9% | $8,415 +10% |
| 2021 | $269 -33.7% | $7,650 |
| 2020 | $406 +0.4% | $7,650 |
| 2019 | $404 +4% | $7,650 +5.9% |
| 2018 | $388 | $7,225 |
| 2017 | $388 +7.3% | $7,225 +72.6% |
| 2016 | $362 +2% | $4,187 +10% |
| 2015 | $355 -0.2% | $3,806 +10% |
| 2014 | $356 +552.6% | $3,460 +11.5% |
| 2013 | $54 +3.4% | $3,103 -32.4% |
| 2012 | $53 -31.8% | $4,590 |
| 2011 | $77 -23% | $4,590 -21.7% |
| 2010 | $100 -22% | $5,865 -27.4% |
| 2009 | $129 | $8,075 |
Find assessor info on the county website
Monthly payment
Est. payment
Payment breakdown
Explore the cost of this home by adjusting the details. Changes won't be saved.Climate risks
Neighborhood: 33955
Nearby schools
GreatSchools rating
- 5/10East Elementary SchoolGrades: PK-5Distance: 9.9 mi
- 4/10Punta Gorda Middle SchoolGrades: 6-8Distance: 8.9 mi
- 5/10Charlotte High SchoolGrades: 9-12Distance: 8.9 mi
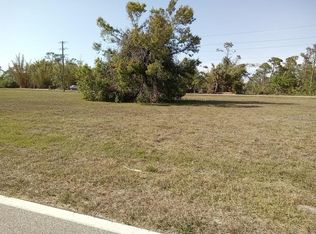
- $38,90010,018 sqft25372 Alicante Dr #13, Punta Gorda, FL 33955Sold
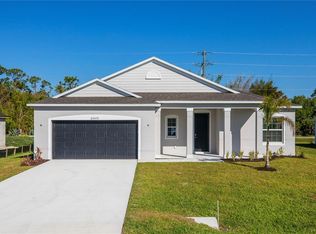
- $314,0003 bd2 ba1.8k sqft25372 Alicante Dr, Punta Gorda, FL 33955Sold
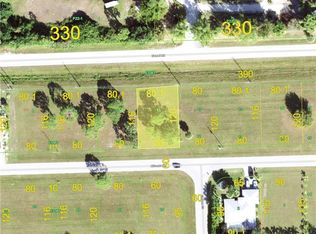
- $40,0009,439 sqft25356 Alicante Dr, Punta Gorda, FL 33955Off Market
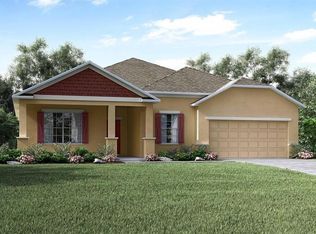
- $412,9003 bd2 ba2k sqft25380 Alicante Dr, Punta Gorda, FL 33955Sold
- $408,3003 bd2 ba2.2k sqft25371 Alicante Dr, Punta Gorda, FL 33955Off Market
- $8,40010,018 sqft16035 Coruna Ct, PUNTA GORDA, FL 33955Off Market
- $334,9994 bd2 ba1.8k sqft25355 Alicante Dr, Punta Gorda, FL 33955Sold
- $314,5004 bd2 ba1.7k sqft25348 Alicante Dr, Punta Gorda, FL 33955Sold
A local agent can set up tours, give advice and negotiate with sellers.
Similar homes
- $395,0004 bd2 ba1.9k sqft16146 GALIANO COURT, PUNTA GORDA, FL 33955For Sale

 MLS ID #C7529227, Dawn Tietjen, KW PEACE RIVER PARTNERS. Stellar MLS
 - $420,0003 bd2 ba2k sqft25324 ALICANTE DRIVE, PUNTA GORDA, FL 33955For Sale
 MLS ID #C7527735, Kathy Weithman, CCRFL, LLC.. Stellar MLS
 - $269,0004 bd2 ba1.6k sqft25138 ALICANTE DRIVE, PUNTA GORDA, FL 33955For Sale
 MLS ID #C7529198, Christopher Grant, GRANT TEAM REAL ESTATE, LLC. Stellar MLS
 - $430,0003 bd2 ba1.9k sqft25101 Kimberly Ct, Punta Gorda, FL 33955For Sale
 MLS ID #2026015295, Sharadan Edmonds, Allison James Estates & Homes. Florida Gulf Coast MLS
 - $419,9004 bd3 ba2.1k sqft25425 CALUSA DRIVE, PUNTA GORDA, FL 33955New ConstructionStellar MLS
- $410,0004 bd2 ba1.8k sqft25266 Estrada Cir, Punta Gorda, FL 33955For SaleMLS ID #2026027899, Lise Wosick, EXP Realty LLC. Florida Gulf Coast MLS
- $434,9004 bd3 ba2.1k sqft25293 Calusa Dr, Punta Gorda, FL 33955New ConstructionMaronda Homes
- $339,0004 bd2 ba1.8k sqft25479 ORESTO COURT, PUNTA GORDA, FL 33955For SaleMLS ID #C7529131, Jennifer Calenda, CALENDA REAL ESTATE GROUP,INC.. Stellar MLS
- $378,2754 bd3 ba2k sqft16280 MINORCA DRIVE, PUNTA GORDA, FL 33955New ConstructionMLS ID #C7526881, Corey Wayland, DR HORTON REALTY SW FL LLC. Stellar MLS
- $339,0944 bd2 ba1.8k sqft25346 Cadiz Dr, Punta Gorda, FL 33955New ConstructionMLS ID #2026032224, Octavia Valencia, WJH Brokerage Fl LLC. Florida Gulf Coast MLS
- from $329,9904 bd2 ba1.8k sqftBISCAYNE Plan, Burnt Store Village, Punta Gorda, FL 33955New ConstructionCentury Communities
- $337,0944 bd2 ba1.8k sqft25338 Cadiz Dr, Punta Gorda, FL 33955New ConstructionMLS ID #2026032219, Octavia Valencia, WJH Brokerage Fl LLC. Florida Gulf Coast MLS
- $374,5004 bd3 ba2.4k sqft25506 DOREDO DRIVE, PUNTA GORDA, FL 33955For SaleMLS ID #C7524066, Genevieve Ramachandran, JOHN R WOOD PROPERTIES. Stellar MLS
- $338,9904 bd2 ba1.8k sqft16065 Minorca Dr, Punta Gorda, FL 33955New ConstructionMLS ID #2026031561, Octavia Valencia, WJH Brokerage Fl LLC. Florida Gulf Coast MLS
- from $349,9904 bd3 ba2k sqftMADISON Plan, Burnt Store Village, Punta Gorda, FL 33955New ConstructionDR Horton
- $450,0002 bd2 ba2.1k sqft16237 CAPE HORN BOULEVARD, PUNTA GORDA, FL 33955For SaleMLS ID #C7523996, Jennifer Calenda, CALENDA REAL ESTATE GROUP,INC.. Stellar MLS
- $399,9003 bd2 ba2k sqft25147 CALUSA DRIVE, PUNTA GORDA, FL 33955New ConstructionStellar MLS
- $474,9004 bd2 ba2.2k sqft15039 Black Cherry Way, Punta Gorda, FL 33955For SaleMLS ID #2026028572, Jennifer Taberski, LPT Realty, LLC. Florida Gulf Coast MLS
- $399,9004 bd2 ba2.1k sqft25503 CALUSA DRIVE, PUNTA GORDA, FL 33955New ConstructionStellar MLS
- $359,0004 bd2 ba2.2k sqft17200 NILE CT, PUNTA GORDA, FL 33955For SaleMLS ID #C7526141, Bill Richey, FIVE STAR REALTY OF CHARLOTTE. Stellar MLS
