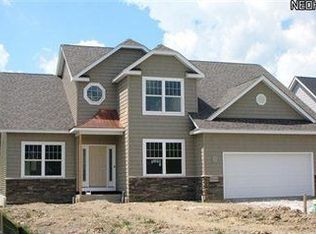


Some homes are truly special, and 2538 N. Long Road in Avon is one you won't want to miss! Built by Smitek and lovingly maintained by its original owners, this beautiful home offers timeless appeal, thoughtful design, and an exceptional amount of living space. From the moment you enter, a welcoming foyer draws you into the impressive two-story great room, where soaring ceilings and an abundance of natural light create a bright, inviting atmosphere perfect for both everyday living and entertaining. The main level offers a wonderful balance of open gathering spaces and private retreats, including a den or home office, a formal dining room, a spacious eat-in kitchen, a convenient half bath, and a first-floor laundry room. The first-floor primary suite provides a comfortable retreat, complete with a generously sized en-suite bathroom and walk-in closet. Upstairs, you'll find four additional spacious bedrooms and two full bathrooms, offering plenty of room and flexibility to accommodate a variety of needs. Beautifully cared for and filled with natural light, this home reflects the pride of ownership throughout. The lower level offers endless possibilities to create additional living space tailored to your needs, with plumbing already in place for a future bathroom. Outdoors, the beautifully spacious backyard, enhanced by recent additional land acquired, provides an inviting sense of privacy and room to enjoy. A deck just off the kitchen and an additional patio area create the perfect setting for outdoor entertaining, quiet relaxation, and enjoying your own backyard retreat. A wonderful opportunity to make a truly special property your own!
Active
$575,000
2538 N Long Rd, Avon, OH 44011
5beds
2,542sqft
Single Family Residence
Built in 2011
0.35 Acres Lot
$-- Zestimate®
$226/sqft
$42/mo HOA
What's special
Den or home officeWelcoming foyerFour additional spacious bedroomsFirst-floor primary suiteSoaring ceilingsAbundance of natural lightOpen gathering spaces
- 21 hours
- 245
- 39
Zillow last checked:
Listing updated:
Listed by:
Allison Caputo 216-633-3853 allisoncaputo@howardhanna.com,
Howard Hanna,
Gregg M Wasilko 440-521-1757,
Howard Hanna
Source: MLS Now,MLS#: 5251097Originating MLS: Akron Cleveland Association of REALTORS
Facts & features
Interior
Bedrooms & bathrooms
- Bedrooms: 5
- Bathrooms: 4
- Full bathrooms: 3
- 1/2 bathrooms: 1
- Main level bathrooms: 2
- Main level bedrooms: 1
Heating
- Forced Air, Fireplace(s), Gas
Cooling
- Central Air, Ceiling Fan(s)
Appliances
- Included: Dryer, Dishwasher, Microwave, Range, Refrigerator, Washer
- Laundry: Main Level
Features
- Ceiling Fan(s), Cathedral Ceiling(s), Eat-in Kitchen
- Basement: Unfinished
- Number of fireplaces: 1
- Fireplace features: Great Room, Gas
Interior area
- Total structure area: 2,542
- Total interior livable area: 2,542 sqft
- Finished area above ground: 2,542
Video & virtual tour
Property
Parking
- Parking features: Attached, Garage
- Attached garage spaces: 2
Features
- Levels: Two
- Stories: 2
- Patio & porch: Deck, Patio
- Exterior features: Fire Pit
- Has view: Yes
- View description: Trees/Woods
Lot
- Size: 0.35 Acres
Details
- Parcel number: 0400003103101
Construction
Type & style
- Home type: SingleFamily
- Architectural style: Colonial
- Property subtype: Single Family Residence
Materials
- Brick, Stone, Vinyl Siding
- Roof: Asphalt,Fiberglass
Condition
- Year built: 2011
Utilities & green energy
- Sewer: Public Sewer
- Water: Public
Community & HOA
Community
- Subdivision: Kenwyn Village Sub
HOA
- Has HOA: Yes
- Services included: Other
- HOA fee: $500 annually
- HOA name: Kenwyn Village
Location
- Region: Avon
Financial & listing details
- Price per square foot: $226/sqft
- Tax assessed value: $496,280
- Annual tax amount: $7,875
- Date on market: 10/9/2026
- Listing agreement: Exclusive Right To Sell
Estimated market value
Not available
Estimated sales range
Not available
Not available
Price history
| Date | Event | Price |
|---|---|---|
| 10/9/2026 | Listed for sale | $575,000+75.8%$226/sqft |
Source: MLS Now #5251097 Report a problem | ||
| 11/23/2011 | Sold | $327,000-2.4%$129/sqft |
Source: Public Record Report a problem | ||
| 9/30/2011 | Price change | $335,000-4%$132/sqft |
Source: Howard Hanna - Crocker Road #3255557 Report a problem | ||
| 8/21/2011 | Price change | $349,000-1.7%$137/sqft |
Source: Howard Hanna - Crocker Road #3255557 Report a problem | ||
| 5/14/2011 | Listed for sale | $355,000$140/sqft |
Source: Howard Hanna - Crocker Road #OL104996 Report a problem | ||
Public tax history
| Year | Property taxes | Tax assessment |
|---|---|---|
| 2025 | $8,127 -4.8% | $173,700 |
| 2024 | $8,539 +14.7% | $173,700 +29.1% |
| 2023 | $7,445 +1% | $134,580 |
| 2022 | $7,375 -0.2% | $134,580 |
| 2021 | $7,390 +6.1% | $134,580 +13% |
| 2020 | $6,968 +2.1% | $119,090 |
| 2019 | $6,825 +7.9% | $119,090 |
| 2018 | $6,324 +4.3% | $119,090 +12% |
| 2017 | $6,060 -1.1% | $106,320 |
| 2016 | $6,131 -1% | $106,320 |
| 2015 | $6,192 +0.8% | $106,320 |
| 2014 | $6,140 -0.5% | $106,320 |
| 2013 | $6,173 +1.6% | $106,320 |
| 2012 | $6,074 | $106,320 +121.5% |
| 2011 | -- | $48,000 |
| 2010 | -- | -- |
| 2009 | -- | -- |
| 2008 | $457 | -- |
Find assessor info on the county website
Monthly payment
Est. payment
Payment breakdown
Explore the cost of this home by adjusting the details. Changes won't be saved.Climate risks
Neighborhood: 44011
Nearby schools
Schools provided by the listing agent
- District: Avon LSD - 4703
Source: MLS Now. This data may not be complete. We recommend contacting the local school district to confirm school assignments for this home.
Similar homes
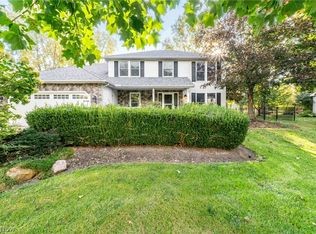
- $580,0005 bd4 ba2.6k sqft3453 Barrington Dr, Avon, OH 44011For Sale
 MLS ID #5251592, Andrew T Ginter, Keller Williams Greater Metropolitan. MLS Now
 - $545,0004 bd3 ba3.2k sqft33706 N Fall Lake Dr, Avon, OH 44011For Sale
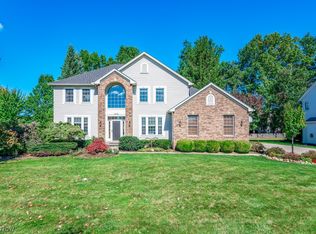 MLS ID #5251193, Todd A Reinart, Howard Hanna. MLS Now
 - $500,0003 bd3 ba2.3k sqft35760 Ithaca Dr, Avon, OH 44011For Sale
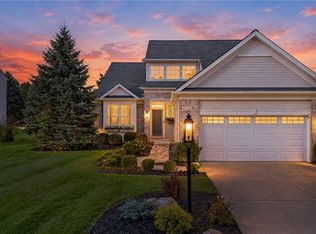 MLS ID #5251495, Damien D Baden, EXP Realty, LLC.. MLS Now
 - $540,0004 bd3 ba2.5k sqft35098 Emory Dr, Avon, OH 44011For Sale
 MLS ID #5247654, Danielle N Mayo, EXP Realty, LLC.. MLS Now
