Welcome home to this beautifully maintained 4-bedroom, 2.5-bath colonial situated on a .29-acre cul-de-sac lot in desirable Highland Park. This Open floorplan offers nearly 3,000 sq. ft. of living space, this spacious home features a welcoming two-story foyer with New LVP flooring. The first floor boasts 9-foot ceilings and LVP flooring throughout. The kitchen features White cabinetry, Stainless steel appliances, Center island, Pantry, and a spacious Dining area that flows seamlessly into the Family room with a brick gas fireplace. Formal living and dining rooms provide additional space for entertaining and gatherings. Upstairs, the generous primary suite is filled with natural light and includes a spacious en-suite bath with dual sinks, soaking tub, separate shower, white cabinetry, and walk-in closet. Three additional generously sized bedrooms and a full bath complete the second floor. A convenient first-floor laundry includes the washer and dryer. The finished lower-level recreation room provides even more living space and is ideal for a media room, playroom, home gym, or entertainment area. Step outside from the kitchen onto the composite deck overlooking the backyard—perfect for relaxing or hosting family and friends. Notable improvements include Fresh interior paint, LVP Flooring (2026), Hot Water Tank (2025), Roof (2019), Sump pump (2019), Disposal (2019), Refrigerator (2019), Range & Microwave (2021), Carpeting (2017), Furnace (2016), and Windows (2014). Enjoy all that Highland Park has to offer, including a Community Pool, Tennis courts, Clubhouse, Playground, and Walking trails. Conveniently located near schools, shopping, dining, and major highways including I-90, I-480, and I-80.
Pending
$499,900
36099 Billingsley Row, Avon, OH 44011
4beds
2,959sqft
Single Family Residence
Built in 2003
0.29 Acres Lot
$-- Zestimate®
$169/sqft
$38/mo HOA
What's special
Open floorplanStainless steel appliancesFresh interior paintBrick gas fireplaceCenter island
- 12 days
- 1,648
- 109
Zillow last checked:
Listing updated:
Listed by:
Wendy S Rounds 440-497-8001 wendy@theroundsteam.com,
Howard Hanna
Source: MLS Now,MLS#: 5248284Originating MLS: Lorain County Association Of REALTORS
Facts & features
Interior
Bedrooms & bathrooms
- Bedrooms: 4
- Bathrooms: 3
- Full bathrooms: 2
- 1/2 bathrooms: 1
- Main level bathrooms: 1
Primary bedroom
- Description: Flooring: Carpet
- Level: Second
- Dimensions: 18 x 13
Bedroom
- Description: Flooring: Carpet
- Level: Second
- Dimensions: 12 x 10
Bedroom
- Description: Flooring: Carpet
- Level: Second
- Dimensions: 12 x 10
Bedroom
- Description: Flooring: Carpet
- Level: Second
- Dimensions: 10 x 10
Primary bathroom
- Description: Flooring: Luxury Vinyl Tile
- Level: Second
- Dimensions: 13 x 10
Bathroom
- Description: Flooring: Luxury Vinyl Tile
- Level: Second
- Dimensions: ND x ND
Dining room
- Description: Flooring: Luxury Vinyl Tile
- Level: First
- Dimensions: 13 x 11
Eat in kitchen
- Description: Flooring: Luxury Vinyl Tile
- Level: First
- Dimensions: 18 x 14
Entry foyer
- Description: Flooring: Luxury Vinyl Tile
- Level: First
- Dimensions: 8 x 10
Family room
- Description: Flooring: Luxury Vinyl Tile
- Features: Fireplace
- Level: First
- Dimensions: 20 x 14
Laundry
- Description: Flooring: Luxury Vinyl Tile
- Level: First
- Dimensions: 10 x 7
Living room
- Description: Flooring: Luxury Vinyl Tile
- Level: Second
- Dimensions: 13 x 12
Recreation
- Description: Flooring: Carpet
- Level: Basement
- Dimensions: 39 x 19
Heating
- Forced Air, Gas
Cooling
- Central Air
Features
- Basement: Full,Finished
- Number of fireplaces: 1
Interior area
- Total structure area: 2,959
- Total interior livable area: 2,959 sqft
- Finished area above ground: 2,218
- Finished area below ground: 741
Video & virtual tour
Property
Parking
- Parking features: Attached, Garage, Garage Door Opener, Paved
- Attached garage spaces: 2
Accessibility
- Accessibility features: None
Features
- Levels: Two
- Stories: 2
- Patio & porch: Deck, Porch
- Pool features: Community
- Fencing: Invisible
Lot
- Size: 0.29 Acres
- Dimensions: 82 x 154
- Features: Cul-De-Sac, Dead End
Details
- Parcel number: 0400013000467
Construction
Type & style
- Home type: SingleFamily
- Architectural style: Colonial
- Property subtype: Single Family Residence
- Attached to another structure: Yes
Materials
- Brick, Vinyl Siding
- Roof: Asphalt,Fiberglass
Condition
- Year built: 2003
Utilities & green energy
- Sewer: Public Sewer
- Water: Public
Community & HOA
Community
- Features: Common Grounds/Area, Playground, Park, Pool, Tennis Court(s)
- Subdivision: Highland Park
HOA
- Has HOA: Yes
- Services included: Association Management, Insurance, Recreation Facilities, Reserve Fund
- HOA fee: $450 annually
- HOA name: Highland Park Association
Location
- Region: Avon
Financial & listing details
- Price per square foot: $169/sqft
- Tax assessed value: $355,240
- Annual tax amount: $5,818
- Date on market: 10/1/2026
- Cumulative days on market: 13 days
- Listing agreement: Exclusive Right To Sell
Estimated market value
Not available
Estimated sales range
Not available
Not available
Price history
| Date | Event | Price |
|---|---|---|
| 10/13/2026 | Pending sale | $499,900$169/sqft |
Source: MLS Now #5248284 Report a problem | ||
| 10/1/2026 | Listed for sale | $499,900+42.8%$169/sqft |
Source: MLS Now #5248284 Report a problem | ||
| 2/25/2021 | Sold | $350,000$118/sqft |
Source: MLS Now #4246283 Report a problem | ||
| 1/14/2021 | Price change | $350,000-5.4%$118/sqft |
Source: Howard Hanna #4246283 Report a problem | ||
| 12/29/2020 | Listed for sale | $369,900+44.5%$125/sqft |
Source: Howard Hanna #4246283 Report a problem | ||
| 1/27/2012 | Sold | $256,000-6.9%$87/sqft |
Source:  MLS Now #3268972 Report a problem MLS Now #3268972 Report a problem | ||
| 12/8/2011 | Price change | $274,900-1.8%$93/sqft |
Source: Coldwell Banker Hunter Realty #3268972 Report a problem | ||
| 10/15/2011 | Listed for sale | $279,900+7.7%$95/sqft |
Source: Coldwell Banker Hunter Realty #3268972 Report a problem | ||
| 8/30/2004 | Sold | $260,000+6%$88/sqft |
Source: Public Record Report a problem | ||
| 12/13/2002 | Sold | $245,200$83/sqft |
Source: Public Record Report a problem | ||
Public tax history
| Year | Property taxes | Tax assessment |
|---|---|---|
| 2025 | $5,818 -4.8% | $124,340 |
| 2024 | $6,112 +5.3% | $124,340 +18.5% |
| 2023 | $5,806 +1% | $104,950 |
| 2022 | $5,751 -0.2% | $104,950 |
| 2021 | $5,763 +3.3% | $104,950 +10.1% |
| 2020 | $5,577 +2.1% | $95,320 |
| 2019 | $5,463 +7.9% | $95,320 |
| 2018 | $5,061 +1.1% | $95,320 +8.6% |
| 2017 | $5,005 -1.1% | $87,810 |
| 2016 | $5,063 -1% | $87,810 |
| 2015 | $5,114 +7.6% | $87,810 +6.7% |
| 2014 | $4,754 -0.5% | $82,330 |
| 2013 | $4,780 +1.6% | $82,330 |
| 2012 | $4,704 | $82,330 -67.3% |
| 2011 | -- | $252,100 |
| 2010 | -- | -- |
| 2009 | -- | -- |
| 2008 | $4,296 +1.3% | -- |
| 2007 | $4,239 +1.1% | -- |
| 2006 | $4,194 +7.3% | -- |
| 2005 | $3,908 +2.2% | -- |
| 2004 | $3,823 +6.4% | -- |
| 2003 | $3,594 +11485.9% | -- |
| 2002 | $31 | -- |
Find assessor info on the county website
Monthly payment
Est. payment
Payment breakdown
Explore the cost of this home by adjusting the details. Changes won't be saved.Climate risks
Neighborhood: 44011
Nearby schools
Schools provided by the listing agent
- District: Avon LSD - 4703
Source: MLS Now. This data may not be complete. We recommend contacting the local school district to confirm school assignments for this home.

Similar homes
- $525,0004 bd4 ba2.8k sqft3990 Haverford Pl, Avon, OH 44011For Sale
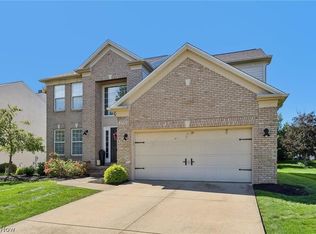 MLS ID #5247311, Kristen A Eiermann, Howard Hanna. MLS Now
 - $500,0003 bd3 ba2.3k sqft35760 Ithaca Dr, Avon, OH 44011For Sale
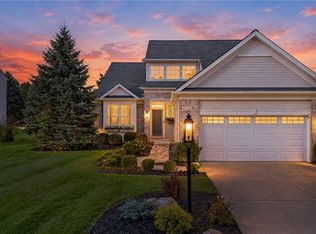 MLS ID #5251495, Damien D Baden, EXP Realty, LLC.. MLS Now
 - $540,0004 bd3 ba2.5k sqft35098 Emory Dr, Avon, OH 44011For Sale
 MLS ID #5247654, Danielle N Mayo, EXP Realty, LLC.. MLS Now
 - $580,0005 bd4 ba2.6k sqft3453 Barrington Dr, Avon, OH 44011For Sale
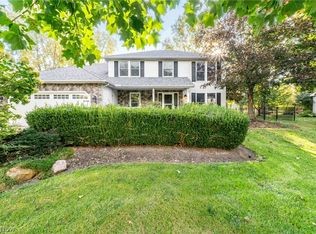 MLS ID #5251592, Andrew T Ginter, Keller Williams Greater Metropolitan. MLS Now
