Beautifully appointed and full of character, this 4-bedroom, 2.5-bath home offers a level of warmth and detail rarely found in newer construction. A stunning two-story entry makes an immediate impression, highlighted by classic wainscoting, soaring ceilings, and a beautiful wood-and-iron staircase. Abundant natural light fills the home, enhancing its bright, welcoming feel and thoughtful architectural details throughout. The updated kitchen is both stylish and functional, creating a natural gathering space at the heart of the home. Generously sized living spaces offer an effortless flow for everyday living and entertaining, while four bedrooms provide plenty of room and flexibility. A newly created first-floor office, framed by beautiful French doors, offers a polished and private work-from-home space while still providing the flexibility to function as a formal dining room if desired. The setting is just as special. Step outside to a beautiful brick patio and private backyard backing to resident-owned woods—a peaceful, wooded backdrop that feels tucked away while still being close to everything Avon has to offer. A three-car garage provides additional space and convenience, and the home’s desirable location offers easy access in and out while avoiding many of Avon’s busiest traffic areas. Sophisticated without feeling too formal, this is a beautifully maintained home that blends the ease of newer construction with the charm, privacy, and character that can be difficult to find.
Pending
$540,000
35098 Emory Dr, Avon, OH 44011
4beds
2,504sqft
Single Family Residence
Built in 2003
0.35 Acres Lot
$-- Zestimate®
$216/sqft
$40/mo HOA
What's special
Thoughtful architectural detailsClassic wainscotingSoaring ceilingsGenerously sized living spacesBright welcoming feelBeautiful brick patioStunning two-story entry
- 41 days
- 687
- 35
Zillow last checked:
Listing updated:
Listed by:
Danielle N Mayo 216-970-7951 daniellesellscle@gmail.com,
EXP Realty, LLC.
Source: MLS Now,MLS#: 5247654 Originating MLS: Akron Cleveland Association of REALTORS
Facts & features
Interior
Bedrooms & bathrooms
- Bedrooms: 4
- Bathrooms: 3
- Full bathrooms: 2
- 1/2 bathrooms: 1
- Main level bathrooms: 1
Heating
- Forced Air, Gas
Cooling
- Central Air
Appliances
- Included: Dryer, Dishwasher, Disposal, Microwave, Range, Refrigerator, Washer
- Laundry: Upper Level
Features
- Basement: Full,Unfinished
- Number of fireplaces: 1
- Fireplace features: Family Room
Interior area
- Total structure area: 2,504
- Total interior livable area: 2,504 sqft
- Finished area above ground: 2,504
- Finished area below ground: 0
Video & virtual tour
Property
Parking
- Total spaces: 3
- Parking features: Attached, Garage
- Attached garage spaces: 3
Features
- Levels: Two
- Stories: 2
- Patio & porch: Patio
Lot
- Size: 0.35 Acres
- Dimensions: 100 x 161
Details
- Parcel number: 0400023101015
Construction
Type & style
- Home type: SingleFamily
- Architectural style: Colonial
- Property subtype: Single Family Residence
Materials
- Unknown
- Roof: Asphalt,Fiberglass
Condition
- Year built: 2003
Utilities & green energy
- Sewer: Public Sewer
- Water: Public
Community & HOA
Community
- Subdivision: Bentley Park Sub
HOA
- Has HOA: Yes
- Services included: Common Area Maintenance
- HOA fee: $475 annually
- HOA name: Bentley Park
Location
- Region: Avon
Financial & listing details
- Price per square foot: $216/sqft
- Tax assessed value: $463,500
- Annual tax amount: $7,535
- Date on market: 10/1/2026
- Cumulative days on market: 26 days
- Listing terms: Cash,Conventional,FHA,VA Loan
Estimated market value
Not available
Estimated sales range
Not available
Not available
Price history
| Date | Event | Price |
|---|---|---|
| 10/19/2026 | Pending sale | $540,000$216/sqft |
Source:  MLS Now #5247654 Report a problem | ||
| 10/4/2026 | Contingent | $540,000$216/sqft |
Source: eXp Realty #5247654 Report a problem | ||
| 10/1/2026 | Listed for sale | $540,000+9.1%$216/sqft |
Source: MLS Now #5247654 Report a problem | ||
| 8/3/2022 | Sold | $495,000-1%$198/sqft |
Source: MLS Now #4384343 Report a problem | ||
| 7/10/2022 | Pending sale | $499,900$200/sqft |
Source: MLS Now #4384343 Report a problem | ||
| 7/6/2022 | Price change | $499,900-3.9%$200/sqft |
Source: MLS Now #4384343 Report a problem | ||
| 6/24/2022 | Listed for sale | $520,000+53.4%$208/sqft |
Source: MLS Now #4384343 Report a problem | ||
| 5/9/2019 | Sold | $339,000-3.1%$135/sqft |
Source: MLS Now #4076151 Report a problem | ||
| 4/27/2019 | Pending sale | $349,900$140/sqft |
Source: Howard Hanna - Avon #4076151 Report a problem | ||
| 4/5/2019 | Price change | $349,900-2.8%$140/sqft |
Source: Howard Hanna - Avon #4076151 Report a problem | ||
| 3/16/2019 | Listed for sale | $359,900+18.9%$144/sqft |
Source: Howard Hanna #4076151 Report a problem | ||
| 11/24/2003 | Sold | $302,600$121/sqft |
Source: Public Record Report a problem | ||
Public tax history
| Year | Property taxes | Tax assessment |
|---|---|---|
| 2025 | $7,591 -4.8% | $162,230 +0% |
| 2024 | $7,975 +21.1% | $162,220 +36.2% |
| 2023 | $6,587 +1% | $119,080 |
| 2022 | $6,525 -0.2% | $119,080 |
| 2021 | $6,539 +1.2% | $119,080 +7.8% |
| 2020 | $6,463 +10.9% | $110,460 |
| 2019 | $5,829 +7.9% | $110,460 |
| 2018 | $5,401 -2% | $110,460 +4.8% |
| 2017 | $5,510 -1.1% | $105,410 |
| 2016 | $5,574 -1% | $105,410 |
| 2015 | $5,629 +10.9% | $105,410 +9.1% |
| 2014 | $5,077 -0.5% | $96,660 |
| 2013 | $5,104 +1.6% | $96,660 |
| 2012 | $5,023 | $96,660 -65.5% |
| 2011 | -- | $280,400 |
| 2010 | -- | -- |
| 2009 | -- | -- |
| 2008 | $4,422 +1.3% | -- |
| 2007 | $4,363 -10.1% | -- |
| 2006 | $4,856 -2.3% | -- |
| 2005 | $4,971 +2.2% | -- |
| 2004 | $4,863 | -- |
Find assessor info on the county website
Monthly payment
Est. payment
Payment breakdown
Explore the cost of this home by adjusting the details. Changes won't be saved.Climate risks
Neighborhood: 44011
Nearby schools
Schools provided by the listing agent
- District: Avon LSD - 4703
Source: MLS Now. This data may not be complete. We recommend contacting the local school district to confirm school assignments for this home.

Similar homes
- $495,0004 bd4 ba2.8k sqft3990 Haverford Pl, Avon, OH 44011For Sale
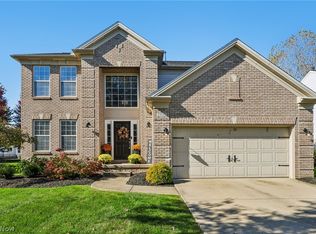 MLS ID #5247311, Kristen A Eiermann, Howard Hanna. MLS Now
- $500,0004 bd5 ba3.3k sqft3528 Brook Ct, Avon, OH 44011For Sale
 MLS ID #5231074, PJ Printy, The Holden Agency. MLS Now
- $580,0003 bd3 ba1.9k sqft4239 Saint Annes Ct, Avon, OH 44011For Sale
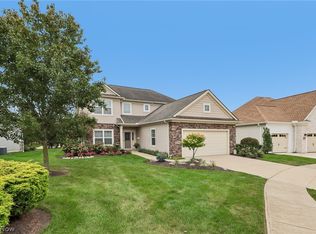 MLS ID #5245392, Bobbie J Burey, Howard Hanna. MLS Now
- $749,0004 bd3 ba2.8k sqft34425 Saint Maron Blvd, Avon, OH 44011For Sale
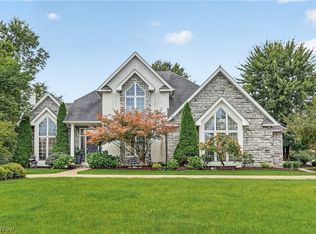 MLS ID #5245802, Mark G Fetterman, RE/MAX Transitions. MLS Now
