Location, location, location - this highly sought after destination neighborhood is offering a cherished and beautifully maintained home that is ready for its next owners. Add your design touches to this 4-bedroom, 3.5 bath property to make it your own. This home is spacious and inviting with large living room, dining room, family room with fireplace, sunroom, and main level bedroom with adjacent full bath. The upstairs has the primary suite w/private bath, 2 additional bedrooms and full bath. The lower walkout has a den/ofc, rec room with bar for entertaining and fun movie nights, half bathroom for convenient use to the beautiful pool area and deck. The 7-year-old pool is a centerpiece to the back yard and allows endless fun in the summer! Unbelievable setting with mature trees and large lot - sit in the sunroom and enjoy the spectacular yard. Close to GRPS, Grand Rapids Christian School, downtown GR, EGR, highways, restaurants, and shopping.
Active
$700,000
2539 Alger St SE, Grand Rapids, MI 49546
4beds
3,872sqft
Single Family Residence
Built in 1969
0.39 Acres Lot
$674,500 Zestimate®
$181/sqft
$-- HOA
What's special
Spacious and invitingLarge lotFamily room with fireplaceDining room
- 27 days
- 3,370
- 240
Zillow last checked:
Listing updated:
Listed by:
Mitch Cripe 616-292-2637,
Coldwell Banker Schmidt Realtors 616-459-0400
Source: MichRIC,MLS#: 26056174
Facts & features
Interior
Bedrooms & bathrooms
- Bedrooms: 4
- Bathrooms: 4
- Full bathrooms: 3
- 1/2 bathrooms: 1
- Main level bedrooms: 1
Primary bedroom
- Description: Sunroom off family room
- Level: Upper
Bedroom 2
- Description: bedroom on main (not primary)
- Level: Main
Bedroom 3
- Level: Upper
Bedroom 4
- Level: Upper
Primary bathroom
- Level: Upper
Bathroom 2
- Description: Full bath main level
- Level: Main
Bathroom 3
- Level: Upper
Bathroom 4
- Description: 1/2 bath off pool entrance
- Level: Lower
Den
- Description: office or work out area
- Level: Lower
Dining room
- Level: Main
Family room
- Description: with fireplace
- Level: Main
Kitchen
- Level: Main
Laundry
- Level: Main
Living room
- Level: Main
Recreation
- Level: Lower
Heating
- Forced Air
Cooling
- Central Air
Appliances
- Included: Cooktop, Dishwasher, Disposal, Double Oven, Dryer, Microwave, Refrigerator, Washer
- Laundry: Laundry Room, Main Level
Features
- Ceiling Fan(s), Eat-in Kitchen
- Flooring: Carpet, Ceramic Tile, Laminate, Stone
- Basement: Walk-Out Access
- Number of fireplaces: 1
- Fireplace features: Gas Log
Interior area
- Total structure area: 2,971
- Total interior livable area: 3,872 sqft
- Finished area below ground: 0
Video & virtual tour
Property
Parking
- Total spaces: 2
- Parking features: Garage Faces Front, Garage Door Opener, Attached
- Garage spaces: 2
Features
- Stories: 2
- Patio & porch: Scrn Porch
- Has private pool: Yes
- Pool features: In Ground
Lot
- Size: 0.39 Acres
- Dimensions: 96 x 175
- Features: Sidewalk, Wooded, Cul-De-Sac, Ground Cover
Details
- Parcel number: 411810302005
- Zoning description: 401-RES
Construction
Type & style
- Home type: SingleFamily
- Architectural style: Traditional
- Property subtype: Single Family Residence
Materials
- Brick, Wood Siding
- Roof: Asphalt,Shingle
Condition
- New construction: No
- Year built: 1969
Utilities & green energy
- Sewer: Public Sewer, Storm Sewer
- Water: Public
- Utilities for property: Natural Gas Available, Electricity Available, Cable Available, Natural Gas Connected, Cable Connected
Community & HOA
Community
- Security: Smoke Detector(s), Security System
- Subdivision: Ridgemoor Golf Ridge
HOA
- Services included: None
Location
- Region: Grand Rapids
Financial & listing details
- Price per square foot: $181/sqft
- Tax assessed value: $196,473
- Annual tax amount: $6,528
- Date on market: 10/22/2026
- Listing terms: Cash,Conventional
- Electric utility on property: Yes
- Road surface type: Paved
Estimated market value
$674,500
$641,000 - $708,000
$3,558/mo
Price history
| Date | Event | Price |
|---|---|---|
| 10/22/2026 | Listed for sale | $700,000$181/sqft |
Source:  MichRIC #26056174 Report a problem | ||
Public tax history
| Year | Property taxes | Tax assessment |
|---|---|---|
| 2026 | $6,400 +2.4% | $423,300 +11.4% |
| 2025 | $6,249 | $379,900 +18.3% |
| 2024 | -- | $321,100 +29.1% |
| 2021 | $5,503 | $248,700 +6% |
| 2020 | $5,503 +3.6% | $234,700 +7.2% |
| 2019 | $5,314 | $219,000 +7.8% |
| 2018 | -- | $203,200 +9% |
| 2017 | $5,236 | $186,400 +14.5% |
| 2016 | $5,236 | $162,800 |
| 2015 | $5,236 +12.1% | $162,800 +13.7% |
| 2013 | $4,670 | $143,200 -4.5% |
| 2011 | -- | $149,900 |
| 2010 | -- | $149,900 -0.7% |
| 2009 | -- | $151,000 +7.2% |
| 2007 | -- | $140,900 +9.8% |
| 2006 | -- | $128,356 +3.7% |
| 2005 | -- | $123,777 +3.3% |
| 2004 | -- | $119,823 +6.2% |
| 2002 | -- | $112,805 +3.2% |
| 2001 | -- | $109,308 |
Find assessor info on the county website
Monthly payment
Est. payment
Payment breakdown
Explore the cost of this home by adjusting the details. Changes won't be saved.Climate risks
Neighborhood: Ridgemoor
Nearby schools
Schools provided by the listing agent
- Elementary: Sherwood Elementary School
- Middle: Alger Middle School
- High: Ottawa Hills High School
Source: MichRIC. This data may not be complete. We recommend contacting the local school district to confirm school assignments for this home.

Similar homes
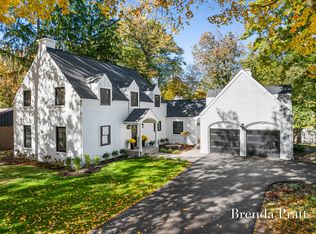
- $775,0004 bd4 ba4.1k sqft11 White Hills Ave NE, Grand Rapids, MI 49546For Sale

 MLS ID #26060570, Brian D Tagg, Five Star Real Estate (Grandv). MichRIC
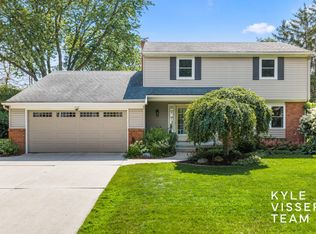
- $549,0004 bd3 ba2.8k sqft2032 Edgewood Ave SE, Grand Rapids, MI 49546For Sale
 MLS ID #26035617, Kyle Visser, ReSIDE Grand Rapids. MichRIC
- $785,0004 bd3 ba4.3k sqft7710 Cascade Pines Dr SE, Grand Rapids, MI 49546For Sale
 MLS ID #26029907, Kevin Wensley, Novosad Realty Partners. MichRIC
- $550,0004 bd2 ba2.3k sqft2430 Annchester Dr SE, Grand Rapids, MI 49506For Sale
 MLS ID #26038273, Adam Starr, Keller Williams GR North. MichRIC
- $400,0004 bd3 ba2.1k sqft3026 Burton St SE, Grand Rapids, MI 49546For SaleMLS ID #26036512, Gary D Burghgraef, Gatehouse Real Estate LLC. MichRIC
- $699,9995 bd4 ba3.2k sqft10092 Meadowhill Dr SE, Lowell, MI 49331For SaleMLS ID #26052912, Beth Joshi, Five Star Real Estate. MichRIC
- $799,0004 bd3 ba2.9k sqft1433 Sherwood Ave SE, East Grand Rapids, MI 49506For SaleMLS ID #26030854, Julie Rockwell, Berkshire Hathaway HomeServices Michigan Real Estate (Cascade). MichRIC
- $659,9004 bd3 ba3.1k sqft2959 Coppergrove Dr NE, Grand Rapids, MI 49525For SaleMLS ID #26042106, James Hocking, Smallegan Real Estate. MichRIC
- $639,9004 bd4 ba2.6k sqft3583 Arbor Chase Ct NE, Grand Rapids, MI 49525For SaleMLS ID #26053129, Monica M Miller, Arcadia Real Estate LLC. MichRIC
- $795,0006 bd4 ba3.6k sqft3030 Cascade Rd SE, East Grand Rapids, MI 49506For SaleMLS ID #26046914, Kyle Visser, ReSIDE Grand Rapids. MichRIC
- $499,9003 bd3 ba2.1k sqft7284 Grachen Dr SE, Grand Rapids, MI 49546For SaleMLS ID #26040908, Steven A Elder, Coldwell Banker Schmidt Realtors. MichRIC
- $529,9003 bd4 ba2.8k sqft346 Bel Air Dr NE, Grand Rapids, MI 49503For SaleMLS ID #26059709, Kevin M Yoder, LPT Realty. MichRIC
- $699,0005 bd4 ba3.2k sqft8015 Courtland Dr NE, Rockford, MI 49341For SaleMLS ID #26057588, Bretton C Vredevoogd, Five Star Real Estate (E. Division). MichRIC
- $399,0003 bd3 ba2.6k sqft3005 Baker Park Dr SE, Grand Rapids, MI 49508For SaleMLS ID #26057646, Ana Cecilia Cabrero, Five Star Real Estate (M6). MichRIC
- $949,9004 bd4 ba3.1k sqft3131 Midland Dr SE, Grand Rapids, MI 49506For SaleMLS ID #26048096, Scott C Harestad, Greenridge Realty. MichRIC
- $674,9005 bd3 ba3.5k sqft2198 Trillium Ln NW, Grand Rapids, MI 49534For SaleMLS ID #26044293, Vito (Jr.) E Dolci, Five Star Real Estate (Walker). MichRIC
- $790,0004 bd3 ba3k sqft1070 104th St SW, Byron Center, MI 49315For SaleMLS ID #26058611, Patricia L Koval, Greenridge Realty (Wayland). MichRIC
- $589,9004 bd3 ba2.4k sqft6429 Drumlin Ct SE, Ada, MI 49301For SaleMLS ID #26056165, Arija Wilcox, Keller Williams GR North. MichRIC
- $750,0005 bd4 ba4.3k sqft6859 Chandler Woods Dr NE, Belmont, MI 49306For SaleMLS ID #26053705, Donna K Anders, Berkshire Hathaway HomeServices Michigan Real Estate (Main). MichRIC
- $549,9004 bd4 ba3.2k sqft4689 8th St, Caledonia, MI 49316For SaleMLS ID #26058708, Noah A Bunker, Apex Realty Group. MichRIC
