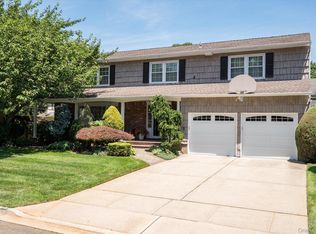
All roads lead to home and this one is surely spectacular! Nestled in a private cul-de-sac at the heart of prestigious Old Lindenmere Estates this fully tricked out and magnificently appointed resort colonial offers features not seen at other properties; Designed for the discerning buyer looking for move in and enjoy! From the spacious living room to the fully oufitted chefs kitchen this home lives so well you will never want to leave-but wait til you see the sweeping yard and inground pool-the possibilities for gracious living and grand entertaining are endless! The Hollywood Primary boasts double walk in closets and a spa bath second to none-the steam shower alone is its own work of art and that kitchen...for the aspiring chef nothing is better than custom Rutt Regency cabs holding Wolf, Sub Zero and Miele appliances, all with a view of that spectacular yard. With so much to see this is a home not to be missed-Feature sheets available but why not experience one of the most luxurious homes in the neighborhood while its still available! Truly an experience that can be re-lived every day!
Pending
$1,499,999
2539 Bradley Court, Merrick, NY 11566
4beds
2,700sqft
Single Family Residence, Residential
Built in 1966
6,360 Square Feet Lot
$-- Zestimate®
$556/sqft
$-- HOA
What's special
- 43 days |
- 1,370 |
- 45 |
Zillow last checked:
Listing updated:
Listed by:
Douglas Elliman Real Estate 516-623-4500,
Louise F. Pitlake 516-297-5260,
Seth I. Pitlake SRES 516-521-7976,
Douglas Elliman Real Estate
Source: OneKey® MLS as distributed by MLS GRID,MLS#: 1012769
Facts & features
Interior
Bedrooms & bathrooms
- Bedrooms: 4
- Bathrooms: 3
- Full bathrooms: 2
- 1/2 bathrooms: 1
Primary bedroom
- Description: Hollywood Primary w/Spa Bath and 2 WIC Ensuite, 3 Additional Super Sized Bedrooms, Full Designer Bath on Landing
- Level: Second
Basement
- Description: Beautifully Finished Basement,Bonus Rm/Hm Office,Storage Rm,Utilities
- Level: Basement
Living room
- Description: Entry Foyer,Living Room,Formal Dining Room,Guest Bath,Laundry Room,Den w/Gas Fplc,Chefs Kitchen w/Breakfast Area
- Level: First
Heating
- Natural Gas, Radiant Floor
Cooling
- Central Air
Appliances
- Included: Dishwasher, Dryer, Gas Cooktop, Gas Oven, Gas Range, Microwave, Refrigerator, Stainless Steel Appliance(s), Washer, Gas Water Heater, Water Purifier Owned, Wine Refrigerator
- Laundry: Washer/Dryer Hookup
Features
- Built-in Features, Chefs Kitchen, Crown Molding, Double Vanity, Eat-in Kitchen, Entertainment Cabinets, Entrance Foyer, Formal Dining, His and Hers Closets, Open Floorplan, Primary Bathroom, Quartz/Quartzite Counters, Recessed Lighting, Smart Thermostat, Soaking Tub, Sound System, Storage, Walk-In Closet(s), Whole House Entertainment System, Wired for Sound
- Flooring: Hardwood
- Windows: Blinds, Oversized Windows
- Basement: Finished,Full,Storage Space
- Attic: Full,Pull Stairs
- Number of fireplaces: 1
- Fireplace features: Gas
Interior area
- Total structure area: 2,700
- Total interior livable area: 2,700 sqft
Property
Parking
- Total spaces: 2
- Parking features: Driveway, Garage
- Garage spaces: 2
- Has uncovered spaces: Yes
Features
- Patio & porch: Patio
- Exterior features: Lighting
- Has private pool: Yes
- Pool features: In Ground, Outdoor Pool, Pool Cover, Vinyl
- Has spa: Yes
- Fencing: Back Yard,Fenced,Full
Lot
- Size: 6,360 Square Feet
- Features: Back Yard, Cul-De-Sac, Landscaped, Sprinklers In Front, Sprinklers In Rear
Details
- Parcel number: 2089555230000750
- Special conditions: None
Construction
Type & style
- Home type: SingleFamily
- Architectural style: Colonial
- Property subtype: Single Family Residence, Residential
Materials
- Brick, Foam Insulation, Unknown, Vinyl Siding
Condition
- Updated/Remodeled
- Year built: 1966
Utilities & green energy
- Sewer: Public Sewer
- Water: Public
- Utilities for property: Cable Connected, Electricity Connected, Natural Gas Connected, Sewer Connected, Trash Collection Public, Water Connected
Community & HOA
Community
- Security: Security System
- Subdivision: Old Lindenmere Estates
HOA
- Has HOA: No
Location
- Region: Merrick
Financial & listing details
- Price per square foot: $556/sqft
- Tax assessed value: $728
- Annual tax amount: $21,533
- Date on market: 6/13/2026
- Cumulative days on market: 68 days
- Listing agreement: Exclusive Right To Sell
- Listing terms: Cash,Contract,Conventional
- Electric utility on property: Yes
Estimated market value
Not available
Estimated sales range
Not available
Not available
Price history
| Date | Event | Price |
|---|---|---|
| 7/11/2026 | Pending sale | $1,499,999$556/sqft |
Source:  OneKey® MLS as distributed by MLS GRID #1012769 Report a problem OneKey® MLS as distributed by MLS GRID #1012769 Report a problem | ||
| 6/13/2026 | Listed for sale | $1,499,999-11.8%$556/sqft |
Source: OneKey® MLS as distributed by MLS GRID #1012769 Report a problem | ||
| 6/8/2026 | Listing removed | $1,699,999$630/sqft |
Source: OneKey® MLS as distributed by MLS GRID #999124 Report a problem | ||
| 5/13/2026 | Listed for sale | $1,699,999+127.6%$630/sqft |
Source: OneKey® MLS as distributed by MLS GRID #999124 Report a problem | ||
| 2/14/2007 | Sold | $747,000$277/sqft |
Source: Public Record Report a problem | ||
Public tax history
| Year | Property taxes | Tax assessment |
|---|---|---|
| 2024 | -- | $728 |
| 2023 | -- | $728 |
| 2022 | -- | $728 |
| 2021 | $17,774 -4.6% | -- |
| 2020 | $18,623 -0.3% | $979 -6.6% |
| 2019 | $18,684 | $1,048 -6.4% |
| 2018 | $18,684 +5.7% | $1,120 |
| 2017 | $17,680 +5.3% | $1,120 |
| 2016 | $16,791 +277.8% | $1,120 |
| 2015 | $4,445 +5.7% | $1,120 |
| 2013 | $4,206 +3.6% | $1,120 |
| 2012 | $4,061 -56.6% | $1,120 -12% |
| 2011 | $9,361 -5.1% | $1,273 -12.2% |
| 2010 | $9,864 | $1,450 -17% |
| 2009 | -- | $1,746 +5.9% |
| 2008 | -- | $1,648 +6% |
| 2006 | -- | $1,555 -36.7% |
| 2005 | -- | $2,457 -46.6% |
| 2004 | -- | $4,598 |
| 2003 | -- | $4,598 -51.6% |
| 2002 | -- | $9,500 |
| 2001 | -- | $9,500 |
| 2000 | -- | $9,500 |
Find assessor info on the county website
Monthly payment
Climate risks
Neighborhood: 11566
Nearby schools
GreatSchools rating
- 9/10Norman J Levy Lakeside SchoolGrades: PK-6Distance: 0.4 mi
- 8/10Merrick Avenue Middle SchoolGrades: 7-10Distance: 1 mi
- 9/10Sanford H Calhoun High SchoolGrades: 9-12Distance: 1.3 mi
Schools provided by the listing agent
- Elementary: Norman J Levy Lakeside School
- Middle: Merrick Avenue Middle School
- High: Sanford H Calhoun High School
Source: OneKey® MLS as distributed by MLS GRID. This data may not be complete. We recommend contacting the local school district to confirm school assignments for this home.
- $1,191,600-- bd2 ba2.7k sqft2543 Bradley Ct, Merrick, NY 11566Off Market
- $1,110,400-- bd3 ba2.5k sqft2533 Bradley Ct, Merrick, NY 11566Off Market
- $1,134,100-- bd2 ba2.8k sqft2542 Jill Ct, Merrick, NY 11566Off Market
- $1,192,900-- bd2 ba2.3k sqft2538 Jill Ct, Merrick, NY 11566Off Market
- $1,065,300-- bd2 ba2.1k sqft2542 Bradley Ct, Merrick, NY 11566Off Market
- $1,251,6004 bd3 ba2.6k sqft2527 Bradley Ct, Merrick, NY 11566Off Market
- $1,061,9005 bd4 ba3k sqft11 Arbor Ln, Merrick, NY 11566Off Market
- $1,260,3004 bd2 ba2.7k sqft9 Arbor Ln, Merrick, NY 11566Off Market
A local agent can set up tours, give advice and negotiate with sellers.
Similar homes
- $1,539,9994 bd4 ba3.5k sqft72 Lake End Road, Merrick, NY 11566For Sale

 MLS ID #1011099, Jan Metri LHC, Listing by: Douglas Elliman Real Estate. OneKey® MLS as distributed by MLS GRID
 - $1,049,9995 bd3 ba2.9k sqft2006 Norshon Road, Merrick, NY 11566For Sale
 MLS ID #1018218, Athena Tina Canaris, Listing by: Douglas Elliman Real Estate. OneKey® MLS as distributed by MLS GRID
 - $--4 bd3 ba1.8k sqft799 Vivian Ct, Baldwin, NY 11510Auction
 Xome
Xome - $1,345,0004 bd3 ba3.2k sqft15 Huber Court, Rockville Centre, NY 11570For Sale
 MLS ID #1028944, Maryann E. Milano, Listing by: Coldwell Banker American Homes. OneKey® MLS as distributed by MLS GRID
 - $1,349,0004 bd3 ba3.3k sqft3056 Valentine Place, Wantagh, NY 11793For SaleMLS ID #1026024, Alexander Iaquinta, Listing by: Iaquinta Premier Properties. OneKey® MLS as distributed by MLS GRID
- $1,499,0005 bd3 ba2.2k sqft79 Constellation Road, Levittown, NY 11756For SaleMLS ID #1018872, Lei Shi, Listing by: E Realty International Corp. OneKey® MLS as distributed by MLS GRID
- $1,550,0005 bd3 ba3.2k sqft100 Cabot Road, Massapequa, NY 11758For SaleMLS ID #1016749, Robert C. Barnes, Listing by: BERKSHIRE HATHAWAY. OneKey® MLS as distributed by MLS GRID
- $1,475,0004 bd3 ba3.3k sqft82 Division Avenue, Massapequa, NY 11758For SaleMLS ID #981952, Doris Pignatelli CBR, Listing by: Coldwell Banker American Homes. OneKey® MLS as distributed by MLS GRID
- $1,425,0005 bd5 ba3.3k sqft3 Naomi Court, Melville, NY 11747For SaleMLS ID #1009376, Valerie Labianca, Listing by: Douglas Elliman Real Estate. OneKey® MLS as distributed by MLS GRID
- $1,250,0004 bd3 ba2.3k sqft2785 Harvey Avenue, Oceanside, NY 11572For SaleMLS ID #1024857, Rachel Geraghty MRP, Listing by: Coldwell Banker American Homes. OneKey® MLS as distributed by MLS GRID
- $1,500,0074 bd3 ba2.7k sqft5 Blossom Street, Dix Hills, NY 11746For SaleMLS ID #1006085, David F. Ng SFR, Listing by: Howard Hanna Coach. OneKey® MLS as distributed by MLS GRID
- $1,499,0005 bd5 ba3.4k sqft64 Fox Place, Hicksville, NY 11801For SaleMLS ID #941134, Navjeet Nanda, Listing by: Voro LLC. OneKey® MLS as distributed by MLS GRID
- $1,285,0004 bd3 ba2.8k sqft15 Combes Avenue, Rockville Centre, NY 11570For SaleMLS ID #992952, Rosa M. DellAmore, Listing by: Signature Premier Properties. OneKey® MLS as distributed by MLS GRID
- $1,518,0004 bd4 ba2.1k sqft67 Chenango Drive, Jericho, NY 11753For SaleMLS ID #1004877, Raida Obeidat, Listing by: Douglas Elliman Real Estate. OneKey® MLS as distributed by MLS GRID
- $1,500,0004 bd3 ba2.3k sqft29 Thornwood Drive, Dix Hills, NY 11746For SaleMLS ID #1004808, Girvan B. Douglas, Listing by: Sutherland Douglas Realty Corp. OneKey® MLS as distributed by MLS GRID
- $1,588,0004 bd4 ba2.6k sqft74 Rockland Drive, Jericho, NY 11753For SaleMLS ID #1009242, Michelle Zhao CBR, Listing by: ZI Realty LLC. OneKey® MLS as distributed by MLS GRID
- $1,359,9994 bd3 ba2.8k sqft4 Quebec Road, Island Park, NY 11558For SaleMLS ID #969650, Kevin Sime, Listing by: Realty Connect USA LLC. OneKey® MLS as distributed by MLS GRID
- $999,0004 bd3 ba2.6k sqft3901 Jane Court, Seaford, NY 11783For SaleMLS ID #1025336, Ann Marie McVea, Listing by: Douglas Elliman Real Estate. OneKey® MLS as distributed by MLS GRID
- $1,499,0004 bd4 ba2.9k sqft66 Maple Street #A, Roslyn Heights, NY 11577For SaleMLS ID #1022632, Shirley Y. Chen, Listing by: Prime Realty. OneKey® MLS as distributed by MLS GRID
- $1,650,0004 bd3 ba2.7k sqft563 Sunset Drive, Woodmere, NY 11598For SaleMLS ID #1008932, Mary Or, Listing by: Charles Rutenberg Realty Inc. OneKey® MLS as distributed by MLS GRID
