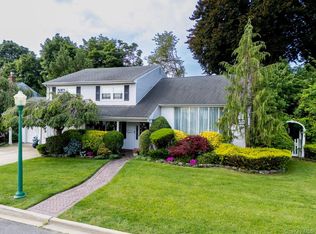
Welcome to this timeless four bedroom , three bath center hall colonial nestled in the incorporated Village of Rockville Centre. This elegant residence blends traditional charm with modern updates. Offering bright spacious living room and an inviting layout, ideal for both everyday living and entertaining. Step into the gracious entry foyer and an immediate sense of warmth and sophistication. Throughout the home you will find gleaming hardwood floors, classic crown mouldings and abundant natural light that make every room feel warm and inviting. The spacious living room invites you in with a wood burning marble fireplace with custom mantel, offering a perfect gathering space. French doors open to a bright and airy sunroom, drenched in natural light. The home's formal dining room provides an elegant setting , seamlessly connected to a well appointed kitchen featuring a charming breakfast nook with a view of the backyard. Upstairs discover a spacious primary bedroom suite complete with a renovated ensuite bath, a walk in closet and two additional closets.. Three more generously sized bedrooms and a full hall bath complete the upper level. The partially finished basement adds valuable flexibility, perfect for a recreation room, home gym or office. Along with a dedicated laundry area and ample storage space.Outside enjoy a private backyard. perfect for gardening, outdoor dining or play. A two car garage plus four additional parking spaces ensure convenience. The home also has an attic that offers convenient pull down storage. Located just minutes from parks, playgrounds, restaurants, boutique shops and the LIRR station. This home offers the perfect blend of suburban comfort and small town charm.
Pending
Price cut: $24K (6/19)
$1,285,000
15 Combes Avenue, Rockville Centre, NY 11570
4beds
2,889sqft
Single Family Residence, Residential
Built in 1948
8,000 Square Feet Lot
$-- Zestimate®
$445/sqft
$-- HOA
What's special
Abundant natural lightSpacious primary bedroom suiteRenovated ensuite bathInviting layoutAmple storage spaceDedicated laundry areaGracious entry foyer
- 115 days |
- 751 |
- 14 |
Zillow last checked:
Listing updated:
Listed by:
Signature Premier Properties 516-766-7900,
Rosa M. DellAmore 516-766-7900
Source: OneKey® MLS as distributed by MLS GRID,MLS#: 992952
Facts & features
Interior
Bedrooms & bathrooms
- Bedrooms: 4
- Bathrooms: 3
- Full bathrooms: 3
Primary bedroom
- Description: Primary Bedroom with full bath
- Level: Second
Bathroom 1
- Description: Full Bath
- Level: First
Bathroom 2
- Description: Bedroom
- Level: Second
Bathroom 2
- Description: Full Bath
- Level: Second
Bathroom 3
- Description: Bedroom
- Level: Second
Bathroom 4
- Description: Bedroom
- Level: Second
Other
- Description: Breakfast Nook
- Level: First
Other
- Description: Sunroom
- Level: First
Dining room
- Description: Formal Dining Room
- Level: First
Kitchen
- Description: Eat-in-Kitchen
- Level: First
Living room
- Description: Living Room
- Level: First
Heating
- Baseboard, Hot Water, Natural Gas
Cooling
- Central Air
Appliances
- Included: Dishwasher, Dryer, Exhaust Fan, Oven, Refrigerator, Stainless Steel Appliance(s), Washer
- Laundry: Washer/Dryer Hookup, Gas Dryer Hookup, In Basement
Features
- Crown Molding, Dry Bar, Entrance Foyer, Formal Dining, His and Hers Closets, Pantry, Primary Bathroom, Recessed Lighting, Storage, Walk-In Closet(s)
- Flooring: Carpet, Ceramic Tile, Hardwood
- Windows: Double Pane Windows, Screens, Skylight(s), Wall of Windows
- Basement: Partially Finished
- Attic: Full
- Number of fireplaces: 1
- Fireplace features: Living Room, Wood Burning
Interior area
- Total structure area: 2,889
- Total interior livable area: 2,889 sqft
Video & virtual tour
Property
Parking
- Total spaces: 6
- Parking features: Attached, Driveway, Garage Door Opener
- Garage spaces: 2
- Has uncovered spaces: Yes
Features
- Levels: Two
- Patio & porch: None
- Exterior features: Awning(s), Rain Gutters
- Fencing: Partial
Lot
- Size: 8,000 Square Feet
- Dimensions: 80 x 100
- Features: Back Yard, Front Yard, Landscaped, Level, Near School, Near Shops, Private
Details
- Parcel number: 2029363700003800
- Special conditions: None
Construction
Type & style
- Home type: SingleFamily
- Architectural style: Colonial
- Property subtype: Single Family Residence, Residential
Materials
- Shake Siding, Stone
- Foundation: Concrete Perimeter
Condition
- Actual
- Year built: 1948
Utilities & green energy
- Sewer: Public Sewer
- Water: Public
- Utilities for property: Cable Connected, Electricity Connected, Natural Gas Connected, Phone Connected, Sewer Connected, Trash Collection Public, Water Connected
Community & HOA
Community
- Security: Smoke Detector(s)
HOA
- Has HOA: No
Location
- Region: Rockville Centre
Financial & listing details
- Price per square foot: $445/sqft
- Tax assessed value: $864
- Annual tax amount: $26,999
- Date on market: 4/30/2026
- Cumulative days on market: 115 days
- Listing agreement: Exclusive Right To Sell
- Electric utility on property: Yes
Estimated market value
Not available
Estimated sales range
Not available
Not available
Price history
| Date | Event | Price |
|---|---|---|
| 8/5/2026 | Pending sale | $1,285,000$445/sqft |
Source:  OneKey® MLS as distributed by MLS GRID #992952 Report a problem OneKey® MLS as distributed by MLS GRID #992952 Report a problem | ||
| 6/19/2026 | Price change | $1,285,000-1.8%$445/sqft |
Source: OneKey® MLS as distributed by MLS GRID #992952 Report a problem | ||
| 5/28/2026 | Price change | $1,309,000-3%$453/sqft |
Source: OneKey® MLS as distributed by MLS GRID #992952 Report a problem | ||
| 4/30/2026 | Listed for sale | $1,350,000+5.1%$467/sqft |
Source: OneKey® MLS as distributed by MLS GRID #992952 Report a problem | ||
| 11/7/2025 | Listing removed | $1,285,000$445/sqft |
Source: OneKey® MLS as distributed by MLS GRID #925668 Report a problem | ||
| 10/17/2025 | Listed for sale | $1,285,000-8.1%$445/sqft |
Source: OneKey® MLS as distributed by MLS GRID #925668 Report a problem | ||
| 8/14/2025 | Listing removed | -- |
Source: Owner Report a problem | ||
| 7/9/2025 | Listed for sale | $1,399,000$484/sqft |
Source: Owner Report a problem | ||
Public tax history
| Year | Property taxes | Tax assessment |
|---|---|---|
| 2024 | -- | $819 +1.4% |
| 2023 | -- | $808 -6.5% |
| 2022 | -- | $864 |
| 2021 | $16,949 -2% | -- |
| 2020 | $17,297 -11% | $1,232 -6.7% |
| 2019 | $19,439 | $1,320 -15.5% |
| 2018 | $19,439 +6.7% | $1,562 |
| 2017 | $18,216 +4.2% | $1,562 |
| 2016 | $17,480 +674.6% | $1,562 |
| 2015 | $2,257 +5.8% | $1,562 |
| 2013 | $2,132 -7.6% | $1,562 -17.5% |
| 2012 | $2,307 -82.4% | $1,893 |
| 2011 | $13,124 +7.9% | $1,893 -3% |
| 2010 | $12,158 | $1,951 -16.1% |
| 2009 | -- | $2,326 -2.4% |
| 2008 | -- | $2,384 +5.5% |
| 2006 | -- | $2,260 -39.2% |
| 2005 | -- | $3,720 -43.4% |
| 2004 | -- | $6,569 |
| 2003 | -- | $6,569 -27.8% |
| 2002 | -- | $9,100 |
| 2001 | -- | $9,100 |
| 2000 | -- | $9,100 |
Find assessor info on the county website
Monthly payment
Climate risks
Neighborhood: 11570
Nearby schools
GreatSchools rating
- 7/10Wilson SchoolGrades: K-5Distance: 0.6 mi
- 9/10South Side Middle SchoolGrades: 6-9Distance: 0.9 mi
- 9/10South Side High SchoolGrades: 9-12Distance: 0.5 mi
Schools provided by the listing agent
- Elementary: Wilson Elementary School
- Middle: South Side Middle School
- High: South Side High School
Source: OneKey® MLS as distributed by MLS GRID. This data may not be complete. We recommend contacting the local school district to confirm school assignments for this home.
- $1,076,900-- bd2 ba2k sqft23 Combes Ave, Rockville Centre, NY 11570Off Market
- $1,299,100-- bd2 ba2.2k sqft7 Combes Ave, Rockville Centre, NY 11570Off Market
- $1,144,0003 bd3 ba2.2k sqft62 Kennedy Ave, Rockville Centre, NY 11570Off Market
- $1,136,6003 bd3 ba2k sqft56 Kennedy Ave, Rockville Centre, NY 11570Off Market
- $875,6003 bd2 ba1.7k sqft66 Kennedy Ave, Rockville Centre, NY 11570Off Market
- $1,030,1004 bd1 ba2k sqft70 Kennedy Ave, Rockville Centre, NY 11570Off Market
- $1,005,9003 bd3 ba1.6k sqft52 Kennedy Ave, Rockville Centre, NY 11570Off Market
- $1,295,700-- bd3 ba2.5k sqft27 Combes Ave, Rockville Centre, NY 11570Off Market
A local agent can set up tours, give advice and negotiate with sellers.
Similar homes
- $1,289,0003 bd3 ba2.5k sqft6 Huber Court, Rockville Centre, NY 11570For Sale
 MLS ID #1031548, Jeanne Trantel, Listing by: Howard Hanna Coach. OneKey® MLS as distributed by MLS GRID
 - $989,0003 bd3 ba2.1k sqft3 Demott Avenue, Rockville Centre, NY 11570For Sale
 MLS ID #1040367, Anjely Bisai, Listing by: Redfin Real Estate. OneKey® MLS as distributed by MLS GRID
 - $1,175,0004 bd3 ba2.9k sqft23 Westminster Road, West Hempstead, NY 11552For Sale
 MLS ID #1032427, Cheryl Adams McAuliffe CBR CRS E-P, Listing by: Howard Hanna Coach. OneKey® MLS as distributed by MLS GRID
 - $1,238,0004 bd3 ba2.4k sqft696 Hewlett Street, Franklin Square, NY 11010For Sale
 MLS ID #1031306, Sajid H. Saadi, Listing by: Coldwell Banker American Homes. OneKey® MLS as distributed by MLS GRID
 - $1,299,9994 bd3 ba2.8k sqft4 Quebec Road, Island Park, NY 11558For SaleMLS ID #969650, Kevin Sime, Listing by: BH&G R E Realty Connect. OneKey® MLS as distributed by MLS GRID
- $1,249,9994 bd3 ba2.9k sqft14 Kent Road, Valley Stream, NY 11580New ConstructionMLS ID #1006915, Jaswinder Singh, Listing by: BH&G R E Realty Connect. OneKey® MLS as distributed by MLS GRID
- $1,389,0003 bd3 ba2.2k sqft43 Beverly Road, Merrick, NY 11566For SaleMLS ID #1029184, Louise F. Pitlake, Listing by: Douglas Elliman Real Estate. OneKey® MLS as distributed by MLS GRID
- $1,249,0004 bd3 ba2.3k sqft80 Rosalie Court, East Meadow, NY 11554For SaleMLS ID #1024387, Shariq Husain, Listing by: Winzone Realty Inc. OneKey® MLS as distributed by MLS GRID
- $1,256,0004 bd3 ba1.9k sqft1040 Cedarhurst Street, North Woodmere, NY 11581For SaleMLS ID #993571, Sergey Borohov, Listing by: Coldwell Banker American Homes. OneKey® MLS as distributed by MLS GRID
- $1,398,0004 bd3 ba2.7k sqft64 Cottage Place, Mineola, NY 11501For SaleMLS ID #990928, Mokit Lee Lam, Listing by: Voro LLC. OneKey® MLS as distributed by MLS GRID
- $1,539,9994 bd4 ba3.5k sqft72 Lake End Road, Merrick, NY 11566For SaleMLS ID #1011099, Jan Metri LHC, Listing by: Douglas Elliman Real Estate. OneKey® MLS as distributed by MLS GRID
- $750,0004 bd3 ba1.6k sqft3291 Wolfson Drive, Baldwin, NY 11510For SaleMLS ID #1039487, Leah E. Rosensweig Tozer CBR, Listing by: Daniel Gale Sothebys Intl Rlty. OneKey® MLS as distributed by MLS GRID
- $1,350,0005 bd3 ba3k sqft6 Village Drive, Jericho, NY 11753For SaleMLS ID #1030525, Enna Zhang, Listing by: Welhome Realty Inc. OneKey® MLS as distributed by MLS GRID
- $1,378,0004 bd2 ba1.8k sqft842 Fiske Street, Woodmere, NY 11598For SaleMLS ID #1009119, Ann Bienstock, Listing by: Five Towns Miller Realty Inc. OneKey® MLS as distributed by MLS GRID
- $988,0004 bd4 ba2.1k sqft15 Baylis Place, Lynbrook, NY 11563For SaleMLS ID #949871, Alissa W. Lurie, Listing by: Howard Hanna Coach. OneKey® MLS as distributed by MLS GRID
- $1,250,0006 bd2 ba2.7k sqft105 Vermont Street, Long Beach, NY 11561For SaleMLS ID #982241, Wendy A. Ponte CBR, Listing by: Stonegate Real Estate. OneKey® MLS as distributed by MLS GRID
- $989,0004 bd2 ba1.5k sqft407 Sheridan Boulevard, Inwood, NY 11096For SaleMLS ID #1015857, Tina Rossetti, Listing by: Signature Premier Properties. OneKey® MLS as distributed by MLS GRID
- $1,099,0004 bd3 ba2k sqft372 Hungry Harbor Road, Valley Stream, NY 11581For SaleMLS ID #1010459, Pinella Tajcher, Listing by: Howard Hanna Coach. OneKey® MLS as distributed by MLS GRID
- $1,350,0004 bd4 ba2k sqft215-36 48th Avenue, Bayside, NY 11364For SaleMLS ID #1033799, Geraldine A. Moran CBR, Listing by: Douglas Elliman Real Estate. OneKey® MLS as distributed by MLS GRID
- $1,290,0003 bd2 ba2k sqft38 Colony Lane, Syosset, NY 11791For SaleMLS ID #1036380, Caryn D. Tyrangel, Listing by: BH&G R E Realty Connect. OneKey® MLS as distributed by MLS GRID
