THIS BEAUTIFUL SEMI-DETACHD HOME IS SURE TO IMPRESS! OFFERING 1286 SQ FT OF LIVING SPACE ON MAIN LEVEL, IT FEATURES OPEN-CONCEPT KITCHEN AND LIVING AREA ALONG WITH AN ADDITIONAL BONUS SPACE PERFECT FOR ENTERTAINING OR OFFERING THE FLEXIBILITY TO CREATE AN EXTRA BEDROOM. THE FULL PARTIALLY FINISHED BASEMENT OFFERS FUTURE THIRD BATHROOM, GOOD SIZED BEDROOM AND LOTS OF ROOM FOR FAMILY GATHERINGS. A GOOD-SIZED SINGLE GARAGE OFFERS EVEN MORE POTENTIAL, WITH THE OPTION TO OPEN UP AND ADD SCREENING TO CREATE A WONDERINFUL INDOOR-OUTDOOR SPACE FOR SUMMERTIME ENJOYMENT. THE BACKYARD IS TRULY A SHOWSTOPPER FEATURING MAGAZINE-WORTHY GARDENS THAT HAVE TO BE SEEN TO BE FULLY APPRECIATED.
For sale
C$449,000
253A Princess St, Huron East, ON N0G 1H0
2beds
2baths
Single Family Residence
Built in ----
0 Square Feet Lot
$-- Zestimate®
C$--/sqft
C$-- HOA
What's special
Full partially finished basementGood sized bedroomGood-sized single garageMagazine-worthy gardens
- 16 hours
- 4
- 0
Zillow last checked:
Listing updated:
Listed by:
RE/MAX Reliable Realty Inc
Source: TRREB,MLS®#: X14166272 Originating MLS®#: One Point Association of REALTORS
Facts & features
Interior
Bedrooms & bathrooms
- Bedrooms: 2
- Bathrooms: 2
Primary bedroom
- Level: Main
- Dimensions: 3.33 x 4.12
Bedroom
- Level: Basement
- Dimensions: 3.33 x 3.17
Bathroom
- Level: Main
- Dimensions: 1.75 x 3.29
Other
- Level: Basement
- Dimensions: 7.45 x 12.02
Dining room
- Level: Main
- Dimensions: 4.01 x 3.25
Family room
- Level: Main
- Dimensions: 4 x 4.92
Foyer
- Level: Main
- Dimensions: 2.19 x 4.35
Kitchen
- Level: Main
- Dimensions: 5.29 x 3.35
Laundry
- Level: Main
- Dimensions: 2.06 x 1.02
Utility room
- Level: Basement
- Dimensions: 4.51 x 5.62
Heating
- Forced Air, Gas
Cooling
- Central Air
Features
- Primary Bedroom - Main Floor
- Basement: Full,Unfinished
- Has fireplace: Yes
- Fireplace features: Electric
Interior area
- Living area range: 1100-1500 null
Video & virtual tour
Property
Parking
- Total spaces: 4
- Parking features: Garage
- Has garage: Yes
Features
- Pool features: None
Lot
- Size: 0 Square Feet
Details
- Parcel number: 413450149
Construction
Type & style
- Home type: SingleFamily
- Architectural style: Bungalow
- Property subtype: Single Family Residence
Materials
- Brick
- Foundation: Concrete
- Roof: Asphalt Shingle
Utilities & green energy
- Sewer: Sewer
Community & HOA
Location
- Region: Huron East
Financial & listing details
- Annual tax amount: C$3,338
- Date on market: 11/10/2026
Price history
Price history is unavailable.
Public tax history
Tax history is unavailable.
Climate risks
Neighborhood: N0G
Nearby schools
GreatSchools rating
No schools nearby
We couldn't find any schools near this home.
Similar homes
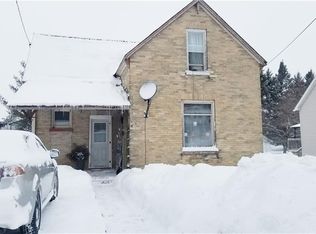
- C$499,9004 bd2 ba2.2k sqft290 Turnberry St, Huron East, ON N0G 2W0For Sale
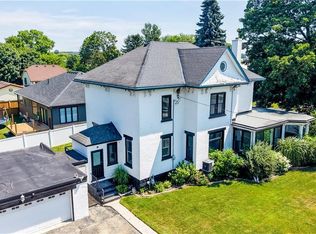 MLS ID #40874398, Tony Johal, Broker, Re/Max Twin City Realty Inc.. ITSO
- C$549,9004 bd3 ba-- sqft54 King St, Huron East, ON N0G 1H0For Sale
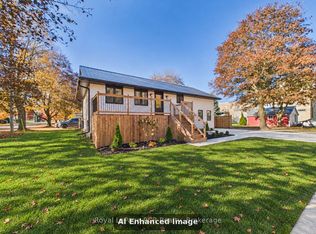 MLS ID #X14120770, Royal LePage RCR Realty. TRREB
- C$625,0003 bd2 ba-- sqft701 Maple St, Huron East, ON N0G 1H0For Sale
 MLS ID #X13995638, Lake Range Realty Ltd.. TRREB
- C$520,0002 bd2 ba-- sqft255 Albert St #2, Huron East, ON N0G 2W0For Sale
 MLS ID #X13660746, FAIR AGENT REALTY. TRREB
