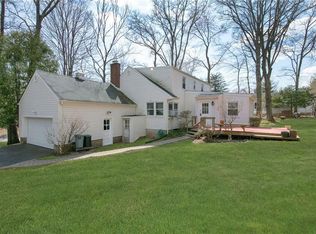
New City, NY. The Feel of Two Homes in One in the Heart of New City and Clarkstown Schools. A rare opportunity to enjoy the comfort of a single-family home with the flexibility of a private guest suite. Whether you're looking for space for extended family, a private retreat for guests, or simply room to grow, this expanded 5-bedroom, 3-bath ranch offers possibilities that are increasingly difficult to find. A standout feature is the private guest suite complete with its own entrance, spacious bedroom with direct deck access, ensuite bath, and sitting room, creating the perfect space for multigenerational living, visiting guests, or a home office. Inside, you'll find oversized bedrooms, gleaming hardwood floors, beautifully renovated primary and main bathrooms (2025), including a stunning primary bath with soaking tub, and an updated kitchen featuring new granite countertops, refrigerator, range hood, and stainless steel appliances. The bright three-season room adds valuable living space and overlooks a backyard ideal for entertaining, outdoor gatherings, or simply relaxing and enjoying the peaceful surroundings. Additional improvements include a new roof (2023), well pump replacement (2020), and recently updated well system (2026) new hot water heater. Located in the award-winning Clarkstown School District, directly across from Clarkstown North High School and just minutes from downtown New City's restaurants, shopping, parks, and recreation facilities, this exceptional home offers the rare combination of flexibility, convenience, and location that today's buyers have been searching for. Welcome Home!
Pending
Price cut: $26K (7/16)
$749,000
254 Congers Road, New City, NY 10956
5beds
2,881sqft
Single Family Residence, Residential
Built in 1955
0.67 Acres Lot
$-- Zestimate®
$260/sqft
$-- HOA
What's special
Oversized bedroomsEnsuite bathSitting roomGleaming hardwood floors
- 169 days
- 89
- 0
Zillow last checked:
Listing updated:
Listed by:
Howard Hanna Rand Realty 845-634-4202,
Margo Bohlin 845-304-4140
Source: OneKey® MLS as distributed by MLS GRID,MLS#: 979932
Facts & features
Interior
Bedrooms & bathrooms
- Bedrooms: 5
- Bathrooms: 3
- Full bathrooms: 3
Primary bedroom
- Level: First
Bedroom 2
- Level: First
Bedroom 3
- Level: First
Bedroom 4
- Level: First
Bedroom 5
- Level: First
Primary bathroom
- Level: First
Bathroom 2
- Level: First
Bathroom 3
- Level: First
Dining room
- Level: First
Family room
- Description: 3 Season Room
- Level: First
Kitchen
- Level: First
Living room
- Level: First
Heating
- Baseboard, Forced Air, Hot Water, Natural Gas, See Remarks
Cooling
- Wall/Window Unit(s)
Appliances
- Included: Dishwasher, Dryer, Oven, Range, Refrigerator, Washer
Features
- Formal Dining, Primary Bathroom
- Flooring: Hardwood
- Windows: Casement, Double Pane Windows
- Basement: Partial,Unfinished
- Attic: See Remarks
Interior area
- Total structure area: 2,881
- Total interior livable area: 2,881 sqft
Property
Parking
- Total spaces: 2
- Parking features: Attached
- Garage spaces: 2
Lot
- Size: 0.67 Acres
Details
- Parcel number: 39208904301600020020010000
- Special conditions: None
Construction
Type & style
- Home type: SingleFamily
- Architectural style: Ranch
- Property subtype: Single Family Residence, Residential
Materials
- Frame
Condition
- Updated/Remodeled
- Year built: 1955
- Major remodel year: 2025
Utilities & green energy
- Sewer: Public Sewer
- Water: Well
- Utilities for property: Electricity Connected, Natural Gas Connected, Sewer Connected, Water Connected
Community & HOA
HOA
- Has HOA: No
Location
- Region: New City
Financial & listing details
- Price per square foot: $260/sqft
- Tax assessed value: $168,700
- Annual tax amount: $19,356
- Date on market: 4/24/2026
- Cumulative days on market: 162 days
- Listing agreement: Exclusive Right To Sell
- Electric utility on property: Yes
Estimated market value
Not available
Estimated sales range
Not available
Not available
Price history
| Date | Event | Price |
|---|---|---|
| 8/5/2026 | Pending sale | $749,000$260/sqft |
Source:  OneKey® MLS as distributed by MLS GRID #979932 Report a problem OneKey® MLS as distributed by MLS GRID #979932 Report a problem | ||
| 7/16/2026 | Price change | $749,000-3.4%$260/sqft |
Source: OneKey® MLS as distributed by MLS GRID #979932 Report a problem | ||
| 6/18/2026 | Price change | $775,000-3%$269/sqft |
Source: OneKey® MLS as distributed by MLS GRID #979932 Report a problem | ||
| 4/24/2026 | Listed for sale | $799,000+217.7%$277/sqft |
Source: OneKey® MLS as distributed by MLS GRID #979932 Report a problem | ||
| 8/29/1997 | Sold | $251,500$87/sqft |
Source: Public Record Report a problem | ||
Public tax history
| Year | Property taxes | Tax assessment |
|---|---|---|
| 2025 | -- | $168,700 |
| 2024 | -- | $168,700 |
| 2023 | -- | $168,700 |
| 2022 | -- | $168,700 |
| 2021 | -- | $168,700 |
| 2020 | -- | $168,700 |
| 2019 | -- | $168,700 |
| 2018 | -- | $168,700 |
| 2017 | $15,778 | $168,700 |
| 2016 | -- | $168,700 |
| 2015 | -- | $168,700 |
| 2014 | -- | $168,700 |
Find assessor info on the county website
Monthly payment
Climate risks
Neighborhood: 10956
Nearby schools
Schools provided by the listing agent
- Elementary: New City Elementary School
- Middle: Felix Festa Achievement Middle Sch
- High: Clarkstown North Senior High School
Source: OneKey® MLS as distributed by MLS GRID. This data may not be complete. We recommend contacting the local school district to confirm school assignments for this home.
Similar homes
- $699,0004 bd2 ba2k sqft33 Short Hill Road, New City, NY 10956For Sale

 MLS ID #1056930, Gwen Weiss, Listing by: Keller Williams Hudson Valley. OneKey® MLS as distributed by MLS GRID
 - $709,0007 bd3 ba2.4k sqft92 Kings Highway, New City, NY 10956For Sale
 MLS ID #1045187, Karen Coyle Dow, Listing by: Wright Bros Real Estate Inc.. OneKey® MLS as distributed by MLS GRID
 - $824,0004 bd3 ba2.1k sqft34 Glenside Drive, New City, NY 10956For Sale
 MLS ID #1050216, Norma DeGregorio, Listing by: Century 21 Full Service Realty. OneKey® MLS as distributed by MLS GRID
 - $825,0004 bd3 ba2.2k sqft10 Pepperill Court, New City, NY 10956For Sale
 MLS ID #1021575, Linda Fernandez, Listing by: Keller Williams Hudson Valley. OneKey® MLS as distributed by MLS GRID
 - $715,0005 bd2 ba1.6k sqft1 Hilltop Road, New City, NY 10956For SaleMLS ID #1013695, Charnie Guttmann, Listing by: eRealty Advisors, Inc. OneKey® MLS as distributed by MLS GRID
- $745,0005 bd2 ba2.2k sqft7 Atlantic Avenue, Nanuet, NY 10954For SaleMLS ID #1057644, Linda Fernandez, Listing by: Keller Williams Hudson Valley. OneKey® MLS as distributed by MLS GRID
- $998,0006 bd4 ba3.3k sqft12 Little Brook Lane, New City, NY 10956For SaleMLS ID #1025900, Linda Fernandez, Listing by: Keller Williams Hudson Valley. OneKey® MLS as distributed by MLS GRID
- $795,0004 bd3 ba1.9k sqft116 Lakewood Drive, Congers, NY 10920For SaleMLS ID #1051892, Shari Porter, Listing by: Porter Realty Boutique. OneKey® MLS as distributed by MLS GRID
- $849,0004 bd3 ba2.5k sqft79 Branchville Road, Valley Cottage, NY 10989For SaleMLS ID #1049797, Hillel Weinberger, Listing by: Nationwide Houses LLC. OneKey® MLS as distributed by MLS GRID
- $750,0003 bd1 ba2.1k sqft27 Pierce Street, Nanuet, NY 10954For SaleMLS ID #1044939, Wayne C. Tucker, Listing by: Howard Hanna Rand Realty. OneKey® MLS as distributed by MLS GRID
- $830,0004 bd3 ba2k sqft5 Deer Meadow Drive, West Nyack, NY 10994For SaleMLS ID #1026080, Niurka Rodriguez, Listing by: Coldwell Banker Realty. OneKey® MLS as distributed by MLS GRID
- $650,0004 bd2 ba2.2k sqft14 Dickinson Avenue, Nyack, NY 10960For SaleMLS ID #980982, Michelle M Torello, Listing by: Willow Brook Properties. OneKey® MLS as distributed by MLS GRID
- $795,0003 bd3 ba1.9k sqft44 Massachusetts Avenue, Congers, NY 10920For SaleMLS ID #1049370, Margo Bohlin, Listing by: Howard Hanna Rand Realty. OneKey® MLS as distributed by MLS GRID
- $799,0005 bd2 ba3k sqft127 Highland Avenue, Verplanck, NY 10596For SaleMLS ID #1039604, Pamela Burns, Listing by: Corcoran Legends Realty. OneKey® MLS as distributed by MLS GRID
- $795,0004 bd3 ba1.8k sqft1 S Delaware Drive, Nyack, NY 10960For SaleMLS ID #1050089, Hector E. Calderon, Listing by: William Raveis Real Estate. OneKey® MLS as distributed by MLS GRID
- $630,0004 bd2 ba1.7k sqft28 Hillside Avenue, Haverstraw, NY 10927For SaleMLS ID #1025251, Eric R. Hamm, Listing by: Corcoran MH, LLC. OneKey® MLS as distributed by MLS GRID
- $725,0003 bd2 ba1.9k sqft3 Chappaqua Road, Briarcliff Manor, NY 10510For SaleMLS ID #1023977, Susan S. Code, Listing by: Houlihan Lawrence Inc.. OneKey® MLS as distributed by MLS GRID
- $735,0004 bd3 ba1.7k sqft1564 Old Baldwin Road, Yorktown Heights, NY 10598For SaleMLS ID #1032148, John J. Piazza, Listing by: RE/MAX Classic Realty. OneKey® MLS as distributed by MLS GRID
- $850,0004 bd3 ba2.2k sqft472 N Ridge Street, Rye Brook, NY 10573For SaleMLS ID #1050402, Linna M. Yuen, Listing by: Coldwell Banker Realty. OneKey® MLS as distributed by MLS GRID
- $699,0004 bd2 ba2.2k sqft47 Whitman Road, Yonkers, NY 10710For SaleMLS ID #1057476, Eric Stein, Listing by: RE/MAX Distinguished Hms.&Prop. OneKey® MLS as distributed by MLS GRID
