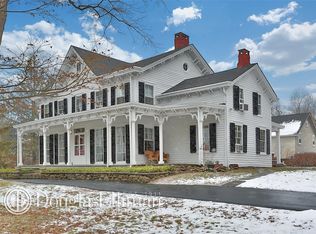
The stone wall lined driveway rises from street level and leads you to this beautifully updated raised ranch, which sits on a near-acre property in the highly desirable southern part of Yorktown, offering the ultimate blend of commuter convenience and tranquil living. The entire property serves as a peaceful sanctuary, lovingly curated by the current owner with specimen plantings and a soothing water feature. While the setting feels incredibly private and worlds away, it sits just minutes from the Taconic State Parkway for an effortless commute. Inside, the home features numerous high-ticket updates completed through the years, including remodeled bathrooms, newer windows, an updated fireplace, split air conditioning units, and a newer furnace. The main level boasts classic wood flooring throughout, an eat-in kitchen, a dining area, an expanded hall bathroom, and a comfortable primary bedroom with its own private bath. The fully finished lower level offers excellent flexible living space, featuring an inviting family room anchored by a warm brick fireplace, an additional full bathroom, and a spacious fourth bedroom that is currently set up as a creative studio and sitting room.
For sale
$735,000
1564 Old Baldwin Road, Yorktown Heights, NY 10598
4beds
1,786sqft
Single Family Residence, Residential
Built in 1968
0.94 Acres Lot
$-- Zestimate®
$412/sqft
$-- HOA
What's special
- 7 days
- 2,405
- 191
Zillow last checked:
Listing updated:
Listed by:
RE/MAX Classic Realty 914-243-5200,
John J. Piazza 914-319-1078
Source: OneKey® MLS as distributed by MLS GRID,MLS#: 1032148
Facts & features
Interior
Bedrooms & bathrooms
- Bedrooms: 4
- Bathrooms: 3
- Full bathrooms: 3
Heating
- Baseboard
Cooling
- Ductless
Appliances
- Included: Dishwasher, Dryer, Gas Range, Range, Refrigerator, Washer
- Laundry: Washer/Dryer Hookup, In Basement
Features
- Eat-in Kitchen, Primary Bathroom, Storage
- Basement: Partially Finished,Storage Space
- Attic: Unfinished
- Number of fireplaces: 1
- Fireplace features: Basement
Interior area
- Total structure area: 2,688
- Total interior livable area: 1,786 sqft
Property
Parking
- Total spaces: 2
- Parking features: Driveway, Garage, Garage Door Opener
- Garage spaces: 2
- Has uncovered spaces: Yes
Lot
- Size: 0.94 Acres
Details
- Parcel number: 5400047008000010000014
- Special conditions: None
Construction
Type & style
- Home type: SingleFamily
- Architectural style: Hi Ranch,Raised Ranch
- Property subtype: Single Family Residence, Residential
Materials
- Frame
Condition
- Updated/Remodeled
- Year built: 1968
Utilities & green energy
- Sewer: Septic Tank
- Water: Well, Public
- Utilities for property: Electricity Connected, Propane, See Remarks
Community & HOA
HOA
- Has HOA: No
Location
- Region: Yorktown Heights
Financial & listing details
- Price per square foot: $412/sqft
- Tax assessed value: $10,300
- Annual tax amount: $15,523
- Date on market: 9/5/2026
- Cumulative days on market: 5 days
- Listing agreement: Exclusive Right To Sell
- Electric utility on property: Yes
Estimated market value
Not available
Estimated sales range
Not available
Not available
Price history
| Date | Event | Price |
|---|---|---|
| 9/5/2026 | Listed for sale | $735,000$412/sqft |
Source: | ||
Public tax history
| Year | Property taxes | Tax assessment |
|---|---|---|
| 2025 | -- | $10,300 |
| 2024 | -- | $10,300 |
| 2023 | -- | $10,300 |
| 2022 | -- | $10,300 |
| 2021 | -- | $10,300 |
| 2020 | -- | $10,300 |
| 2019 | -- | $10,300 |
| 2018 | -- | $10,300 |
| 2017 | -- | $10,300 |
| 2016 | -- | $10,300 |
| 2015 | $7,241 | $10,300 |
| 2014 | $7,241 | $10,300 |
| 2013 | $7,241 | $10,300 |
| 2012 | -- | $10,300 |
| 2011 | -- | $10,300 |
| 2010 | -- | $10,300 |
| 2009 | -- | $10,300 |
| 2008 | -- | $10,300 |
| 2007 | -- | $10,300 |
| 2006 | -- | $10,300 |
| 2005 | -- | $10,300 |
| 2004 | -- | $10,300 |
| 2003 | -- | $10,300 |
| 2002 | -- | $10,300 |
| 2001 | -- | $10,300 |
| 1999 | -- | $10,300 |
Find assessor info on the county website
Monthly payment
Climate risks
Neighborhood: 10598
Nearby schools
Schools provided by the listing agent
- Elementary: Brookside Elementary School Campus
- Middle: Mildred E Strang Middle School
- High: Yorktown High School
Source: OneKey® MLS as distributed by MLS GRID. This data may not be complete. We recommend contacting the local school district to confirm school assignments for this home.