Welcome to 254 Rue Marne, where spacious living meets the beauty of Terre Du Lac! Situated on four lots totaling over an acre, this 4-bedroom, 3-bath home offers room to spread out both inside and out. Step inside to an inviting living and dining area featuring beautiful vinyl plank flooring, a spacious kitchen with center island, ample cabinetry, and a convenient pantry and laundry area. The divided bedroom floor plan provides added privacy, with a generous primary suite featuring a large walk-in closet and private bathroom.
The finished walkout lower level is perfect for entertaining, relaxing, or accommodating guests, featuring a large family room with a wood-burning stove, a newly installed second kitchen, an additional bedroom, full bathroom, and flexible space for hobbies or gatherings. Outside, enjoy the expansive backyard and large detached shop offering plenty of room for storage or projects. New gutter guards add another recent improvement to this already impressive property. A tuck-under two-car garage provides even more convenience. Enjoy all that Terre Du Lac has to offer, including access to beautiful lakes, golf, and outdoor recreation. With its generous space, versatile layout, and peaceful setting, this property has something for everyone. Schedule your private showing today!
Active
Listed by: Gidney Legacy Estates Realty, LLC • Jared Gidney • 573-430-4904
$322,900
254 Rue Marne, Bonne Terre, MO 63628
4beds
3,360sqft
Manufactured Home, Single Family Residence
Built in 2005
1.14 Acres Lot
$-- Zestimate®
$96/sqft
$56/mo HOA
What's special
Tuck-under two-car garageSpacious livingExpansive backyardNew gutter guardsPrivate bathroomNewly installed second kitchenGenerous primary suite
- 2 hours
- 37
- 2
Zillow last checked:
Listing updated:
Listed by:
Jared Gidney 573-430-4904,
Gidney Legacy Estates Realty, LLC,
Nicole Behymer 314-799-4015,
Gidney Legacy Estates Realty, LLC
Source: MARIS,MLS#: 26073872 Originating MLS: Mineral Area Board of REALTORS
Facts & features
Interior
Bedrooms & bathrooms
- Bedrooms: 4
- Bathrooms: 3
- Full bathrooms: 3
- Main level bathrooms: 2
- Main level bedrooms: 3
Heating
- Forced Air, Wood
Cooling
- Central Air
Appliances
- Included: Dishwasher, Oven, Refrigerator
Features
- Has basement: Yes
- Has fireplace: No
Interior area
- Total structure area: 3,360
- Total interior livable area: 3,360 sqft
- Finished area above ground: 1,680
- Finished area below ground: 1,680
Property
Parking
- Total spaces: 2
- Parking features: Garage - Attached
- Attached garage spaces: 2
Features
- Levels: Two
- Pool features: Above Ground
Lot
- Size: 1.14 Acres
- Features: Back Yard, Front Yard, Gentle Sloping
Details
- Parcel number: 074018030140005.00
- Special conditions: Standard
Construction
Type & style
- Home type: MobileManufactured
- Architectural style: Bungalow
- Property subtype: Manufactured Home, Single Family Residence
Materials
- Vinyl Siding
- Roof: Architectural Shingle
Condition
- Year built: 2005
Utilities & green energy
- Electric: Ameren
- Sewer: Public Sewer
- Water: Public
Community & HOA
Community
- Subdivision: Terre Du Lac 3
HOA
- Has HOA: Yes
- Amenities included: Lake
- Services included: Repairs, Common Area Maintenance
- HOA fee: $675 annually
- HOA name: Terre Du Lac
Location
- Region: Bonne Terre
Financial & listing details
- Price per square foot: $96/sqft
- Tax assessed value: $106,040
- Annual tax amount: $1,088
- Date on market: 11/21/2026
- Listing terms: Cash,Conventional,FHA,USDA Loan
Estimated market value
Not available
Estimated sales range
Not available
Not available
Price history
| Date | Event | Price |
|---|---|---|
| 11/22/2026 | Listed for sale | $322,900+8.7%$96/sqft |
Source:  MARIS #26073872 Report a problem | ||
| 6/9/2025 | Sold | -- |
Source: MARIS #25002840 Report a problem | ||
| 5/5/2025 | Contingent | $297,000$88/sqft |
Source: MARIS #25002840 Report a problem | ||
| 4/24/2025 | Price change | $297,000-4.2%$88/sqft |
Source: MARIS #25002840 Report a problem | ||
| 3/24/2025 | Price change | $309,900-3.1%$92/sqft |
Source: MARIS #25002840 Report a problem | ||
| 1/29/2025 | Price change | $319,900-1.6%$95/sqft |
Source: MARIS #25002840 Report a problem | ||
| 1/21/2025 | Listed for sale | $325,000+22.6%$97/sqft |
Source: MARIS #25002840 Report a problem | ||
| 6/10/2021 | Sold | -- |
Source: MARIS #21027853 Report a problem | ||
| 5/3/2021 | Pending sale | $265,000$79/sqft |
Source: MARIS #21027853 Report a problem | ||
| 4/29/2021 | Listed for sale | $265,000$79/sqft |
Source: MARIS #21027853 Report a problem | ||
Public tax history
| Year | Property taxes | Tax assessment |
|---|---|---|
| 2025 | $1,088 -0.1% | $20,150 |
| 2024 | $1,089 -0.1% | $20,150 |
| 2023 | $1,090 -0.2% | $20,150 |
| 2022 | $1,092 +0.3% | $20,150 |
| 2021 | $1,089 -0.6% | $20,150 |
| 2020 | $1,096 -0.1% | $20,150 |
| 2019 | $1,097 | $20,150 |
| 2018 | -- | $20,150 |
| 2017 | -- | $20,150 +1.2% |
| 2016 | -- | $19,920 |
| 2015 | -- | $19,920 |
| 2014 | -- | $19,920 |
| 2013 | -- | $19,920 |
| 2012 | -- | $19,920 |
| 2011 | -- | $19,920 |
| 2010 | -- | $19,920 |
Find assessor info on the county website
Monthly payment
Climate risks
Neighborhood: Terre du Lac
Nearby schools
Schools provided by the listing agent
- Elementary: North County Primary
- Middle: North Co. Middle
- High: North Co. Sr. High
Source: MARIS. This data may not be complete. We recommend contacting the local school district to confirm school assignments for this home.
Similar homes
- $299,9003 bd3 ba1.9k sqft1358 Rue Riviera, Bonne Terre, MO 63628For Sale
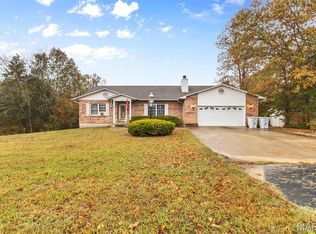
 MLS ID #26071466, Jerett D Rion, Nash Realty, Inc.. MARIS
- $319,9005 bd4 ba3.2k sqft484 Champs Elysees, Bonne Terre, MO 63628For Sale
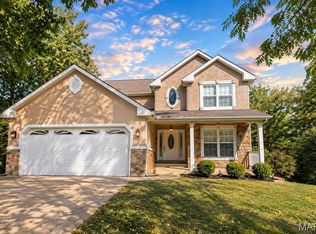 MLS ID #26040894, Ashlyn Davis, RE/MAX Best Choice. MARIS
- $450,0005 bd3 ba2.6k sqft1227 Estates Ln, Bonne Terre, MO 63628For Sale
 MLS ID #26073056, Holly Miller, Magnolia Realty, LLC. MARIS
- $295,0003 bd2 ba1.7k sqft1485 Rue Riviera, Bonne Terre, MO 63628For Sale
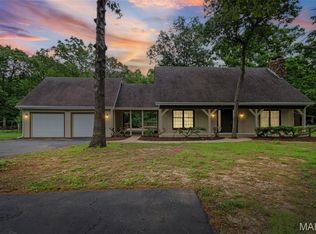 MLS ID #26037498, Patricia Weaver, Nettwork Global. MARIS
- $250,0003 bd2 ba2.6k sqft106 S Spruce St, Bonne Terre, MO 63628For SaleMLS ID #26062404, Cheryl R McClain, Realty Executives Premiere. MARIS
- $217,5003 bd2 ba1.8k sqft250 Mont Rouge Dr, Bonne Terre, MO 63628For SaleMLS ID #26037124, Jerett D Rion, Nash Realty, Inc.. MARIS
- $259,0003 bd2 ba1.8k sqft638 Rue Claudine, Bonne Terre, MO 63628For SaleMLS ID #26059265, Martin Lerczak, Wolfe Realty. MARIS
- $319,9004 bd2 ba2.1k sqft600 Hidden Lake Rd, De Soto, MO 63020For SaleMLS ID #26049869, Ashlyn Davis, RE/MAX Best Choice. MARIS
- $269,9003 bd1 ba1.8k sqft9434 Joan Ct, Bonne Terre, MO 63628For SaleMLS ID #26055071, Nicholas J Huscroft, Chosen Realty, LLC. MARIS
- $434,9003 bd2 ba1.8k sqft351 Rue Orleans, Bonne Terre, MO 63628New ConstructionMLS ID #26070543, Lauryn D Sheets, Files Realty Group, LLC. MARIS
- $245,0006 bd2 ba4.1k sqft47 N Allen St, Bonne Terre, MO 63628For SaleMLS ID #26044902, Donyel M Burns, Keller Williams Realty Platinum. MARIS
- $329,0004 bd2 ba3.8k sqft507 Sequoia Ct, Farmington, MO 63640For SaleMLS ID #26067121, Vanessa L Trokey, Keller Williams Realty Platinum. MARIS
- $420,0003 bd3 ba1.7k sqft8411 Cedar Springs Ln, Bonne Terre, MO 63628For SaleMLS ID #26071055, Alex Shumate, Files Realty Group, LLC. MARIS
- $395,0002 bd3 ba2.4k sqft1210 Mossy Oak Ct, Irondale, MO 63648For SaleMLS ID #26052486, Candace L Glore, Keller Williams Realty Platinum. MARIS
- $235,0004 bd3 ba2.3k sqft644 Burks Rd, Farmington, MO 63640For SaleMLS ID #26069548, Shelly L Ruess, Coldwell Banker Realty - Gundaker. MARIS
- $350,0002 bd2 ba2.2k sqft11697 John Emling Rd, Bismarck, MO 63624For SaleMLS ID #26049724, Joe Shuffler, Midwest Real Estate. MARIS
- $354,9004 bd4 ba2.6k sqft49 Monte Rosa Dr, De Soto, MO 63020For SaleMLS ID #26003318, Mike M Woodrum, Coldwell Banker Realty - Gundaker. MARIS
- $299,0005 bd2 ba1.8k sqft16 Monte Rosa Dr, De Soto, MO 63020For SaleMLS ID #26069967, Lisa D Fannin, Exit Elite Realty. MARIS
