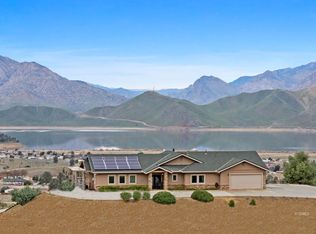
115 acres AG, 3/2 home in a relaxing, one-of-a-kind setting. 115 acres zoned agricultural in a relaxing, one-of-a-kind setting. Enter through the gated driveway, take in the breathtaking views. This custom-built 2003 home offers stunning scenery from every window. The open-concept kitchen, dining, and living areas flow seamlessly to both east- & west-facing covered patios, connected by a south-facing pergola - perfect for enjoying mountain sunrises and sunsets.The home features 3 bedrooms, 2 bathrooms, tile flooring throughout. All Pella windows are equipped with beautiful pull-down shades, allowing for privacy without sacrificing the incredible views. Both the home and tractor garage feature durable metal roofing.Outside, you'll find a spacious tractor garage with a high carport ideal for RVs, equipment, or recreational toys. Additional improvements include a wood-cutting area, storage cabin and a charming SHE/HE trailer complete with electricity - perfect for relaxing, guests, or a creative retreat.With endless space for hiking, horses, recreation, or future development, this extraordinary mountain property offers privacy, versatility, and unmatched natural beauty. Schedule your appointment today & experience this truly unique property.
For sale
Price cut: $100K (7/1)
$968,000
254 Skyline Dr, Wofford Heights, CA 93285
3beds
1,610sqft
Single Family Residence
Built in 2003
115 Acres Lot
$903,300 Zestimate®
$601/sqft
$-- HOA
What's special
Wood-cutting areaGated drivewayTile flooring throughoutBreathtaking viewsSouth-facing pergolaStorage cabin
- 90 days |
- 477 |
- 23 |
Zillow last checked:
Listing updated:
Listed by:
Michelle Sweet (760)417-2198,
EDL Properties
Source: Southern Sierra,MLS#: 2608442
Facts & features
Interior
Bedrooms & bathrooms
- Bedrooms: 3
- Bathrooms: 2
- Full bathrooms: 2
Heating
- Forced Air-Gas, Forced Air/Central, Wood Burning Stove
Cooling
- Central Air, Propane, Central Air: Multi-room Ducting
Appliances
- Included: Oven/Range- Propane, Water Heater- Propane, Dishwasher, Microwave, Oven/Range, Refrigerator
- Laundry: Washer Hookup
Features
- Ceiling Fan(s), Soaking Tub, Fixtures
- Flooring: Tile
- Basement: None
- Fireplace features: Wood Burning Stove
Interior area
- Total structure area: 1,610
- Total interior livable area: 1,610 sqft
Video & virtual tour
Property
Parking
- Total spaces: 4
- Parking features: Attached, Detached
- Attached garage spaces: 4
Features
- Stories: 1
- Has spa: Yes
- Spa features: Bath
- Has view: Yes
- View description: City, Mountain(s), Valley, Lake
- Has water view: Yes
- Water view: Lake
Lot
- Size: 115 Acres
- Features: Borders BLM, Landscape- Partial, Sprinklers- Drip System, Trees
Details
- Additional structures: RV/Boat Storage, Shed(s)
- Parcel number: 29612029
- Zoning description: A
Construction
Type & style
- Home type: SingleFamily
- Property subtype: Single Family Residence
Materials
- Stucco
- Foundation: Slab on Grade
- Roof: Metal
Condition
- Year built: 2003
Utilities & green energy
- Electric: Power: On Meter, Power Source: City/Municipal
- Gas: Propane: Available, Propane: Hooked-up
- Sewer: Septic: See Remarks
- Utilities for property: Legal Access: Yes
Community & HOA
Location
- Region: Wofford Heights
Financial & listing details
- Price per square foot: $601/sqft
- Tax assessed value: $356,235
- Annual tax amount: $4,182
- Date on market: 5/16/2026
Estimated market value
$903,300
$858,000 - $948,000
$2,390/mo
Price history
| Date | Event | Price |
|---|---|---|
| 7/1/2026 | Price change | $968,000-9.4%$601/sqft |
Source:  Southern Sierra #2608442 Report a problem Southern Sierra #2608442 Report a problem | ||
| 5/16/2026 | Listed for sale | $1,068,000+1210.4%$663/sqft |
Source: Southern Sierra #2608442 Report a problem | ||
| 11/10/1999 | Sold | $81,500$51/sqft |
Source: Public Record Report a problem | ||
Public tax history
| Year | Property taxes | Tax assessment |
|---|---|---|
| 2025 | $4,182 +2.7% | $356,235 +2% |
| 2024 | $4,071 +0.5% | $349,252 +2% |
| 2023 | $4,053 +2.7% | $342,406 +2% |
| 2022 | $3,947 | $335,693 +2% |
| 2021 | -- | $329,112 +1% |
| 2020 | $3,803 +1.6% | $325,739 |
| 2019 | $3,743 +2.3% | $325,739 +4% |
| 2018 | $3,658 +1% | $313,093 +2% |
| 2017 | $3,620 +6.8% | $306,955 +2% |
| 2016 | $3,389 +0.9% | $300,937 +1.5% |
| 2015 | $3,359 +1.8% | $296,418 +2% |
| 2014 | $3,300 | $290,613 +0.5% |
| 2013 | -- | $289,302 +2% |
| 2012 | $3,162 +2.9% | $283,631 +2% |
| 2011 | $3,072 +0.2% | $278,071 +0.8% |
| 2010 | $3,065 +0.2% | $275,994 -0.2% |
| 2009 | $3,058 +2.8% | $276,651 +2% |
| 2008 | $2,975 +2.2% | $271,227 +2% |
| 2007 | $2,911 +2.2% | $265,910 +2% |
| 2006 | $2,848 +2% | $260,698 +2% |
| 2005 | $2,791 +2.2% | $255,588 |
| 2004 | $2,730 +215% | $255,588 +16.3% |
| 2003 | $867 | $219,716 +159.1% |
| 2002 | $867 +2% | $84,792 +2% |
| 2001 | $850 | $83,130 |
| 2000 | -- | $83,130 |
Find assessor info on the county website
Monthly payment
Est. payment
Payment breakdown
Explore the cost of this home by adjusting the details. Changes won't be saved.Climate risks
Neighborhood: 93285
Getting around
0 / 100
Car-DependentNearby schools
GreatSchools rating
- 4/10Kernville Elementary SchoolGrades: K-5Distance: 3.5 mi
- 5/10Woodrow Wallace Middle SchoolGrades: 6-8Distance: 7.8 mi
- 3/10Kern Valley High SchoolGrades: 9-12Distance: 8 mi
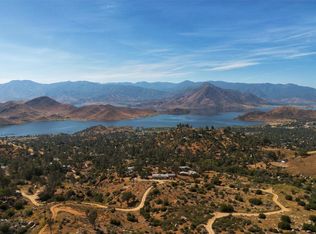
- $159,90019.76 acres0 Mar Vista Dr, Wofford Heights, CA 93285Lot/Land
- $30,0000.65 acres121 Mar Vista Dr, Wofford Heights, CA 93285Off Market

- $30,0004 bd2 ba2.2k sqft171 Mar Vista Dr, Wofford Heights, CA 93285Off Market
- $355,4003 bd1 ba1.9k sqft26 Wheeler Way, Wofford Heights, CA 93285Off Market

- $19,483-- bd-- ba-- sqft26 Wheeler Way, Wofford Heights, CA 93285Off Market
- $19,483-- bd-- ba-- sqft26 Wheeler Way, Wofford Heights, CA 93285Off Market
- $203,2002 bd2 ba1.4k sqft55 Mar Vista Dr, Wofford Heights, CA 93285Off Market
- $180,3003 bd1 ba1.5k sqft1481 Bristlecone Dr, Wofford Heights, CA 93285Off Market
A local agent can set up tours, give advice and negotiate with sellers.
A local lender can help you make sure your offer is ready when you are.
Similar homes
- $499,0003 bd3 ba2.2k sqft874 Dunivent Rd, Wofford Heights, CA 93285For Sale
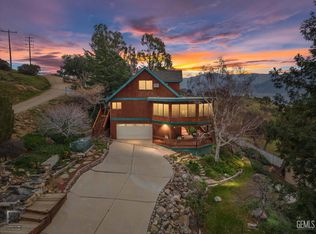 MLS ID #202601935, Austin D. Hynds. Bakersfield AOR
 - $495,0003 bd3 ba1.9k sqft2 Silver Mine Dr, Kernville, CA 93238For Sale
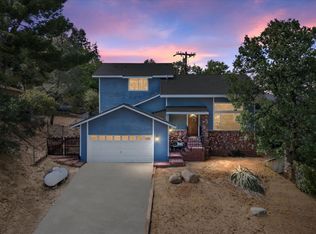 MLS ID #2608076, Beth Ubil, Rita D'Angelo Real Estate. Southern Sierra
 - $535,0003 bd2 ba1.8k sqft125 Spruce Dr, Kernville, CA 93238For Sale
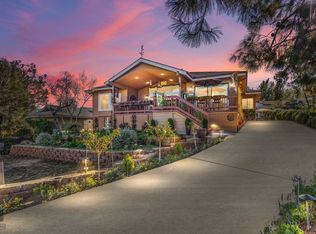 MLS ID #2607966, Rita D'Angelo, Rita D'Angelo Real Estate. Southern Sierra
 - $589,0003 bd2 ba2.3k sqft3303-3303 Piute Hill Rd, Lake Isabella, CA 93240For Sale
 MLS ID #2608516, Teri Snow Gamblin, Sully and Associates Realty. Southern Sierra
 - $589,0003 bd2 ba2.3k sqft3303 Piute Hill Rd, Lake Isabella, CA 93240For SaleMLS ID #202605748, Teri Gamblin. Bakersfield AOR
- $597,0004 bd2 ba2.1k sqft20657 Cap Canyon Rd, Onyx, CA 93255For SaleMLS ID #2608529, Julie Jones, Miramar Realty - Lake Isabella. Southern Sierra
- $550,0003 bd2 ba1.1k sqft1655 S Kelso Valley Rd, Weldon, CA 93283For SaleMLS ID #202604564, Annette M. Pounds. Bakersfield AOR
- $585,0004 bd2 ba1k sqft30401 Highway 178, Onyx, CA 93255For SaleMLS ID #PW26115529, Maria Soberon. eXp Realty
- $575,0003 bd2 ba2.1k sqft43150 Hot Springs Drive, California Hot Springs, CA 93207For SaleMLS ID #242635, Sandi McDonough, Real Brokerage Technologies. TCMLS
- $495,0002 bd2 ba1.2k sqft43622 Deer Creek Mill Road, California Hot Springs, CA 93207For SaleMLS ID #241770, Vickie Weatherly, Melson Realty, Inc.. TCMLS
Local buyer's agents are ready to help
