Welcome to your own slice of country paradise on 7.36 acres, with a gated entry and plenty of room to spread out and enjoy the outdoors. This well-maintained home offers comfort, functionality, and the space you've been looking for. Inside, the updated kitchen features beautiful granite countertops, new appliances, a new sink, and stylish track lighting, creating a bright and inviting space for cooking and gathering. The home's thoughtful layout provides comfortable living while taking advantage of the peaceful surroundings. For hobbyists, contractors, car enthusiasts, or anyone needing extra workspace, you'll love the impressive 1,500 sq. ft. shop plus an 864 SF three-car garage, offering endless possibilities for projects, storage, equipment, or recreational vehicles. Additional highlights include your own private well, providing independence and convenience, along with expansive acreage ideal for gardening, animals, outdoor recreation, or simply enjoying the scenic surroundings.
For sale
$575,000
43150 Hot Springs Drive, California Hot Springs, CA 93207
3beds
2,119sqft
Single Family Residence, Residential
Built in 1985
7.36 Acres Lot
$559,100 Zestimate®
$271/sqft
$-- HOA
What's special
Private wellThoughtful layoutGated entryBeautiful granite countertopsNew appliancesStylish track lightingUpdated kitchen
- 57 days |
- 207 |
- 12 |
Zillow last checked:
Listing updated:
Listed by:
Sandi McDonough 408-710-5001,
Real Brokerage Technologies
Source: TCMLS,MLS#: 242635
Facts & features
Interior
Bedrooms & bathrooms
- Bedrooms: 3
- Bathrooms: 2
- Full bathrooms: 1
- 3/4 bathrooms: 1
Heating
- Central, Fireplace(s), Propane, Wood, Wood Stove
Cooling
- Ceiling Fan(s), Central Air, Electric
Appliances
- Included: Dishwasher, Disposal, Microwave, Water Heater
- Laundry: Electric Dryer Hookup, Gas Dryer Hookup, Inside, Laundry Room, Sink, Washer Hookup
Features
- Ceiling Fan(s), Entrance Foyer, Granite Counters, Living Room Balcony, Storage, Track Lighting
- Flooring: Carpet, Laminate, Vinyl
- Has fireplace: Yes
- Fireplace features: Free Standing, Living Room, Wood Burning Stove
Interior area
- Total structure area: 2,119
- Total interior livable area: 2,119 sqft
Property
Parking
- Total spaces: 13
- Parking features: Detached, Concrete, RV Access/Parking
- Garage spaces: 3
- Uncovered spaces: 10
Features
- Stories: 1
- Patio & porch: Patio
- Exterior features: Outdoor Kitchen
- Has view: Yes
- View description: Mountain(s)
Lot
- Size: 7.36 Acres
Details
- Additional structures: Workshop
- Parcel number: 327310024000
- Zoning: A-1
- Zoning description: A-1
- Other equipment: Satellite Dish
- Horses can be raised: Yes
- Horse amenities: Cross Fenced, Fenced
Construction
Type & style
- Home type: SingleFamily
- Property subtype: Single Family Residence, Residential
Materials
- Brick, Wood Siding
- Foundation: Concrete Perimeter, Slab
- Roof: Tile
Condition
- New construction: No
- Year built: 1985
Utilities & green energy
- Sewer: Septic Tank
- Water: Private, Well
- Utilities for property: Electricity Connected, Propane, Water Connected
Community & HOA
Community
- Security: Carbon Monoxide Detector(s), Smoke Detector(s)
HOA
- Has HOA: No
Location
- Region: Porterville
Financial & listing details
- Price per square foot: $271/sqft
- Date on market: 7/1/2026
- Cumulative days on market: 58 days
- Electric utility on property: Yes
- Road surface type: Paved
Estimated market value
$559,100
$531,000 - $587,000
$2,529/mo
Price history
| Date | Event | Price |
|---|---|---|
| 7/1/2026 | Listed for sale | $575,000+51.5%$271/sqft |
Source:  TCMLS #242635 Report a problem TCMLS #242635 Report a problem | ||
| 7/7/2017 | Sold | $379,500$179/sqft |
Source: TCMLS #128942 Report a problem | ||
Public tax history
Tax history is unavailable.
Monthly payment
Est. payment
Payment breakdown
Explore the cost of this home by adjusting the details. Changes won't be saved.Climate risks
Neighborhood: 93257
Nearby schools
GreatSchools rating
- NAHot Springs Elementary SchoolGrades: K-8Distance: 3 mi
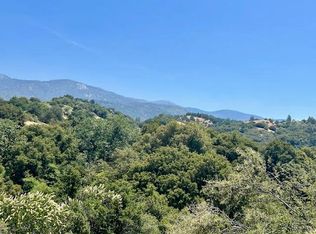
- $25,0001.41 acres32-33&34 Capanero Oaks Ct, California Hot Springs, CA 93207Pending
- $100,000-- bd2 ba1k sqft43205 Hot Springs Dr, California Hot Springs, CA 93207Sold
- $24,6271.65 acres43219 Hot Springs Rd, California Hot Springs, CA 93207Off Market
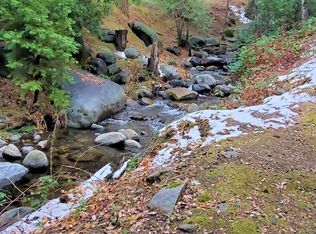
- $428,2003 bd2 ba2.2k sqft43235 Hot Springs Rd, California Hot Springs, CA 93207Off Market

- $20,0001.56 acres27 & 28 Capanero Oaks Ct, California Hot Springs, CA 93207Pending
- $1,328,0005 bd4 ba3.5k sqft43753 Parker Pass Rd, California Hot Springs, CA 93207Off Market
- $440,9002 bd2 ba1.5k sqft43799 Parker Pass Rd, California Hot Springs, CA 93207Off Market
- $350,0002 bd1 ba1.1k sqft42763 Hot Springs Dr, California Hot Springs, CA 93207Sold
A local agent can set up tours, give advice and negotiate with sellers.
Similar homes
- $650,0003 bd3 ba2.6k sqft43717 Deer Creek Mill Road, California Hot Springs, CA 93207For Sale
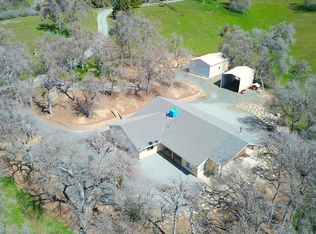 MLS ID #239426, Sandi McDonough, Real Brokerage Technologies. TCMLS
 - $495,0002 bd2 ba1.2k sqft43622 Deer Creek Mill Road, California Hot Springs, CA 93207For Sale
 MLS ID #241770, Vickie Weatherly, Melson Realty, Inc.. TCMLS
 - $329,0003 bd2 ba2k sqft42909 Capanero Oaks Court, California Hot Springs, CA 93207For Sale
 MLS ID #236087, Sandi McDonough, Real Brokerage Technologies. TCMLS
 - $582,5004 bd2 ba2k sqft33614 Globe Drive, Springville, CA 93265For Sale
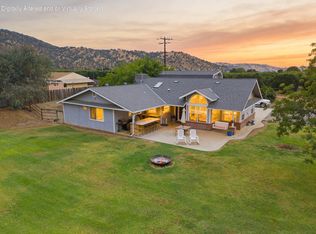 MLS ID #241969, Geralyn Leverett, Legacy Real Estate Inc. TCMLS
 - $360,0002 bd2 ba1.5k sqft45000 Manter Meadow Road, California Hot Springs, CA 93207For SaleMLS ID #242688, Justina Sousa, SOCIAL AGENCY. TCMLS
- $599,0004 bd4 ba2.5k sqft16247 Mustang Drive, Springville, CA 93265For SaleMLS ID #242516, Stephanie K Orong, Anderson Real Estate Group. TCMLS
- $350,0003 bd3 ba1.9k sqft45288 Manter Meadow Drive, California Hot Springs, CA 93207For SaleMLS ID #241810, Sandi McDonough, Real Brokerage Technologies. TCMLS
- $399,9003 bd2 ba1.5k sqft45580 Half Circle Eleven, California Hot Springs, CA 93207For SaleMLS ID #237181, Vickie Weatherly, Melson Realty, Inc.. TCMLS
- $735,0004 bd4 ba2.5k sqft31669 Indian Reservation Rd, Porterville, CA 93257For SaleMLS ID #HD26145118, Bing Cheng, Sunny Realty & Brokerage Inc. CRMLS
- $334,9004 bd2 ba1.3k sqft39 Jessie Way, Posey, CA 93260For SaleMLS ID #202608660, Ginger L. Martin. Bakersfield AOR
- $545,0003 bd2 ba1.6k sqft1693 Coy Flat Drive, Camp Nelson, CA 93265For SaleMLS ID #241440, Deborah Morley, DS Realty. TCMLS
- $510,0003 bd3 ba2.7k sqft8988 Rd 272, Terra Bella, CA 93270For SaleMLS ID #243491, Ernest M Nichols, Legacy Real Estate Inc. TCMLS
- $485,0003 bd2 ba1.8k sqft33341 Globe Drive, Springville, CA 93265For SaleMLS ID #241393, Anthony Hargus, Downtown Realty. TCMLS
- $449,9003 bd2 ba1.9k sqft16440 Palomino Drive, Springville, CA 93265For SaleMLS ID #241572, Rick Conway, Melson Realty, Inc.. TCMLS
- $604,8004 bd3 ba3k sqft10817 Ponderosa Dr, Wofford Heights, CA 93285For SaleMLS ID #2608524, Beth Niehaus, Miramar International - Kernville. Southern Sierra
- $375,0004 bd2 ba1.8k sqft1567 O St, Wofford Heights, CA 93285For SaleMLS ID #26006423, Rima Rafeh. GAVAR
- $559,0004 bd3 ba2.9k sqft32339 Fairway Drive, Springville, CA 93265For SaleMLS ID #243590, Quinn Atherton, Bloom Group, Inc.. TCMLS
- $450,0004 bd3 ba2k sqft567 Mountain Shadow Rd, Wofford Heights, CA 93285For SaleMLS ID #2608223, Cheyanne Click, Click Realty. Southern Sierra
- $399,0002 bd2 ba2.2k sqft475 John Lewis Drive, Pierpoint Springs, CA 93265For SaleMLS ID #240683, Rita McIntosh, Sousa Realty. TCMLS
- $420,0003 bd2 ba1.6k sqft32865 Pleasant Oak Drive, Springville, CA 93265For SaleMLS ID #242675, Kelley Greer, Land Realty. TCMLS
Local buyer's agents are ready to help
