Check out this 3 bedroom home at a GREAT price! This home features fresh interior paint throughout and hardwood floors on the upper level. The first floor laundry/mud room adds everyday convenience and includes an extra storage closet for added organization. In addition, you'll appreciate the detached garage when winter arrives and the snow starts to fly! Make this home yours!
Pending
$150,000
2540 Capitol Ave, Des Moines, IA 50317
3beds
1,176sqft
Single Family Residence
Built in 1895
3,354 Square Feet Lot
$-- Zestimate®
$128/sqft
$-- HOA
What's special
Detached garageExtra storage closetFresh interior paint throughout
- 13 days
- 51
- 2
Likely to sell faster than
Zillow last checked:
Listing updated:
Listed by:
Emily Lin (515)447-5904,
RE/MAX Revolution,
Julie Campbell 515-554-2625,
RE/MAX Revolution
Source: DMMLS,MLS#: 749373 Originating MLS: Des Moines Area Association of REALTORS
Originating MLS: Des Moines Area Association of REALTORSFacts & features
Interior
Bedrooms & bathrooms
- Bedrooms: 3
- Bathrooms: 2
- Full bathrooms: 1
- 3/4 bathrooms: 1
Heating
- Forced Air, Gas, Natural Gas
Cooling
- Central Air
Appliances
- Included: Refrigerator, Stove
- Laundry: Main Level
Features
- Separate/Formal Dining Room, Window Treatments
- Flooring: Hardwood
- Basement: Unfinished
Interior area
- Total structure area: 1,176
- Total interior livable area: 1,176 sqft
Property
Parking
- Total spaces: 1
- Parking features: Detached, Garage, One Car Garage
- Garage spaces: 1
Features
- Levels: One and One Half
- Stories: 1.5
- Fencing: Chain Link
Lot
- Size: 3,354 Square Feet
- Dimensions: 50 x 134
- Features: Rectangular Lot
Details
- Parcel number: 05001883000001
- Zoning: N3C
Construction
Type & style
- Home type: SingleFamily
- Architectural style: One and One Half Story
- Property subtype: Single Family Residence
Materials
- Metal Siding
- Roof: Asphalt,Shingle
Condition
- Year built: 1895
Utilities & green energy
- Sewer: Public Sewer
- Water: Public
Community & HOA
Community
- Security: Smoke Detector(s)
HOA
- Has HOA: No
Location
- Region: Des Moines
Financial & listing details
- Price per square foot: $128/sqft
- Tax assessed value: $124,800
- Annual tax amount: $2,431
- Date on market: 9/15/2026
- Cumulative days on market: 27 days
- Listing terms: Cash,Conventional
- Road surface type: Concrete
Estimated market value
Not available
Estimated sales range
Not available
Not available
Price history
| Date | Event | Price |
|---|---|---|
| 9/28/2026 | Pending sale | $150,000$128/sqft |
Source:  DMMLS #749373 Report a problem DMMLS #749373 Report a problem | ||
| 9/15/2026 | Listed for sale | $150,000-3.2%$128/sqft |
Source: DMMLS #749373 Report a problem | ||
| 4/2/2026 | Listing removed | $154,900$132/sqft |
Source: DMMLS #718346 Report a problem | ||
| 12/2/2025 | Price change | $154,900-6.1%$132/sqft |
Source: DMMLS #718346 Report a problem | ||
| 9/25/2025 | Price change | $164,900-2.9%$140/sqft |
Source: DMMLS #718346 Report a problem | ||
| 7/9/2025 | Price change | $169,900-5.6%$144/sqft |
Source: DMMLS #718346 Report a problem | ||
| 5/29/2025 | Price change | $179,900-9.1%$153/sqft |
Source: DMMLS #718346 Report a problem | ||
| 5/16/2025 | Listed for sale | $198,000+396.2%$168/sqft |
Source: DMMLS #718346 Report a problem | ||
| 1/24/2013 | Sold | $39,900$34/sqft |
Source: DMMLS #410136 Report a problem | ||
| 12/7/2012 | Listed for sale | $39,900+35.3%$34/sqft |
Source: Homepath #410136 Report a problem | ||
| 9/9/1999 | Sold | $29,500$25/sqft |
Source: Public Record Report a problem | ||
Public tax history
| Year | Property taxes | Tax assessment |
|---|---|---|
| 2025 | $2,326 +2% | $124,800 +7.7% |
| 2024 | $2,280 +5.2% | $115,900 |
| 2023 | $2,168 +9.7% | $115,900 +37.2% |
| 2022 | $1,976 +5.4% | $84,500 |
| 2021 | $1,874 -3.7% | $84,500 +12.5% |
| 2020 | $1,946 +2.1% | $75,100 -8.1% |
| 2019 | $1,906 +1.1% | $81,700 +15.2% |
| 2018 | $1,886 | $70,900 |
| 2017 | $1,886 +7.9% | $70,900 +6.9% |
| 2016 | $1,748 | $66,300 |
| 2015 | $1,748 +1.9% | $66,300 -1% |
| 2014 | $1,716 | $67,000 |
| 2013 | -- | $67,000 -23.6% |
| 2012 | -- | $87,700 |
| 2011 | -- | $87,700 -4.2% |
| 2010 | -- | $91,500 |
| 2009 | -- | $91,500 +1.2% |
| 2008 | -- | $90,400 |
| 2007 | -- | $90,400 +33.9% |
| 2006 | -- | $67,500 |
| 2005 | -- | $67,500 +5.4% |
| 2003 | -- | $64,040 +34.3% |
| 2002 | -- | $47,700 |
| 2001 | -- | $47,700 |
Find assessor info on the county website
Monthly payment
Est. payment
Payment breakdown
Explore the cost of this home by adjusting the details. Changes won't be saved.Climate risks
Neighborhood: Fairground
Nearby schools
Schools provided by the listing agent
- District: Des Moines Independent
Source: DMMLS. This data may not be complete. We recommend contacting the local school district to confirm school assignments for this home.


Similar homes
- $160,0003 bd1 ba901 sqft2523 Lyon St, Des Moines, IA 50317For Sale
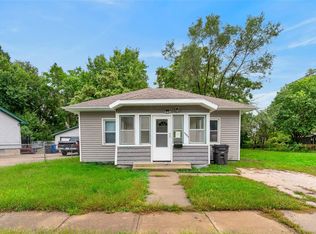 MLS ID #750417, Pennie Carroll, Pennie Carroll & Associates. DMMLS
 - $149,9002 bd1 ba728 sqft2904 Maple St, Des Moines, IA 50317For Sale
 MLS ID #750506, Matt Webb, Platinum Realty LLC. DMMLS
 - $159,9993 bd2 ba882 sqft2731 Indianapolis Ave, Des Moines, IA 50317For Sale
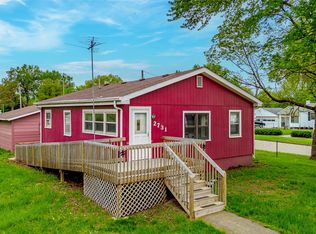 MLS ID #740045, Matthew Gooding, Agency Iowa. DMMLS
 - $175,0002 bd2 ba848 sqft2736 Des Moines St, Des Moines, IA 50317For Sale
 MLS ID #748600, Pennie Carroll, Pennie Carroll & Associates. DMMLS
 - $174,9003 bd2 ba1.1k sqft1214 York St, Des Moines, IA 50316For Sale
 MLS ID #70919, Jason Rude, Rude Realty. CIBR
 - $190,0003 bd2 ba840 sqft2436 SE 7th St, Des Moines, IA 50315For SaleMLS ID #71480, Jason Rude, Rude Realty. CIBR
