Located in southern Mendocino County, just off bucolic Highway 128, this extraordinary 217-acre private, gated estate encompasses four deeded parcels of oak-studded hills, rolling meadows, meandering creeks, and dramatic views in every direction. The two-story carriage house features two primary en-suite bedrooms, soaring cathedral ceilings, warm knotty-pine finishes, and an attached three-stall garage. Largely unchanged since 1993, the residence retains its original country character while providing an inviting canvas for thoughtful updates and personalization. Decades of stewardship are evident throughout the grounds, which include a 2.5-acre vineyard producing award-winning Pinot Noir, an established olive orchard, a variety of fruit trees, and multiple fenced gardens ideal for vegetables, flowers, and other crops. Improvements include a barn and multiple outbuildings, several wells and natural springs, and an extensive network of internal roads. A separate 2,200+ sq. ft. unfinished building, complete with an ADA-accessible bathroom, offers substantial potential for a variety of permitted uses. Rarely does an offering of this scale, beauty, and versatility become available in the Yorkville area. Combining privacy, productive acreage, abundant water resources, established improvements, and sweeping Mendocino County scenery, 25400 Hulbert Road provides an exceptional setting for a legacy estate, working homestead, agricultural retreat, or private country getaway.
Active
$2,100,000
25400 Hulbert Road, Yorkville, CA 95494
2beds
1,800sqft
Single Family Residence
Built in 1993
217 Acres Lot
$456,800 Zestimate®
$1,167/sqft
$-- HOA
What's special
Variety of fruit treesTwo primary en-suite bedroomsTwo-story carriage houseEstablished olive orchardWarm knotty-pine finishesAttached three-stall garageBarn and multiple outbuildings
- 4 days
- 171
- 10
Zillow last checked:
Listing updated:
Listed by:
Lisa M Walsh DRE #01960837,
Luxe Places International Real 707-433-2000
Source: BAREIS,MLS#: 326080767 Originating MLS: Sonoma
Originating MLS: SonomaFacts & features
Interior
Bedrooms & bathrooms
- Bedrooms: 2
- Bathrooms: 2
- Full bathrooms: 2
Primary bedroom
- Features: Balcony, Walk-In Closet(s)
Bedroom
- Level: Lower,Main,Upper
Primary bathroom
- Features: Closet, Tile, Window
Bathroom
- Features: Tile, Tub w/Shower Over
- Level: Main,Upper
Kitchen
- Features: Tile Counters
- Level: Upper
Living room
- Features: Cathedral/Vaulted, Deck Attached, Skylight(s)
- Level: Upper
Heating
- Wood Stove
Cooling
- Ceiling Fan(s), Window Unit(s)
Appliances
- Included: Trash Compactor, Dishwasher, Disposal, Gas Plumbed
- Laundry: Ground Floor, Hookups Only
Features
- Cathedral Ceiling(s)
- Flooring: Carpet, Laminate
- Windows: Skylight(s)
- Basement: None
- Number of fireplaces: 1
- Fireplace features: Wood Burning, Wood Burning Stove
Interior area
- Total structure area: 1,800
- Total interior livable area: 1,800 sqft
Property
Parking
- Total spaces: 5
- Parking features: Garage Faces Side, Uncovered Parking Spaces 2+, Gravel
- Garage spaces: 3
- Has uncovered spaces: Yes
Features
- Levels: Two
- Stories: 2
- Patio & porch: Patio
- Fencing: Cross Fenced,Fenced,Wire,Gate
- Has view: Yes
- View description: Hills, Valley, Vineyard
Lot
- Size: 217 Acres
- Features: Garden, Private, Secluded
Details
- Additional structures: Outbuilding
- Parcel number: 0492304400
- Special conditions: Offer As Is,Trust
Construction
Type & style
- Home type: SingleFamily
- Property subtype: Single Family Residence
Materials
- Foundation: Concrete
- Roof: Composition
Condition
- Year built: 1993
Utilities & green energy
- Electric: Battery Backup, Off Grid
- Gas: Propane Tank Leased
- Sewer: Septic Tank
- Water: Private, Cistern, Well
- Utilities for property: Propane Tank Leased
Green energy
- Energy generation: Solar
Community & HOA
HOA
- Has HOA: No
Location
- Region: Yorkville
Financial & listing details
- Price per square foot: $1,167/sqft
- Date on market: 9/23/2026
Estimated market value
$456,800
$329,000 - $603,000
$2,417/mo
Price history
| Date | Event | Price |
|---|---|---|
| 9/24/2026 | Listed for sale | $2,100,000+25.4%$1,167/sqft |
Source:  BAREIS #326080767 Report a problem BAREIS #326080767 Report a problem | ||
| 12/11/2025 | Listing removed | $1,675,000$931/sqft |
Source: BAREIS #325054695 Report a problem | ||
| 10/20/2025 | Price change | $1,675,000-5.6%$931/sqft |
Source: BAREIS #325054695 Report a problem | ||
| 9/9/2025 | Price change | $1,775,000-4.1%$986/sqft |
Source: BAREIS #325054695 Report a problem | ||
| 6/12/2025 | Listed for sale | $1,850,000-15.7%$1,028/sqft |
Source: BAREIS #325054695 Report a problem | ||
| 4/25/2025 | Listing removed | $2,195,000$1,219/sqft |
Source: BAREIS #325007538 Report a problem | ||
| 1/30/2025 | Listed for sale | $2,195,000$1,219/sqft |
Source: BAREIS #325007538 Report a problem | ||
Public tax history
Tax history is unavailable.
Monthly payment
Est. payment
Payment breakdown
Explore the cost of this home by adjusting the details. Changes won't be saved.Climate risks
Neighborhood: 95494
Nearby schools
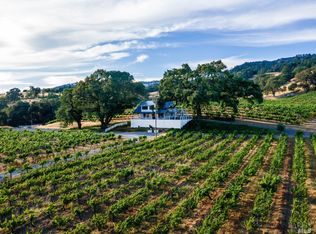
Similar homes
- $2,395,0001 bd2 ba1.1k sqft28110 - 28150 Elkhorn Road, Yorkville, CA 95494For Sale
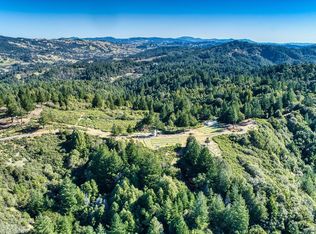 MLS ID #326052042, Lisa M Walsh, Luxe Places International Real. BAREIS
 - $2,100,0002 bd2 ba1.4k sqft35925 Seaward Reach, The Sea Ranch, CA 95497For Sale
 MLS ID #326050806, Shireen Olivieri, Coldwell Banker Coastal Proper. BAREIS
 - $1,795,0003 bd2 ba1.3k sqft31920 Pine Mountain Road, Cloverdale, CA 95425For Sale
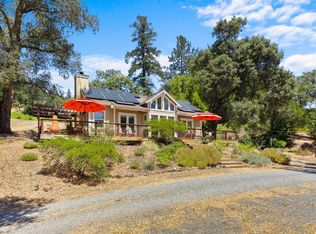 MLS ID #326060793, Erik Terreri, Compass. BAREIS
 - $1,895,0002 bd3 ba1.9k sqft72 Sea Pine Reach, The Sea Ranch, CA 95497For Sale
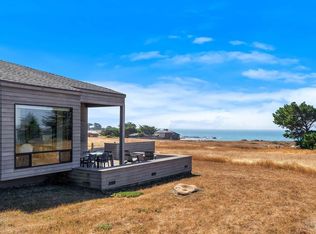 MLS ID #326066188, Kathleen Ball, Sotheby's International Realty. BAREIS
