Set across 40 private acres in the heart of wine country, this exceptional estate blends refined rural living with income-producing potential. Approximately 20 acres are planted to premium Cabernet Sauvignon vines, offering an incredible opportunity for boutique winemaking or vineyard leasing, all supported by excellent water resources including two wells, a year-round spring, and dedicated 10,000-gallon vineyard storage. The thoughtfully designed 3-bedroom, 2-bath residence embraces comfort and sustainability, featuring owned solar, central HVAC, a wood-burning fireplace, vaulted ceilings, and an on-demand water heater. The home is equipped for modern living with an EV charger, whole-house generator hookup, 2,500-gallon domestic water storage, and a 500-gallon propane tankdelivering both efficiency and peace of mind. Indoor-outdoor living is seamless, with a spacious view deck and outdoor entertaining areas that capture sweeping vineyard and countryside vistas. The property is fully perimeter fenced, offering privacy and versatility for a variety of uses. Beyond the main residence, the estate is equally compelling. Two well-appointed yurts/glamping tents with king beds and a composting toilet provide a unique hospitality or short-term rental opportunity. A bocce court, tool shed, and additional functional outbuildings round out the property's amenities. Whether you're seeking a lifestyle vineyard, a private retreat, or a multi-use investment in a premier wine-growing region, this property delivers a rare combination of scale, infrastructure, and natural beauty.
Active
$1,795,000
31920 Pine Mountain Road, Cloverdale, CA 95425
3beds
1,356sqft
Single Family Residence
Built in 2009
40 Acres Lot
$1,712,700 Zestimate®
$1,324/sqft
$-- HOA
What's special
Wood-burning fireplaceBocce courtWhole-house generator hookupOwned solarSpacious view deckEv chargerPremium cabernet sauvignon vines
- 69 days
- 228
- 8
Zillow last checked:
Listing updated:
Listed by:
Erik Terreri DRE #02169525 415-519-0706,
Compass 707-395-3840
Source: BAREIS,MLS#: 326060793 Originating MLS: Sonoma
Originating MLS: SonomaFacts & features
Interior
Bedrooms & bathrooms
- Bedrooms: 3
- Bathrooms: 2
- Full bathrooms: 2
Rooms
- Room types: Dining Room, Kitchen, Master Bathroom, Master Bedroom, Possible Guest, Solarium, Storage
Primary bedroom
- Features: Ground Floor
- Level: Main
Bedroom
- Level: Main
Primary bathroom
- Features: Tub w/Shower Over
Bathroom
- Features: Low-Flow Toilet(s), Tile, Tub w/Shower Over
- Level: Main
Dining room
- Features: Dining/Living Combo
- Level: Main
Kitchen
- Level: Main
Living room
- Features: Cathedral/Vaulted
- Level: Main
Heating
- Central
Cooling
- Ceiling Fan(s), Central Air
Appliances
- Included: Dishwasher, Disposal, Free-Standing Gas Range, Free-Standing Refrigerator, Microwave, Dryer, Washer
Features
- Cathedral Ceiling(s)
- Flooring: Tile, Wood
- Basement: None
- Number of fireplaces: 1
- Fireplace features: Living Room, Wood Burning
Interior area
- Total structure area: 1,356
- Total interior livable area: 1,356 sqft
Property
Parking
- Total spaces: 8
- Parking features: Open, Uncovered Parking Spaces 2+, Gravel
- Has uncovered spaces: Yes
Features
- Levels: One
- Stories: 1
- Patio & porch: Patio
- Exterior features: Dog Run
- Fencing: Fenced,Gate
- Has view: Yes
- View description: Hills, Panoramic, Valley, Vineyard
- Waterfront features: Stream Seasonal
Lot
- Size: 40 Acres
- Features: Private, Shape Regular
Details
- Additional structures: Pergola, Shed(s), Storage, Yurt
- Parcel number: 117240012000
- Special conditions: Standard
Construction
Type & style
- Home type: SingleFamily
- Architectural style: Farmhouse
- Property subtype: Single Family Residence
Condition
- Year built: 2009
Utilities & green energy
- Gas: Propane Tank Leased
- Sewer: Private Sewer, Septic Connected
- Water: Cistern, Well
- Utilities for property: Internet Available, Propane, Propane Tank Leased, Public
Green energy
- Energy efficient items: Appliances
- Energy generation: Solar
Community & HOA
HOA
- Has HOA: No
Location
- Region: Cloverdale
Financial & listing details
- Price per square foot: $1,324/sqft
- Tax assessed value: $865,622
- Date on market: 7/15/2026
Estimated market value
$1,712,700
$1.63M - $1.80M
$2,966/mo
Price history
| Date | Event | Price |
|---|---|---|
| 7/28/2026 | Listed for sale | $1,795,000+189.5%$1,324/sqft |
Source:  BAREIS #326060793 Report a problem BAREIS #326060793 Report a problem | ||
| 3/28/2000 | Sold | $620,000$457/sqft |
Source: Public Record Report a problem | ||
Public tax history
| Year | Property taxes | Tax assessment |
|---|---|---|
| 2026 | -- | $865,622 -7.3% |
| 2025 | $10,778 -9.4% | $933,821 -8.9% |
| 2024 | $11,900 -5.7% | $1,024,820 -5.5% |
| 2023 | $12,622 +0.3% | $1,084,476 +0.4% |
| 2022 | $12,579 -1.8% | $1,079,640 -1.2% |
| 2021 | $12,812 +0.7% | $1,092,583 +0.7% |
| 2020 | $12,722 -3.5% | $1,084,714 -3.6% |
| 2019 | $13,183 +6.3% | $1,125,406 +1.5% |
| 2018 | $12,403 | $1,108,700 -37.5% |
| 2017 | -- | $1,774,881 +2% |
| 2016 | $19,412 | $1,740,082 +1.5% |
| 2015 | -- | $1,713,946 |
Find assessor info on the county website
Monthly payment
Est. payment
Payment breakdown
Explore the cost of this home by adjusting the details. Changes won't be saved.Climate risks
Neighborhood: 95425
Nearby schools
Schools provided by the listing agent
- District: Cloverdale Unified
Source: BAREIS. This data may not be complete. We recommend contacting the local school district to confirm school assignments for this home.
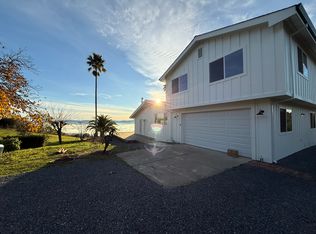
- $3,880,3471 bd1 ba836 sqft31935 Pine Mountain Rd, Cloverdale, CA 95425Off Market
- $1,415,3002 bd3 ba2k sqft31195 Pine Mountain Rd, Cloverdale, CA 95425Off Market
- $1,113,3002 bd1 ba1.1k sqft31609 Pine Mountain Rd, Cloverdale, CA 95425Off Market
- $705,3003 bd2 ba1.9k sqft31425 Green Rd, Cloverdale, CA 95425Off Market
Similar homes
- $1,600,0003 bd2 ba1.5k sqft950 Canyon Road, Geyserville, CA 95441For Sale
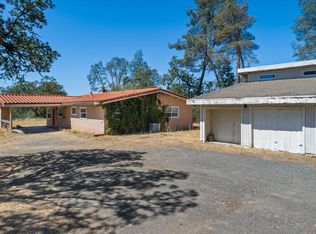 MLS ID #326065499, Kellie Larson, Luxe Places International Real. BAREIS
 - $1,695,0003 bd2 ba1.6k sqft1389 Canyon Road, Geyserville, CA 95441For Sale
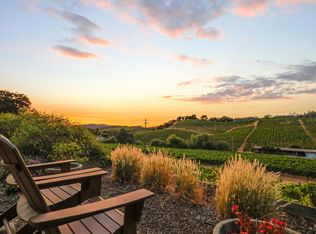 MLS ID #325032351, Adam J Menconi, Coldwell Banker Realty. BAREIS
 - $1,379,0003 bd2 ba1.9k sqft1770 Westlake Dr, Kelseyville, CA 95451For Sale By Owner

- $2,095,0002 bd2 ba1.7k sqft1311 W Dry Creek Road, Healdsburg, CA 95448For Sale
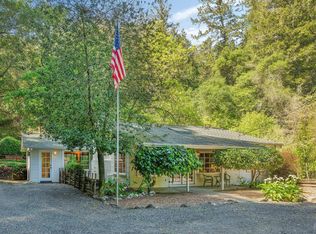 MLS ID #326026592, Evan Shone, Sotheby's International Realty. BAREIS
