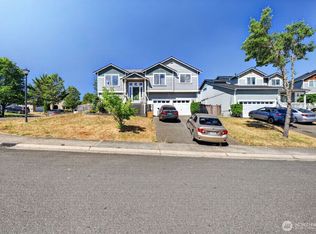
Recent remodel and super floor plan makes the most of the space! Open easy-flow living spaces, incredible kitchen with designer cabinets, granite counters; family rm on main. Upper level: Huge master suite with own bath; two bdrms share continental bath. All baths have been tastefully redone. Updates in 2013: Vinyl windows, doors, trim, lighting, paint, carpet, landscaping and more. Lower level: Two addtl finished rooms with windows and closets. Fenced back yard; plenty off-street prkg.
Pre-foreclosure
Est. $472,300
25405 35th Ave E, Spanaway, WA 98387
3beds
2baths
2,051sqft
SingleFamily
Built in 2006
6,969 Square Feet Lot
$472,300 Zestimate®
$230/sqft
$-- HOA
Overview
- 186 days |
- 113 |
- 2 |
Facts & features
Interior
Bedrooms & bathrooms
- Bedrooms: 3
- Bathrooms: 2.75
Heating
- Forced air
Cooling
- Central
Appliances
- Included: Dishwasher, Dryer, Microwave, Range / Oven, Refrigerator, Washer
Features
- Flooring: Linoleum / Vinyl
- Basement: Partially finished
Interior area
- Total interior livable area: 2,051 sqft
Property
Parking
- Parking features: Garage - Attached
Features
- Exterior features: Wood
- Has view: Yes
- View description: Territorial
Lot
- Size: 6,969 Square Feet
Details
- Parcel number: 7093000194
Construction
Type & style
- Home type: SingleFamily
Materials
- Frame
- Roof: Composition
Condition
- Year built: 2006
Community & HOA
Location
- Region: Spanaway
Financial & listing details
- Price per square foot: $230/sqft
- Tax assessed value: $443,200
- Annual tax amount: $5,034
Visit our professional directory to find a foreclosure specialist in your area that can help with your home search.
Find a foreclosure agentForeclosure details
Estimated market value
$472,300
$449,000 - $496,000
$2,973/mo
Price history
| Date | Event | Price |
|---|---|---|
| 11/30/2016 | Sold | $221,950+3.3%$108/sqft |
Source:  NWMLS as distributed by MLS GRID #1007167 Report a problem NWMLS as distributed by MLS GRID #1007167 Report a problem | ||
| 10/20/2016 | Price change | $214,950-2.3%$105/sqft |
Source: John L Scott Real Estate #1007167 Report a problem | ||
| 10/12/2016 | Price change | $219,950+2.3%$107/sqft |
Source: John L Scott Real Estate #1007167 Report a problem | ||
| 8/11/2016 | Pending sale | $214,950$105/sqft |
Source: John L Scott Real Estate #1007167 Report a problem | ||
| 8/6/2016 | Price change | $214,950-6.3%$105/sqft |
Source: John L Scott Real Estate #1007167 Report a problem | ||
| 8/2/2016 | Listed for sale | $229,500+27.5%$112/sqft |
Source: John L Scott Real Estate #1007167 Report a problem | ||
| 12/31/2013 | Sold | $180,000-7.5%$88/sqft |
Source: NWMLS as distributed by MLS GRID #541065 Report a problem | ||
| 10/12/2013 | Price change | $194,500-2.7%$95/sqft |
Source: Kingston Realty, LLC #541065 Report a problem | ||
| 9/28/2013 | Price change | $199,900-2.5%$97/sqft |
Source: Kingston Realty, LLC #541065 Report a problem | ||
| 9/18/2013 | Price change | $205,000-2.4%$100/sqft |
Source: Kingston Realty, LLC #541065 Report a problem | ||
| 9/10/2013 | Listed for sale | $210,000+68%$102/sqft |
Source: Kingston Realty, LLC #541065 Report a problem | ||
| 6/17/2013 | Sold | $125,000+2.7%$61/sqft |
Source: NWMLS as distributed by MLS GRID #470923 Report a problem | ||
| 4/12/2013 | Listed for sale | $121,770-45.5%$59/sqft |
Source: Crescent Realty #470923 Report a problem | ||
| 2/5/2013 | Sold | $223,250-5%$109/sqft |
Source: Public Record Report a problem | ||
| 7/6/2007 | Sold | $235,000+135%$115/sqft |
Source: Public Record Report a problem | ||
| 2/7/2007 | Sold | $100,000$49/sqft |
Source: Public Record Report a problem | ||
Public tax history
| Year | Property taxes | Tax assessment |
|---|---|---|
| 2024 | $5,034 +0.8% | $443,200 +3% |
| 2023 | $4,996 +1.7% | $430,300 +0.3% |
| 2022 | $4,914 +1.4% | $429,200 +15.2% |
| 2021 | $4,847 +51.3% | $372,600 +28.6% |
| 2019 | $3,203 -13.1% | $289,700 +9.9% |
| 2018 | $3,686 +15.8% | $263,500 +10.9% |
| 2017 | $3,184 +13.4% | $237,500 +33.2% |
| 2016 | $2,808 | $178,300 +7.7% |
| 2014 | $2,808 +14.6% | $165,600 +16% |
| 2013 | $2,450 | $142,800 -3.2% |
| 2012 | -- | $147,500 -17.5% |
| 2011 | -- | $178,700 -9.5% |
| 2010 | -- | $197,400 |
Find assessor info on the county website
Monthly payment
Climate risks
Neighborhood: 98387
Nearby schools
GreatSchools rating
- 5/10Rocky Ridge Elementary SchoolGrades: K-5Distance: 1.8 mi
- 6/10Cougar Mountain Middle SchoolGrades: 6-8Distance: 1.1 mi
- 6/10Bethel High SchoolGrades: 9-12Distance: 2.1 mi
- $487,7003 bd3 ba1.7k sqft25407 35th Ave E, Spanaway, WA 98387Off Market
- $408,8004 bd1 ba1.2k sqft25401 35th Ave E, Spanaway, WA 98387Off Market
- $285,5004 bd2 ba1.7k sqft25410 36th Ave E, Spanaway, WA 98387Off Market
- $29,600-- bd-- ba-- sqft25410 36th Ave E, Spanaway, WA 98387Off Market
- $505,6003 bd3 ba2k sqft25413 35th Ave E, Spanaway, WA 98387Off Market
- $199,5002 bd1 ba896 sqft25402 36th Ave E, Spanaway, WA 98387Off Market
- $294,6002 bd2 ba1.2k sqft25402 35th Ave E, Spanaway, WA 98387Off Market
- $16,200-- bd-- ba-- sqft25402 35th Ave E, Spanaway, WA 98387Off Market
Similar homes
- $--3 bd3 ba1.9k sqft1709 199th Street Ct E, Spanaway, WA 98387Auction
 Auction.com 2
 - $--3 bd3 ba2.1k sqft7918 203rd Street Ct E, Spanaway, WA 98387Auction
 Auction.com 2
 - $520,0005 bd4 ba2.3k sqft1905 198th Street E, Spanaway, WA 98387Active
 MLS ID #2560288, Zachary Taylor. NWMLS as distributed by MLS GRID
 - $485,0004 bd3 ba2.4k sqftBluberry Ridge, Spanaway, WA 98387Active
 MLS ID #2556195, Chris DiJulio. NWMLS as distributed by MLS GRID
 - $--3 bd1 ba1.4k sqft22109 43rd Ave E, Spanaway, WA 98387AuctionAuction.com 2
- $540,0004 bd3 ba2k sqftHidden Village, Spanaway, WA 98387ActiveMLS ID #2552758, LeAnn Robinson. NWMLS as distributed by MLS GRID
- $--4 bd3 ba2.2k sqft18101 17th Avenue Ct E, Spanaway, WA 98387AuctionAuction.com 2
- $--4 bd3 ba2.2k sqft7714 195th Street Ct E, Spanaway, WA 98387AuctionAuction.com 2
- $--4 bd2 ba1.7k sqft29708 7th Ave E, Roy, WA 98580AuctionAuction.com 2
- $--3 bd3 ba2.3k sqft2618 184th Street Ct E, Tacoma, WA 98445AuctionAuction.com 2
- $--3 bd3 ba1.6k sqft15702 39th Avenue Ct E, Tacoma, WA 98446AuctionAuction.com 2
- $--3 bd2 ba1.2k sqft17726 37th Ave E, Tacoma, WA 98446AuctionAuction.com 2
- $--4 bd3 ba2.5k sqft10811 192nd Street Ct E, Graham, WA 98338AuctionServiceLink Auction
- $--4 bd2 ba1.6k sqft15217 16th Ave E, Tacoma, WA 98445AuctionAuction.com 2
- $457,0003 bd2 ba1.6k sqft1306 Sherwood Court E, Tacoma, WA 98445ActiveMLS ID #2535166, Mark Gillispie. NWMLS as distributed by MLS GRID
- $--3 bd3 ba1.7k sqft6208 117th Street Ct E, Puyallup, WA 98373AuctionAuction.com 2
- $--3 bd3 ba2.1k sqft11006 135th Street Ct E, Puyallup, WA 98374AuctionAuction.com 2
- $--4 bd4 ba2.6k sqft1520 156th Street Ct E, Tacoma, WA 98445AuctionAuction.com 2
- $--3 bd2 ba1.2k sqft16825 Nandina Ct SE, Yelm, WA 98597AuctionAuction.com 2
- $--3 bd3 ba2.2k sqft1119 Ofarrell Ln NW, Orting, WA 98360AuctionAuction.com 2
