The renovated main level is where this Kennesaw home immediately stands out. A bright, updated kitchen anchors the space with crisp white cabinetry, an expansive island with plenty of seating, gas cooking, stainless appliances and modern finishes, opening directly into the living room for an easy, connected layout. The living room brings in a completely different layer of character with warm wood-paneled walls, a fireplace and built-in beverage bar. Just beyond it, a separate flex space with built-in cabinetry can shift easily between a home office, media room, playroom or second living area. Upstairs, the spacious primary suite features a vaulted ceiling and room for a sitting area, along with a bath offering a jetted tub and oversized glass-enclosed shower. Throughout the home, updated lighting and distinctive design choices keep the interior feeling fresh without losing warmth. Outside, the corner lot provides additional separation, while the fenced backyard offers usable outdoor space without a large yard to maintain. Community amenities include a swimming pool, tennis court, basketball court, pavilion and green space. The location keeps Downtown Kennesaw, Swift-Cantrell Park, Kennesaw Mountain, shopping and dining along Cobb and Barrett Parkways, and I-75 within easy reach. The home is served by Bullard Elementary, McClure Middle and Kennesaw Mountain High School.
Active
$435,000
2541 Gabriel Way NW, Kennesaw, GA 30152
4beds
2,260sqft
Single Family Residence
Built in 1994
8,102 Square Feet Lot
$429,000 Zestimate®
$192/sqft
$50/mo HOA
What's special
Modern finishesSpacious primary suiteBright updated kitchenUpdated lightingStainless appliancesOversized glass-enclosed showerGas cooking
- 27 days
- 844
- 75
Zillow last checked:
Listing updated:
Listed by:
Leah Nascimento 678-809-9319,
MGN Fine Homes
Source: GAMLS,MLS#: 10852568
Facts & features
Interior
Bedrooms & bathrooms
- Bedrooms: 4
- Bathrooms: 3
- Full bathrooms: 2
- 1/2 bathrooms: 1
Rooms
- Room types: Laundry, Other
Dining room
- Features: L Shaped
Kitchen
- Features: Breakfast Area, Breakfast Room, Kitchen Island, Solid Surface Counters
Heating
- Natural Gas
Cooling
- Central Air
Appliances
- Included: Dishwasher, Dryer, Microwave, Refrigerator, Washer
- Laundry: Upper Level
Features
- Double Vanity, High Ceilings, Walk-In Closet(s)
- Flooring: Carpet
- Basement: None
- Number of fireplaces: 1
- Fireplace features: Living Room
- Common walls with other units/homes: No Common Walls
Interior area
- Total structure area: 2,260
- Total interior livable area: 2,260 sqft
- Finished area above ground: 2,260
- Finished area below ground: 0
Property
Parking
- Total spaces: 2
- Parking features: Garage, Kitchen Level
- Has garage: Yes
Features
- Levels: Two
- Stories: 2
- Patio & porch: Patio
- Fencing: Back Yard,Fenced,Privacy,Wood
- Has view: Yes
- View description: City
- Body of water: None
Lot
- Size: 8,102 Square Feet
- Features: Corner Lot, Private
Details
- Parcel number: 20016401290
Construction
Type & style
- Home type: SingleFamily
- Architectural style: Traditional
- Property subtype: Single Family Residence
Materials
- Brick
- Roof: Other
Condition
- Resale
- New construction: No
- Year built: 1994
Utilities & green energy
- Sewer: Public Sewer
- Water: Public
- Utilities for property: Cable Available, Electricity Available, High Speed Internet, Natural Gas Available, Phone Available, Sewer Available, Water Available
Community & HOA
Community
- Features: Pool, Tennis Court(s), Walk To Schools, Near Shopping
- Security: Smoke Detector(s)
- Subdivision: Chandler Ridge
HOA
- Has HOA: Yes
- Services included: Management Fee, Swimming, Tennis
- HOA fee: $600 annually
Location
- Region: Kennesaw
Financial & listing details
- Price per square foot: $192/sqft
- Tax assessed value: $378,460
- Annual tax amount: $5,105
- Date on market: 9/24/2026
- Cumulative days on market: 28 days
- Listing agreement: Exclusive Right To Sell
- Electric utility on property: Yes
Estimated market value
$429,000
$408,000 - $450,000
$2,532/mo
Price history
| Date | Event | Price |
|---|---|---|
| 9/24/2026 | Listed for sale | $435,000+61.2%$192/sqft |
Source:  FMLS GA #7843795 Report a problem | ||
| 7/22/2020 | Listing removed | $269,900$119/sqft |
Source: RE/MAX Unlimited #6734880 Report a problem | ||
| 7/22/2020 | Listed for sale | $269,900$119/sqft |
Source: RE/MAX Unlimited #6734880 Report a problem | ||
| 7/22/2020 | Pending sale | $269,900$119/sqft |
Source: RE/MAX Unlimited #6734880 Report a problem | ||
| 7/22/2020 | Listed for sale | $269,900-3.6%$119/sqft |
Source: RE/MAX Unlimited #8800519 Report a problem | ||
| 7/21/2020 | Sold | $280,000+3.7%$124/sqft |
Source:  FMLS GA #6734880 Report a problem | ||
| 6/24/2020 | Pending sale | $269,900$119/sqft |
Source: RE/MAX Unlimited #6734880 Report a problem | ||
| 6/8/2020 | Listed for sale | $269,900+14.9%$119/sqft |
Source: RE/MAX Unlimited #6734880 Report a problem | ||
| 5/31/2017 | Sold | $235,000+5.8%$104/sqft |
Source: FMLS GA #5828794 Report a problem | ||
| 4/10/2017 | Pending sale | $222,222$98/sqft |
Source: RE/MAX Unlimited #8164191 Report a problem | ||
| 4/4/2017 | Listed for sale | $222,222+21.5%$98/sqft |
Source: Re/Max Unlimited #5828794 Report a problem | ||
| 6/27/2005 | Sold | $182,900+41.9%$81/sqft |
Source: Public Record Report a problem | ||
| 10/18/1993 | Sold | $128,900$57/sqft |
Source: Public Record Report a problem | ||
Public tax history
| Year | Property taxes | Tax assessment |
|---|---|---|
| 2024 | $4,564 | $151,384 |
| 2023 | $4,564 +6.2% | $151,384 +6.9% |
| 2022 | $4,296 +28.6% | $141,560 +28.6% |
| 2021 | $3,340 +14.4% | $110,036 +14.4% |
| 2020 | $2,920 | $96,224 |
| 2019 | $2,920 +15% | $96,224 +15% |
| 2018 | $2,540 | $83,700 |
| 2017 | $2,540 +49% | $83,700 +22.7% |
| 2016 | $1,705 -2.5% | $68,200 |
| 2015 | $1,749 +13.1% | $68,200 +12% |
| 2014 | $1,546 -0.8% | $60,880 |
| 2013 | $1,559 -0.8% | $60,880 |
| 2012 | $1,573 -12.9% | $60,880 -11.1% |
| 2011 | $1,806 +5.5% | $68,492 |
| 2010 | $1,711 -9.2% | $68,492 -8.1% |
| 2009 | $1,886 +9% | $74,556 |
| 2006 | $1,730 +6.8% | $74,556 |
| 2005 | $1,621 +19.4% | $74,556 +18.1% |
| 2004 | $1,357 | $63,120 |
| 2003 | $1,357 -0.1% | $63,120 |
| 2002 | $1,359 +3.5% | $63,120 +9.9% |
| 2001 | $1,313 -1.6% | $57,416 |
| 2000 | $1,334 | $57,416 |
Find assessor info on the county website
Monthly payment
Est. payment
Payment breakdown
Explore the cost of this home by adjusting the details. Changes won't be saved.Climate risks
Neighborhood: 30152
Nearby schools
Schools provided by the listing agent
- Elementary: Bullard
- Middle: McClure
- High: Kennesaw Mountain
Source: GAMLS. This data may not be complete. We recommend contacting the local school district to confirm school assignments for this home.
Similar homes
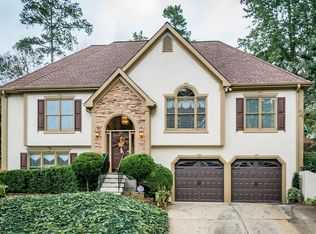
- $469,0004 bd3 ba2.3k sqft2784 Summer Ridge Ln NW, Kennesaw, GA 30152Active
 MLS ID #10848073, Mooney Group, Inc., The Rezerve. GAMLS
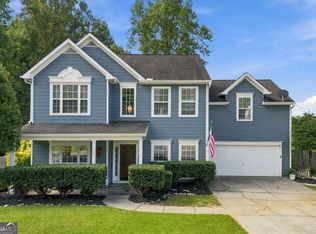
- $445,0004 bd3 ba2.5k sqft3304 Standing Peachtree Trl NW, Kennesaw, GA 30152Active
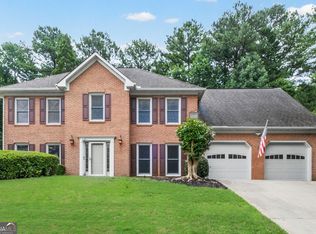 MLS ID #10832196, Jessica Walker, Atlanta Communities. GAMLS
- $434,9993 bd2 ba1.9k sqft2734 General Hooker Trl NW, Kennesaw, GA 30152Active
 MLS ID #10874946, Heather D Nichols, Your Home Sold Guaranteed Realty HOR. GAMLS
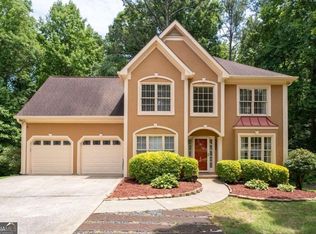
- $410,0004 bd4 ba2.9k sqft3089 Kaley Dr NW, Kennesaw, GA 30152Active
 MLS ID #10783916, Angie Fiveash, Coldwell Banker Realty. GAMLS
- $455,0004 bd3 ba2.4k sqft3910 Mountain View Rd NW, Kennesaw, GA 30152ActiveMLS ID #10846620, Leila K Davis, Keller Williams Rlty. Partners. GAMLS
- $380,0003 bd2 ba1.2k sqft7005 Sumit Creek Dr NW, Kennesaw, GA 30152ActiveMLS ID #10875105, Janice Overbeck, Keller Williams Realty Atlanta North. GAMLS
- $450,0004 bd2 ba1.6k sqft2526 Shiloh Court West NW, Kennesaw, GA 30152ActiveMLS ID #10812059, Marissa Mann, Atlanta Communities. GAMLS
- $414,9003 bd3 ba2.6k sqft2513 Baysridge Dr NW, Kennesaw, GA 30152ActiveMLS ID #10826846, David A Holmes, RE/MAX Pure. GAMLS
- $400,0004 bd3 ba2.2k sqft2314 Kennesaw Oaks Trl NW, Kennesaw, GA 30152Active Under ContractMLS ID #10792689, Christine Kim, Atlanta Communities. GAMLS
- $400,0003 bd3 ba1.7k sqft3561 Plum Creek Trl NW, Kennesaw, GA 30152For Sale
 MLS ID #7815777, Emmanuel Olabode, EXP Realty, LLC.. FMLS GA
- $499,9004 bd3 ba2.7k sqft3006 Waterdance Dr NW, Kennesaw, GA 30152ActiveMLS ID #10873569, Pamela H McIntosh, Century 21 Results. GAMLS
- $370,0004 bd2 ba2.1k sqft7080 Sumit Creek Dr NW, Kennesaw, GA 30152ActiveMLS ID #10857997, Kad Mendoza, Mendoza Realty. GAMLS
- $500,0004 bd3 ba2.4k sqft5030 Pine Mountain Rd NW, Kennesaw, GA 30152ActiveMLS ID #10741839, Rob Taylor, Virtual Properties Realty.com. GAMLS
- $485,0004 bd3 ba2.7k sqft3442 Owens Landing Dr NW, Kennesaw, GA 30152ActiveMLS ID #10827648, Candice T Reid, Orchard Brokerage, LLC. GAMLS
- $374,9005 bd2 ba2.5k sqft3025 Butler Creek Rd NW, Kennesaw, GA 30152ActiveMLS ID #10851078, Weam Ali, Keller Williams Realty Consultants. GAMLS
- $360,0003 bd2 ba1.5k sqft2580 Due West Cir NW, Kennesaw, GA 30152ActiveMLS ID #10875820, Stephanie Becerra, Keller Williams Realty PeachtreeRoad. GAMLS
- $403,0003 bd3 ba2.3k sqft3348 Owens Brook Way NW, Kennesaw, GA 30152ActiveMLS ID #10622762, Deelip Paithane, Keller Williams Realty Atlanta North. GAMLS
- $510,0004 bd3 ba2.4k sqft3788 Westwick Ct NW, Kennesaw, GA 30152ActiveMLS ID #10868629, Kim Terrell, BHHS Georgia Properties. GAMLS
