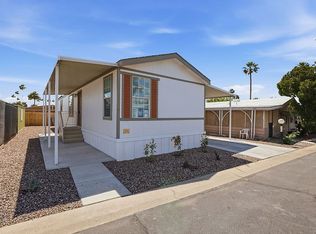
Opportunity to make this one your own! This fixer-upper offers an approved downstairs addition that could serve as a third bedroom, along with a full bathroom on the lower level. Bring your vision and unlock the potential!
Investors are now permitted to purchase with no occupancy agreement needed but NO rentals allowed! This is a cash-only cooperative community, and all buyers must receive board approval, including a credit and background check. A $100 application fee applies.
The affordable monthly community fee includes water, sewer, trash, landscaping, property taxes, roof maintenance, blanket insurance, pool access, and common area maintenance.
For sale
$75,000
2541 W BERRIDGE Lane #D2, Phoenix, AZ 85017
2beds
1,050sqft
Townhouse
Built in 1963
-- sqft lot
$-- Zestimate®
$71/sqft
$366/mo HOA
What's special
- 2 days
- 186
- 18
Zillow last checked:
Listing updated:
Listed by:
Bethanie Madewell 602-413-1046,
eXp Realty
Source: ARMLS,MLS#: 7107710
Facts & features
Interior
Bedrooms & bathrooms
- Bedrooms: 2
- Bathrooms: 2
- Full bathrooms: 2
Heating
- Heat Pump
Cooling
- Central Air, Ceiling Fan(s)
Appliances
- Included: Refrigerator, Electric Range, Electric Oven
- Laundry: See Remarks
Features
- Upstairs, Breakfast Bar, Laminate Counters
- Windows: Single Pane
- Has basement: No
- Has fireplace: No
Interior area
- Total structure area: 1,050
- Total interior livable area: 1,050 sqft
Property
Parking
- Total spaces: 1
- Parking features: Detached Carport, Assigned
- Carport spaces: 1
Features
- Stories: 2
- Patio & porch: Patio
- Exterior features: Private Yard, Storage
- Spa features: None
- Fencing: Wood
Lot
- Features: East/West Exposure, Grass Front
Details
- Parcel number: 15604010
- Special conditions: Owner Occupancy Req
Construction
Type & style
- Home type: Townhouse
- Property subtype: Townhouse
- Attached to another structure: Yes
Materials
- Painted, Block
- Roof: Composition
Condition
- Year built: 1963
Utilities & green energy
- Sewer: Public Sewer
Community & HOA
Community
- Features: Pool, Gated, Near Bus Stop, Community Laundry
- Subdivision: BETHANY CREST
HOA
- Has HOA: Yes
- Services included: Roof Repair, Sewer, Maintenance Grounds, Street Maint, Front Yard Maint, Trash, Roof Replacement, Maintenance Exterior
- HOA fee: $366 monthly
- HOA name: Bethany Crest Co-op
- HOA phone: 602-242-1747
Location
- Region: Phoenix
Financial & listing details
- Price per square foot: $71/sqft
- Date on market: 11/18/2026
- Cumulative days on market: 2 days
- Listing terms: Cash
- Ownership: Co-Operative
Estimated market value
Not available
Estimated sales range
Not available
Not available
Price history
| Date | Event | Price |
|---|---|---|
| 11/18/2026 | Listed for sale | $75,000$71/sqft |
Source:  ARMLS #7107710 Report a problem | ||
Public tax history
Tax history is unavailable.
Monthly payment
Est. payment
Payment breakdown
Explore the cost of this home by adjusting the details. Changes won't be saved.Climate risks
Neighborhood: Alhambra
Nearby schools
Schools provided by the listing agent
- Elementary: Maryland Elementary School
- Middle: Maryland Elementary School
- High: Washington High School
- District: Washington Elementary School District
Source: ARMLS. This data may not be complete. We recommend contacting the local school district to confirm school assignments for this home.

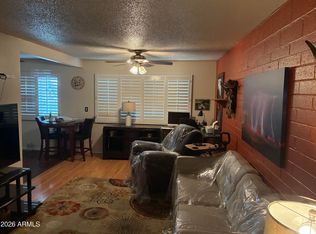
Similar homes
- $110,0002 bd2 ba900 sqft2541 W BERRIDGE Lane #D1, Phoenix, AZ 85017For Sale
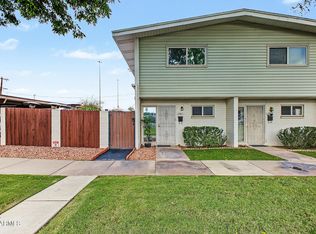 MLS ID #7102313, Flora Leyva, Howe Realty. ARMLS
- $89,0002 bd1 ba850 sqft2549 W Rose Lane #A-113, Phoenix, AZ 85017For Sale
 MLS ID #7048030, Bethanie Madewell, eXp Realty. ARMLS
- $79,9002 bd1 ba744 sqft2549 W ROSE Lane #A213, Phoenix, AZ 85017For Sale
 MLS ID #6996673, Twila Lukavich, Libertas Real Estate. ARMLS
- $69,9002 bd2 ba1.2k sqft5950 W Missouri Ave Lot 114, Glendale, AZ 85301For Sale By Owner