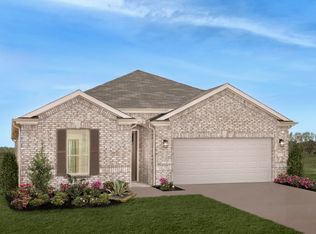
KB HOME NEW CONSTRUCTION - Welcome to 25414 Saguaro Ridge Drive, a beautifully appointed single story home in the new community of Briscoe Falls, zoned to Lamar ISD (Tomas HS; Bielstein MS; and Fagert ES)! This stunning home offers 3 spacious bedrooms, 2 full baths, Den, and an attached 2-car garage. The kitchen showcases a gourmet setup with gas cooktop and a microwave/wall oven combo, elegant Woodmont cabinetry, granite countertops, and a single bowl sink with Moen faucet. Retreat to the spa-like primary suite, featuring a dual-sink vanity and a large walk-in shower with built in seat. The secondary bath includes a thoughtful vanity with knee space, perfect for convenience and style. Additional features include SmartKey entry door hardware, carpet in bedrooms, ceramic tile in main living areas, full gutters, and a rear patio slab for relaxing or entertaining outdoors. Don’t miss your chance to own this stunning new home—Schedule your private tour today!
Pending
Price cut: $14.1K (10/1)
$304,995
25414 Saguaro Ridge Dr, Richmond, TX 77406
3beds
1,675sqft
Single Family Residence
Built in 2026
-- sqft lot
$299,400 Zestimate®
$182/sqft
$67/mo HOA
What's special
Carpet in bedroomsGranite countertopsGas cooktopDual-sink vanityFull guttersSpa-like primary suiteElegant woodmont cabinetry
- 18 days
- 75
- 9
Zillow last checked:
Listing updated:
Listed by:
Nicole Freer 281-668-3975,
KB Home Houston
Source: HAR,MLS#: 62091241
Facts & features
Interior
Bedrooms & bathrooms
- Bedrooms: 3
- Bathrooms: 2
- Full bathrooms: 2
Primary bedroom
- Level: First
- Area: 195
- Dimensions: 13x15
Bedroom
- Level: First
- Area: 120
- Dimensions: 10x12
Bedroom
- Level: First
- Area: 120
- Dimensions: 10x12
Den
- Level: First
- Area: 120
- Dimensions: 10x12
Family room
- Level: First
- Area: 375
- Dimensions: 15x25
Kitchen
- Level: First
- Area: 132
- Dimensions: 11x12
Heating
- Natural Gas
Cooling
- Electric
Appliances
- Included: ENERGY STAR Qualified Appliances, Water Heater, Disposal, Gas Oven, Microwave, Gas Cooktop, Dishwasher
- Laundry: Electric Dryer Hookup, Washer Hookup
Features
- En-Suite Bath, Split Plan, Walk-In Closet(s)
- Flooring: Carpet, Tile
- Windows: Insulated/Low-E windows
Interior area
- Total structure area: 1,675
- Total interior livable area: 1,675 sqft
Property
Parking
- Total spaces: 2
- Parking features: Attached
- Attached garage spaces: 2
Features
- Stories: 1
- Patio & porch: Patio/Deck
- Exterior features: Back Green Space
- Fencing: Back Yard
Lot
- Features: Back Yard, Subdivided, 0 Up To 1/4 Acre
Construction
Type & style
- Home type: SingleFamily
- Architectural style: Traditional
- Property subtype: Single Family Residence
Materials
- Spray Foam Insulation, Brick, Cement Siding
- Foundation: Slab
- Roof: Composition
Condition
- New construction: Yes
- Year built: 2026
Details
- Builder name: KB Home
Utilities & green energy
- Water: Water District
Green energy
- Green verification: ENERGY STAR Certified Homes
- Energy efficient items: Thermostat, Lighting, HVAC
Community & HOA
Community
- Subdivision: Briscoe Falls
HOA
- Has HOA: Yes
- HOA fee: $800 annually
Location
- Region: Richmond
Financial & listing details
- Price per square foot: $182/sqft
- Date on market: 9/25/2026
- Listing terms: Cash,Conventional,FHA,VA Loan
- Road surface type: Concrete, Curbs, Gutters
Estimated market value
$299,400
$284,000 - $314,000
$2,401/mo
Price history
| Date | Event | Price |
|---|---|---|
| 10/5/2026 | Pending sale | $304,995$182/sqft |
Source:  HAR #62091241 Report a problem HAR #62091241 Report a problem | ||
| 10/1/2026 | Price change | $304,995-4.4%$182/sqft |
Source: HAR #62091241 Report a problem | ||
| 9/30/2026 | Price change | $319,141+1.3%$191/sqft |
Source:  KB Home Report a problem KB Home Report a problem | ||
| 9/25/2026 | Listed for sale | $314,995$188/sqft |
Source: HAR #62091241 Report a problem | ||
Public tax history
Tax history is unavailable.
Monthly payment
Est. payment
Payment breakdown
Explore the cost of this home by adjusting the details. Changes won't be saved.Climate risks
Neighborhood: 77406
Nearby schools
Schools provided by the listing agent
- Elementary: Alice Deanne Fagert Elementary
- Middle: Briscoe Junior High School
- High: Foster High School
Source: HAR. This data may not be complete. We recommend contacting the local school district to confirm school assignments for this home.
- $2,1503 bd2 ba1.6k sqft25418 Saguaro Ridge Dr, Richmond, TX 77406For Rent

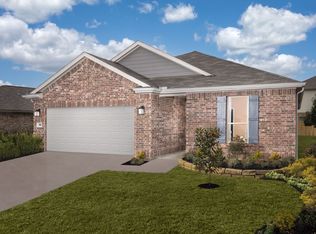
- from $278,9953 bd2 ba1.6k sqftPlan 1675 Plan, Briscoe Falls, Richmond, TX 77406New Construction
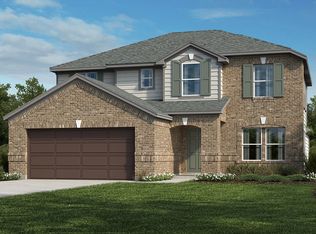
- from $340,9954 bd3 ba2.7k sqftPlan 2783 Plan, Briscoe Falls, Richmond, TX 77406New Construction
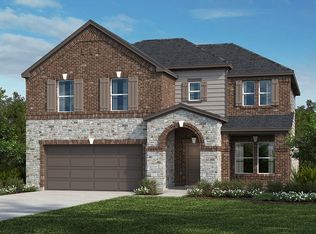
- from $355,9954 bd3 ba2.9k sqftPlan 2980 Plan, Briscoe Falls, Richmond, TX 77406New Construction
Similar homes
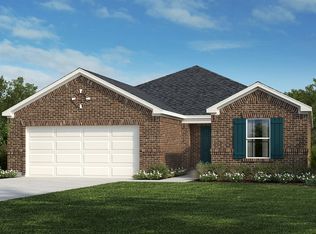
- from $292,9953 bd2 ba1.8k sqftPlan 1838 Plan, Briscoe Falls, Richmond, TX 77406New Construction
 KB Home
 - from $297,9953 bd2 ba1.9k sqftPlan 1943 Plan, Briscoe Falls, Richmond, TX 77406New Construction
 KB Home
 - $290,0003 bd2 ba1.5k sqft11427 Harmony Summit Trce, Richmond, TX 77406For Sale
 MLS ID #25202479, Celia Villegas, CB&A, Realtors-Katy. HAR
 - from $303,9953 bd2 ba2k sqftPlan 2003 Modeled Plan, Briscoe Falls, Richmond, TX 77406New Construction
 KB Home
