Primary bedroom on the first floor. Family room on the second floor and private office on the first floor. 8355 sqft lot. Big driveway to park 6 cars. EV charger included. Concrete sidewalk around the house with 10 feet space between the house and the fence and a covered patio with an extra concrete slab.
For sale
Price cut: $10K (10/8)
$340,000
9714 Stratton Ridge Dr, Richmond, TX 77406
3beds
2,392sqft
Single Family Residence
Built in 2017
8,354 Square Feet Lot
$334,300 Zestimate®
$142/sqft
$79/mo HOA
What's special
- 5 days
- 73
- 14
Likely to sell faster than
Zillow last checked:
Listing updated:
Listed by:
Luis Navarro TREC #0677679 832-707-2778,
HomeSmart
Source: HAR,MLS#: 80711031
Facts & features
Interior
Bedrooms & bathrooms
- Bedrooms: 3
- Bathrooms: 3
- Full bathrooms: 2
- 1/2 bathrooms: 1
Bedroom
- Level: Second
- Dimensions: 0x0
Bedroom
- Level: Second
- Dimensions: 0x0
Bedroom
- Level: First
- Dimensions: 0x0
Heating
- Natural Gas
Cooling
- Electric
Interior area
- Total structure area: 2,392
- Total interior livable area: 2,392 sqft
Property
Parking
- Total spaces: 2
- Parking features: Attached, Double-Wide Driveway, Electric Vehicle Charging Station(s), Extra Driveway
- Attached garage spaces: 2
Features
- Stories: 2
Lot
- Size: 8,354 Square Feet
- Features: Subdivided, 0 Up To 1/4 Acre
Details
- Parcel number: 2708020020240901
Construction
Type & style
- Home type: SingleFamily
- Architectural style: Traditional
- Property subtype: Single Family Residence
Materials
- Wood Siding
- Foundation: Slab
- Roof: Composition
Condition
- New construction: No
- Year built: 2017
Utilities & green energy
- Sewer: Public Sewer
- Water: Public
Community & HOA
Community
- Subdivision: Creekside Ranch
HOA
- Has HOA: Yes
- HOA fee: $950 annually
Location
- Region: Richmond
Financial & listing details
- Price per square foot: $142/sqft
- Tax assessed value: $383,632
- Annual tax amount: $8,530
- Date on market: 10/8/2026
Estimated market value
$334,300
$318,000 - $351,000
$2,339/mo
Price history
| Date | Event | Price |
|---|---|---|
| 10/8/2026 | Price change | $340,000-2.9%$142/sqft |
Source:  HAR #80711031 Report a problem HAR #80711031 Report a problem | ||
| 10/1/2026 | Price change | $350,000-2.8%$146/sqft |
Source: HAR #44132313 Report a problem | ||
| 9/25/2026 | Price change | $360,000-5.3%$151/sqft |
Source: HAR #44132313 Report a problem | ||
| 9/19/2026 | Listed for sale | $380,000$159/sqft |
Source: HAR #44132313 Report a problem | ||
Public tax history
| Year | Property taxes | Tax assessment |
|---|---|---|
| 2025 | $6,390 +48.1% | $383,632 +11.2% |
| 2024 | $4,315 +11.9% | $345,019 +10% |
| 2023 | $3,857 -38.1% | $313,654 -9.8% |
| 2022 | $6,226 +33.8% | $347,780 +34.2% |
| 2021 | $4,652 +3.2% | $259,220 +4.7% |
| 2020 | $4,510 +10.4% | $247,470 +0.2% |
| 2019 | $4,086 +17.8% | $246,980 +39.1% |
| 2018 | $3,469 +217.2% | $177,510 +343.8% |
| 2017 | $1,094 | $40,000 |
| 2016 | $1,094 | $40,000 |
Find assessor info on the county website
Monthly payment
Est. payment
Payment breakdown
Explore the cost of this home by adjusting the details. Changes won't be saved.Climate risks
Neighborhood: Creekside Ranch
Nearby schools
Schools provided by the listing agent
- Elementary: Bentley Elementary School
- Middle: Briscoe Junior High School
- High: Foster High School
Source: HAR. This data may not be complete. We recommend contacting the local school district to confirm school assignments for this home.
- $359,9003 bd2 ba2.1k sqft9710 Stratton Ridge Dr, Richmond, TX 77406For Sale

- $372,9003 bd3 ba2.2k sqft9718 Stratton Ridge Dr, Richmond, TX 77406Off Market
- $344,6004 bd2 ba2.3k sqft9706 Stratton Ridge Dr, Richmond, TX 77406Off Market
- $126,440-- bd-- ba-- sqft9706 Stratton Ridge Dr, Richmond, TX 77406Off Market
Similar homes
- $359,9003 bd2 ba2.1k sqft9710 Stratton Ridge Dr, Richmond, TX 77406For SaleMLS ID #89165647, Iszac Rose, eXp Realty LLC. HAR
- $344,9004 bd3 ba2.1k sqft25919 Rose Frost Ct, Richmond, TX 77406For Sale
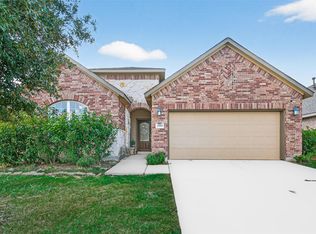 MLS ID #94673521, Wanda Pearson, Keller Williams Realty Southwest. HAR
 - $399,0003 bd3 ba1.8k sqft8979 Fm 359 Rd, Richmond, TX 77406For Sale
 MLS ID #48791607, Amber McDonald, Kenyson Roane Realty. HAR
 - $375,0004 bd4 ba2.6k sqft25923 Horizon Star Ln, Richmond, TX 77406For Sale
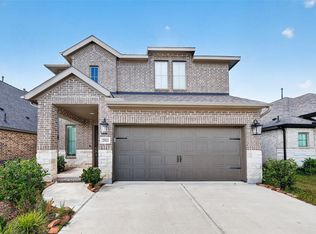 MLS ID #92331115, Femi Adebola, Central Metro Realty. HAR
