Welcome to this wonderfully maintained home! This 4-sided brick home makes a lasting first impression with its classic stone and brick facade and low-maintenance exterior. Inside, you'll find 3 bedrooms, 2 full baths, and a dedicated office, perfect for working from home, a study space, or a quiet retreat. The flexible layout offers comfortable everyday living with room to make it your own. Step outside and enjoy the Creekside Ranch amenities, including the community recreation center with pools, playgrounds, a covered picnic area, and scenic lake views. Convenient access to major highwats. This home has classic curb appeal, a functional floor plan, and a fantastic community setting. Schedule your showing today!
For sale
$359,900
9710 Stratton Ridge Dr, Richmond, TX 77406
3beds
2,135sqft
Single Family Residence
Built in 2017
7,374 Square Feet Lot
$351,700 Zestimate®
$169/sqft
$80/mo HOA
What's special
Dedicated officeLow-maintenance exteriorFunctional floor planFlexible layoutClassic curb appeal
- 19 days
- 69
- 1
Likely to sell faster than
Zillow last checked:
Listing updated:
Listed by:
Iszac Rose TREC #0745055 832-312-7114,
eXp Realty LLC,
Lisa Mann TREC #0450022 281-799-9595,
eXp Realty LLC
Source: HAR,MLS#: 89165647
Facts & features
Interior
Bedrooms & bathrooms
- Bedrooms: 3
- Bathrooms: 2
- Full bathrooms: 2
Primary bedroom
- Level: First
- Area: 252
- Dimensions: 18x14
Bedroom
- Level: First
- Area: 121
- Dimensions: 11x11
Bedroom
- Level: First
- Area: 121
- Dimensions: 11x11
Other
- Level: First
- Area: 176
- Dimensions: 16x11
Breakfast
- Level: First
- Area: 130
- Dimensions: 13x10
Kitchen
- Level: First
- Area: 130
- Dimensions: 13x10
Living room
- Level: First
- Area: 483
- Dimensions: 23x21
Heating
- Natural Gas
Cooling
- Electric
Appliances
- Included: Disposal, Microwave, Dishwasher
Features
- All Bedrooms Down, En-Suite Bath, Primary Bed - 1st Floor, Walk-In Closet(s)
- Number of fireplaces: 1
- Fireplace features: Gas Log
Interior area
- Total structure area: 2,135
- Total interior livable area: 2,135 sqft
Property
Parking
- Total spaces: 2
- Parking features: Attached
- Attached garage spaces: 2
Features
- Stories: 1
Lot
- Size: 7,374 Square Feet
- Features: Subdivided, 0 Up To 1/4 Acre
Details
- Parcel number: 2708020020230901
Construction
Type & style
- Home type: SingleFamily
- Architectural style: Traditional
- Property subtype: Single Family Residence
Materials
- Brick, Cement Siding, Stone
- Foundation: Slab
- Roof: Composition
Condition
- New construction: No
- Year built: 2017
Utilities & green energy
- Sewer: Public Sewer
- Water: Public, Water District
Community & HOA
Community
- Subdivision: Creekside Ranch Sec 2
HOA
- Has HOA: Yes
- HOA fee: $960 annually
Location
- Region: Richmond
Financial & listing details
- Price per square foot: $169/sqft
- Tax assessed value: $356,899
- Annual tax amount: $7,859
- Date on market: 9/25/2026
- Ownership: Full Ownership
Estimated market value
$351,700
$334,000 - $369,000
$2,214/mo
Price history
| Date | Event | Price |
|---|---|---|
| 9/25/2026 | Listed for sale | $359,900$169/sqft |
Source:  HAR #89165647 Report a problem HAR #89165647 Report a problem | ||
Public tax history
| Year | Property taxes | Tax assessment |
|---|---|---|
| 2025 | $4,037 -1.2% | $356,899 +8% |
| 2024 | $4,087 +12.1% | $330,572 +10% |
| 2023 | $3,647 -12.1% | $300,520 +10% |
| 2022 | $4,147 +5.7% | $273,200 +10% |
| 2021 | $3,922 -9.2% | $248,360 +4.8% |
| 2020 | $4,319 -5.6% | $237,000 -2.7% |
| 2019 | $4,577 -2.8% | $243,460 +1% |
| 2018 | $4,711 +330.8% | $241,100 +502.8% |
| 2017 | $1,094 | $40,000 |
| 2016 | $1,094 | $40,000 |
Find assessor info on the county website
Monthly payment
Est. payment
Payment breakdown
Explore the cost of this home by adjusting the details. Changes won't be saved.Climate risks
Neighborhood: Creekside Ranch
Nearby schools
Schools provided by the listing agent
- Elementary: Bentley Elementary School
- Middle: Briscoe Junior High School
- High: Foster High School
Source: HAR. This data may not be complete. We recommend contacting the local school district to confirm school assignments for this home.
- $344,6004 bd2 ba2.3k sqft9706 Stratton Ridge Dr, Richmond, TX 77406Off Market
- $126,440-- bd-- ba-- sqft9706 Stratton Ridge Dr, Richmond, TX 77406Off Market
- $340,0003 bd3 ba2.3k sqft9714 Stratton Ridge Dr, Richmond, TX 77406For Sale
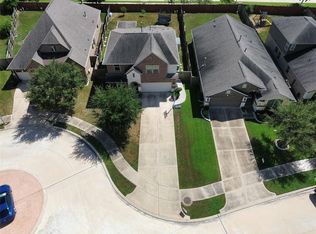
- $359,1004 bd3 ba2.2k sqft9702 Stratton Ridge Dr, Richmond, TX 77406Off Market
Similar homes
- $340,0003 bd3 ba2.3k sqft9714 Stratton Ridge Dr, Richmond, TX 77406For SaleMLS ID #80711031, Luis Navarro, HomeSmart. HAR
- $399,0003 bd3 ba1.8k sqft8979 Fm 359 Rd, Richmond, TX 77406For Sale
 MLS ID #48791607, Amber McDonald, Kenyson Roane Realty. HAR
 - $359,0003 bd2 ba1.9k sqft10426 Skyward Estate Trl, Richmond, TX 77406For Sale
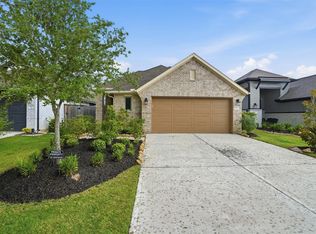 MLS ID #25009584, Benito Cantu, Realm Real Estate Professionals - Katy. HAR
 - $344,9004 bd3 ba2.1k sqft25919 Rose Frost Ct, Richmond, TX 77406For Sale
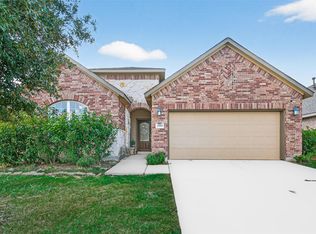 MLS ID #94673521, Wanda Pearson, Keller Williams Realty Southwest. HAR
