Perfect place to come home to! This spacious corner lot home is ready for move in! Home features tile flooring throughout. Office/Study with French doors upon entry. Formal dining room with plenty of space for a large dining table. Spacious living room with warming fireplace. Island kitchen comes with breakfast room, breakfast bar and stainless steel appliances including Refrigerator. Washer and Dryer included as well! Large Primary on first floor with walk-in closet, double sinks and separate tub/shower. Plenty of space on second floor with Game Room and Spacious secondary rooms. Relax out back under the covered patio. Come see today, you don't want to miss out on this home!!
For sale
$440,000
9710 Messina Crest Ct, Richmond, TX 77406
4beds
2,868sqft
:
Get pre-qualified$3,246/mo
Single Family Residence
Built in 2017
7,400 Square Feet Lot
$428,500 Zestimate®
$153/sqft
$79/mo HOA
What's special
Spacious corner lot homeTile flooring throughoutBreakfast roomCovered patioIsland kitchenGame roomDouble sinks
- 15 days |
- 242 |
- 18 |
Likely to sell faster than
Zillow last checked:
Listing updated:
Listed by:
Vania Yagelski TREC #0654732 713-409-1226,
Walzel Properties - Corporate Office
Source: HAR,MLS#: 12156251
Facts & features
Interior
Bedrooms & bathrooms
- Bedrooms: 4
- Bathrooms: 4
- Full bathrooms: 3
- 1/2 bathrooms: 1
Primary bathroom
- Features: Half Bath, Primary Bath: Double Sinks, Primary Bath: Separate Shower, Primary Bath: Soaking Tub
Kitchen
- Features: Breakfast Bar, Kitchen Island
Heating
- Natural Gas
Cooling
- Ceiling Fan(s), Electric
Appliances
- Included: Disposal, Dryer, Refrigerator, Washer, Electric Oven, Microwave, Gas Cooktop, Dishwasher
- Laundry: Electric Dryer Hookup, Gas Dryer Hookup, Washer Hookup
Features
- High Ceilings, Primary Bed - 1st Floor, Walk-In Closet(s)
- Flooring: Tile, Vinyl
- Number of fireplaces: 1
- Fireplace features: Gas Log
Interior area
- Total structure area: 2,868
- Total interior livable area: 2,868 sqft
Property
Parking
- Total spaces: 2
- Parking features: Attached
- Attached garage spaces: 2
Features
- Stories: 2
- Patio & porch: Patio/Deck
- Fencing: Back Yard
Lot
- Size: 7,400 Square Feet
- Features: Corner Lot, Subdivided, 0 Up To 1/4 Acre
Details
- Parcel number: 2708020030150901
Construction
Type & style
- Home type: SingleFamily
- Architectural style: Traditional
- Property subtype: Single Family Residence
Materials
- Brick
- Foundation: Slab
- Roof: Composition
Condition
- New construction: No
- Year built: 2017
Utilities & green energy
- Water: Water District
Green energy
- Energy efficient items: Thermostat
Community & HOA
Community
- Subdivision: Creekside Ranch Sec 2
HOA
- Has HOA: Yes
- Amenities included: Pool
- HOA fee: $950 annually
Location
- Region: Richmond
Financial & listing details
- Price per square foot: $153/sqft
- Tax assessed value: $433,191
- Annual tax amount: $5,244
- Date on market: 7/18/2026
- Listing terms: Cash,Conventional,FHA,VA Loan
Estimated market value
$428,500
$407,000 - $450,000
$2,840/mo
Price history
| Date | Event | Price |
|---|---|---|
| 7/18/2026 | Listed for sale | $440,000-3.3%$153/sqft |
Source:  HAR #12156251 Report a problem HAR #12156251 Report a problem | ||
| 2/27/2026 | Listing removed | $3,200$1/sqft |
Source:  HAR #40648571 Report a problem HAR #40648571 Report a problem | ||
| 1/23/2026 | Price change | $3,200-8.6%$1/sqft |
Source: HAR #40648571 Report a problem | ||
| 1/22/2026 | Listed for sale | $455,000$159/sqft |
Source: HAR #75078812 Report a problem | ||
| 1/16/2026 | Listed for rent | $3,500$1/sqft |
Source: HAR #40648571 Report a problem | ||
Public tax history
| Year | Property taxes | Tax assessment |
|---|---|---|
| 2025 | $5,244 -26.5% | $433,191 +1.3% |
| 2024 | $7,130 +214.4% | $427,561 +20% |
| 2023 | $2,268 -9.4% | $356,224 +10% |
| 2022 | $2,504 +6.4% | $323,840 +10% |
| 2021 | $2,353 +3.7% | $294,400 +4.9% |
| 2020 | $2,270 -2.9% | $280,540 +0.2% |
| 2019 | $2,338 -2.8% | $279,960 +102% |
| 2018 | $2,406 +120% | $138,600 +246.5% |
| 2017 | $1,094 | $40,000 |
| 2016 | $1,094 | $40,000 |
Find assessor info on the county website
Monthly payment
Est. payment
Payment breakdown
Explore the cost of this home by adjusting the details. Changes won't be saved.Climate risks
Neighborhood: Creekside Ranch
Nearby schools
GreatSchools rating
- 10/10Bentley Elementary SchoolGrades: PK-5Distance: 0.2 mi
- 9/10Briscoe Junior High SchoolGrades: 6-8Distance: 3.5 mi
- 8/10Foster High SchoolGrades: 9-12Distance: 3.3 mi
Schools provided by the listing agent
- Elementary: Bentley Elementary School
- Middle: Briscoe Junior High School
- High: Foster High School
Source: HAR. This data may not be complete. We recommend contacting the local school district to confirm school assignments for this home.
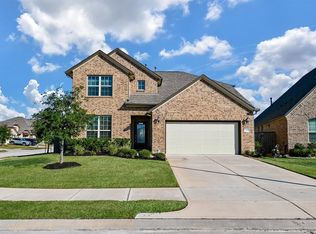
- $138,6004 bd3 ba2.8k sqft9710 Messina Crest Ct, Richmond, TX 77406Off Market
- $372,7003 bd3 ba2.2k sqft9706 Messina Crest Ct, Richmond, TX 77406Off Market
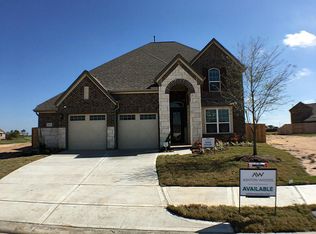
- $426,2004 bd3 ba2.7k sqft9702 Messina Crest Ct, Richmond, TX 77406Off Market
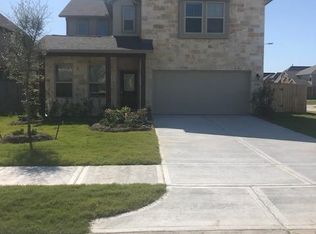
- $314,8003 bd2 ba2k sqft9751 Stratton Ridge Dr, Richmond, TX 77406Off Market
- $3,2554 bd4 ba2.6k sqft9743 Stratton Ridge Dr, Richmond, TX 77406For Rent
- $498,581 Square FeetYukon Straight Dr, Richmond, TX 77406Off Market
- $402,4004 bd3 ba2.7k sqft26514 Yukon Straight Dr, Richmond, TX 77406Off Market
- $422,6004 bd4 ba3.1k sqft26522 Yukon Straight Dr, Richmond, TX 77406Off Market
A local agent can set up tours, give advice and negotiate with sellers.
A local lender can help you make sure your offer is ready when you are.
Similar homes
- $470,0004 bd4 ba3.2k sqft25934 Bronze Oak Ct, Richmond, TX 77406For Sale
 MLS ID #35298221, Sara Nguyen, Better Homes and Gardens Real Estate Gary Greene - Sugar Land. HAR
 - $459,0004 bd4 ba3.3k sqft9630 Wildgrove Hollow Dr, Richmond, TX 77406For Sale
 MLS ID #83500801, Monica Foster, eXp Realty, LLC. HAR
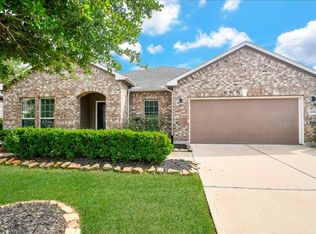
 - $450,0004 bd3 ba2.7k sqft26603 Twin Arrows Dr, Richmond, TX 77406For Sale
 MLS ID #70297039, Fancy Eze, LPT Realty, LLC. HAR
 - $475,0004 bd4 ba3.3k sqft9614 Hideaway Green Dr, Richmond, TX 77406For Sale
 MLS ID #30967262, Ivy Jackson, LPT Realty, LLC. HAR
 - $385,0003 bd3 ba2.6k sqft26626 Yukon Straight Dr, Richmond, TX 77406For SaleMLS ID #11296498, Tashara Shepherd, Real Broker, LLC. HAR
- $489,9995 bd4 ba3.2k sqft9611 Lost Woods Dr, Richmond, TX 77406For SaleMLS ID #57935541, Fallon Lawson, Fallon & Co. HAR
- $369,9004 bd2 ba2.2k sqft26003 Pink Myrtle Cir, Richmond, TX 77406For SaleMLS ID #3967108, Dominic Barzilla, RE/MAX GO. HAR
- $375,0004 bd4 ba2.7k sqft25926 Aura Lake Ln, Richmond, TX 77406For SaleMLS ID #97792047, Ziad Al Kayali, Keller Williams Premier Realty. HAR
- $495,0004 bd4 ba2.8k sqft10514 Rigel Ridge Way, Richmond, TX 77406For SaleMLS ID #87193242, Shah Mitu Haleem, REALM Real Estate Professionals - Sugar Land. HAR
- $385,0003 bd3 ba2.3k sqft9722 Dancing Grass Dr, Richmond, TX 77406For SaleMLS ID #55419769, Nicole Freer, Corcoran Genesis. HAR
- $411,9564 bd3 ba2.1k sqft26823 Concord Dawn Dr, Richmond, TX 77406New ConstructionHAR
- $560,0004 bd4 ba3.5k sqft26103 Ridgelawn Dr, Richmond, TX 77406For SaleMLS ID #24575955, Candis Warner, Keller Williams Realty Southwest. HAR
- $499,9904 bd3 ba2.6k sqft26823 Brilliant Brook Dr, Richmond, TX 77406New ConstructionHAR
- $569,9004 bd4 ba2.8k sqft26502 Yukon Straight Dr, Richmond, TX 77406For SaleMLS ID #9084756, Marty Gene Mills, MGM. HAR
- from $482,9004 bd4 ba2.3k sqft2384W Plan, Candela 40', Richmond, TX 77406New ConstructionPerry Homes
- $439,9024 bd4 ba2.4k sqft26807 Stardust Meadow Ct, Richmond, TX 77406New ConstructionMLS ID #3953025, Tammy Fruge, Westin Homes. HAR
- $454,9784 bd4 ba2.4k sqft26719 Stardust Meadow Ct, Richmond, TX 77406New ConstructionMLS ID #5784146, Tammy Fruge, Westin Homes. HAR
- $432,9904 bd4 ba2.4k sqft26703 Stardust Meadow Ct, Richmond, TX 77406New ConstructionHAR
- from $455,9003 bd3 ba2.3k sqft2330W Plan, Candela 40', Richmond, TX 77406New ConstructionPerry Homes
- $479,7734 bd4 ba2.6k sqft10331 Melida Dawn Way, Richmond, TX 77406New ConstructionMLS ID #23006614, Tammy Fruge, Westin Homes. HAR
