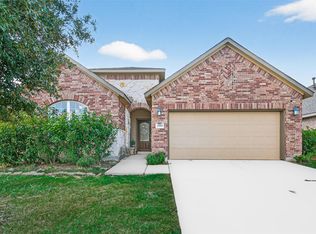
Welcome home to 9722 Dancing Grass Dr, located in the community of Creekside Ranch in Richmond! This charming one-story home features 3 bedrooms, 2.5 baths, and a dedicated home office. As you step through the front door, a spacious foyer welcomes you into the open concept floor plan, perfect for entertaining. The stunning kitchen boasts an oversized island and flows seamlessly into the living and dining areas. End your days in the spacious primary suite, complete with an ensuite bath and generous walk-in closet. Step outside to enjoy the covered patio, ideal for relaxing or hosting guests, with no back neighbors for added privacy. For added peace of mind, the home includes a full-home Generac generator. Conveniently located with easy access to Westpark Tollway and Grand Parkway (99), you’ll be just minutes from top-rated schools, shopping, dining, and everyday conveniences. Schedule your private showing today!
Pending
$385,000
9722 Dancing Grass Dr, Richmond, TX 77406
3beds
2,353sqft
Single Family Residence
Built in 2020
6,738 Square Feet Lot
$377,200 Zestimate®
$164/sqft
$78/mo HOA
What's special
Dedicated home officeOpen concept floor planCharming one-story homeSpacious foyerCovered patioGenerous walk-in closetOversized island
- 37 days |
- 244 |
- 14 |
Zillow last checked:
Listing updated:
Listed by:
Nicole Freer TREC #0632814 832-236-6438,
Corcoran Genesis,
Sandra Breeland TREC #0666162 318-294-4257,
Corcoran Genesis
Source: HAR,MLS#: 55419769
Facts & features
Interior
Bedrooms & bathrooms
- Bedrooms: 3
- Bathrooms: 3
- Full bathrooms: 2
- 1/2 bathrooms: 1
Rooms
- Room types: Utility Room
Primary bedroom
- Level: First
- Area: 266
- Dimensions: 19x14
Bedroom
- Level: First
- Area: 132
- Dimensions: 12x11
Bedroom
- Level: First
- Area: 120
- Dimensions: 12x10
Dining room
- Level: First
- Area: 195
- Dimensions: 15x13
Family room
- Level: First
- Area: 132
- Dimensions: 12x11
Kitchen
- Level: First
- Area: 338
- Dimensions: 26x13
Living room
- Level: First
- Area: 225
- Dimensions: 15x15
Heating
- Natural Gas
Cooling
- Ceiling Fan(s), Electric
Appliances
- Included: ENERGY STAR Qualified Appliances, Disposal, Microwave, Dishwasher
Features
- Formal Entry/Foyer, High Ceilings, Prewired for Alarm System, En-Suite Bath, Walk-In Closet(s)
- Flooring: Carpet, Travertine
- Doors: Insulated Doors
- Windows: Insulated/Low-E windows, Window Coverings
- Has fireplace: No
Interior area
- Total structure area: 2,353
- Total interior livable area: 2,353 sqft
Property
Parking
- Total spaces: 2
- Parking features: Attached
- Attached garage spaces: 2
Features
- Stories: 1
- Patio & porch: Covered, Patio/Deck
- Exterior features: Side Yard, Sprinkler System
- Fencing: Back Yard,Full
Lot
- Size: 6,738 Square Feet
- Features: Back Yard, Subdivided, 0 Up To 1/4 Acre
Details
- Parcel number: 2708090010270901
Construction
Type & style
- Home type: SingleFamily
- Architectural style: Traditional
- Property subtype: Single Family Residence
Materials
- Brick
- Foundation: Slab
- Roof: Composition,Energy Star/Reflective Roof
Condition
- New construction: No
- Year built: 2020
Utilities & green energy
- Sewer: Public Sewer
- Water: Public
Green energy
- Green verification: ENERGY STAR Certified Homes, HERS Index Score
- Energy efficient items: Attic Vents, Thermostat, Lighting, HVAC
Community & HOA
Community
- Security: Prewired for Alarm System
- Subdivision: Creekside Ranch
HOA
- Has HOA: Yes
- HOA fee: $936 annually
Location
- Region: Richmond
Financial & listing details
- Price per square foot: $164/sqft
- Tax assessed value: $419,090
- Annual tax amount: $2,510
- Date on market: 7/18/2026
- Listing terms: Cash,Conventional,FHA,VA Loan
- Road surface type: Concrete
Estimated market value
$377,200
$358,000 - $396,000
$2,458/mo
Price history
| Date | Event | Price |
|---|---|---|
| 8/12/2026 | Pending sale | $385,000$164/sqft |
Source:  HAR #55419769 Report a problem HAR #55419769 Report a problem | ||
| 7/18/2026 | Listed for sale | $385,000+31.3%$164/sqft |
Source: HAR #55419769 Report a problem | ||
| 12/1/2020 | Listing removed | $293,290$125/sqft |
Source: Re/Max Universal #14155385 Report a problem | ||
| 8/16/2020 | Pending sale | $293,290$125/sqft |
Source: Re/Max Universal #14155385 Report a problem | ||
| 8/16/2020 | Listed for sale | $293,290$125/sqft |
Source: Re/Max Universal #14155385 Report a problem | ||
Public tax history
| Year | Property taxes | Tax assessment |
|---|---|---|
| 2025 | $2,510 +1.7% | $419,090 +9% |
| 2024 | $2,469 +11.5% | $384,392 +10% |
| 2023 | $2,214 | $349,448 |
Find assessor info on the county website
Monthly payment
Est. payment
Payment breakdown
Explore the cost of this home by adjusting the details. Changes won't be saved.Climate risks
Neighborhood: Creekside Ranch
Getting around
1 / 100
Car-DependentNearby schools
GreatSchools rating
- 10/10Bentley Elementary SchoolGrades: PK-5Distance: 0.6 mi
- 9/10Briscoe Junior High SchoolGrades: 6-8Distance: 3.3 mi
- 8/10Foster High SchoolGrades: 9-12Distance: 3.1 mi
Schools provided by the listing agent
- Elementary: Bentley Elementary School
- Middle: Banks Middle School
- High: Tomas High School (Lamar)
Source: HAR. This data may not be complete. We recommend contacting the local school district to confirm school assignments for this home.
- $375,0003 bd2 ba1.9k sqft9726 Dancing Grass Dr, Richmond, TX 77406Off Market

- $384,1004 bd2 ba2.4k sqft9718 Dancing Grass Dr, Richmond, TX 77406Off Market
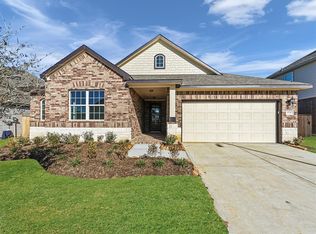
- $435,0005 bd5 ba3.1k sqft9714 Dancing Grass Dr, Richmond, TX 77406Off Market
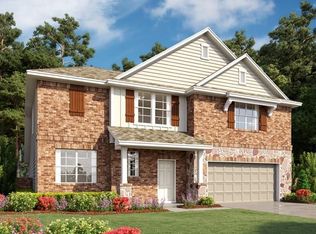
- $384,5004 bd3 ba2.3k sqft9730 Dancing Grass Dr, Richmond, TX 77406Off Market
- $520,6005 bd4 ba3.3k sqft26002 Pink Myrtle Cir, Richmond, TX 77406Off Market
- $425,4004 bd4 ba2.9k sqft9710 Dancing Grass Dr, Richmond, TX 77406Off Market
- $342,5004 bd2 ba2.2k sqft25918 Native Sapphire Ct, Fulshear, TX 77406Off Market
- $496,7005 bd4 ba3.3k sqft9802 Dancing Grass Dr, Richmond, TX 77406Off Market
A local agent can set up tours, give advice and negotiate with sellers.
A local lender can help you make sure your offer is ready when you are.
Similar homes
- $329,9004 bd3 ba1.9k sqft10031 Lilac Croft Ln, Richmond, TX 77406For Sale
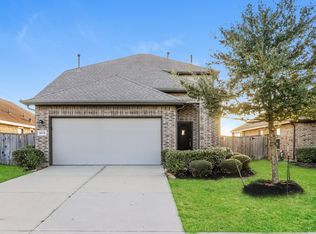 MLS ID #77698623, Joshua Nogowski, TAH Texas Services, LLC. HAR
 - $420,0004 bd3 ba2.7k sqft26603 Twin Arrows Dr, Richmond, TX 77406For Sale
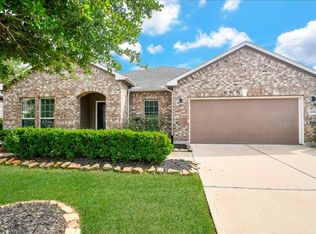 MLS ID #70297039, Fancy Eze, LPT Realty, LLC. HAR
 - $344,9004 bd3 ba2.1k sqft25919 Rose Frost Ct, Richmond, TX 77406For Sale
 MLS ID #94673521, Wanda Pearson, Keller Williams Realty Southwest. HAR
 - $295,0004 bd2 ba1.5k sqft26010 Windy Prairie Ct, Richmond, TX 77406For Sale
 MLS ID #59287744, Jin Jin, Daytown International LLC. HAR
 - $449,9003 bd2 ba1.7k sqft26507 Gleaming Dawn Way, Richmond, TX 77406New ConstructionHAR
- $440,0004 bd4 ba2.8k sqft9710 Messina Crest Ct, Richmond, TX 77406For SaleMLS ID #12156251, Vania Yagelski, Walzel Properties - Corporate Office. HAR
- $344,9004 bd3 ba1.9k sqft26003 Amber Pearl Dr, Richmond, TX 77406For SaleMLS ID #32392267, Haley Nawas, Compass RE Texas, LLC - West Houston. HAR
- $380,0004 bd4 ba2.6k sqft25923 Horizon Star Ln, Richmond, TX 77406For SaleMLS ID #61142992, Femi Adebola, Central Metro Realty. HAR
- $360,0003 bd3 ba2.7k sqft25426 Western Sage Ln, Richmond, TX 77406For SaleMLS ID #94924077, Wendy Machala, Icon Realty Texas, LLC. HAR
- $470,0004 bd4 ba3.2k sqft25934 Bronze Oak Ct, Richmond, TX 77406For SaleMLS ID #35298221, Sara Nguyen, Better Homes and Gardens Real Estate Gary Greene - Sugar Land. HAR
- $374,9003 bd2 ba1.9k sqft10426 Skyward Estate Trl, Richmond, TX 77406For SaleMLS ID #73825013, Benito Cantu, Realm Real Estate Professionals - Katy. HAR
- $389,9004 bd4 ba2.4k sqft26002 Horizon Star Ln, Richmond, TX 77406For SaleMLS ID #87313390, Sridhar Pasham, Deal Realty. HAR
- $475,0005 bd5 ba3.3k sqft9615 Slumbering Willow Ln, Richmond, TX 77406For SaleMLS ID #65804496, Paola Samaia Lozano, Keller Williams Realty Austin. HAR
- from $381,9003 bd2 ba1.5k sqft1500W Plan, Candela South 40', Richmond, TX 77406New ConstructionPerry Homes
- from $389,9904 bd3 ba2.4k sqftCovington Plan, Candela, Richmond, TX 77406New ConstructionCoventry Homes
- from $374,9904 bd3 ba2.2k sqftRiviera Plan, Candela, Richmond, TX 77406New ConstructionCoventry Homes
- from $411,9004 bd3 ba1.7k sqft1785W Plan, Candela 40', Richmond, TX 77406New ConstructionPerry Homes
- $295,0004 bd2 ba1.5k sqft26006 Rosin Lake Ln, Richmond, TX 77406For SaleMLS ID #57512647, Ethan Quinn, Daytown International LLC. HAR
- $460,0005 bd4 ba3.2k sqft9611 Lost Woods Dr, Richmond, TX 77406For SaleMLS ID #31529450, Fallon Lawson, Fallon & Co. HAR
- from $365,9904 bd3 ba2.1k sqftProgreso Plan, Candela, Richmond, TX 77406New ConstructionCoventry Homes
