Investor Special! This is a prime buy-and-hold or FHA 203K rehab in the heart of Spring, Texas! Tucked away on an oversized corner cul-de-sac lot, this 3-bedroom, 2-bathroom home offers exceptional bones and an unbeatable footprint for equity growth. The backyard features an in-ground gated pool that serves as the perfect canvas for an outdoor entertainment oasis. Inside, a great head start awaits: major mechanicals and structural components were upgraded in 2019, a new roof, wood-look tile flooring, granite countertops, and elegant crown molding. A/C recently serviced. The property is being sold strictly as-is. The seller will not perform any repairs, remedies, or concessions—and the aggressive list price firmly reflects the home's condition. Bring your toolbelt and your vision to add this sweat-equity deal with a pool on a premium corner lot!
The information provided in this listing is the best of the sellers' knowledge. Buyer must independently verify all property information
Pending
$220,000
25423 Fairbrook Ln, Spring, TX 77373
3beds
1,911sqft
Single Family Residence
Built in 1973
9,395 Square Feet Lot
$220,100 Zestimate®
$115/sqft
$33/mo HOA
What's special
In-ground gated poolWood-look tile flooringGranite countertopsOversized corner cul-de-sac lotPremium corner lotOutdoor entertainment oasisElegant crown molding
- 15 days
- 920
- 153
Likely to sell faster than
Zillow last checked:
Listing updated:
Listed by:
Patty Rangasajo TREC #0649311 832-416-1000,
Realty Of America, LLC
Source: HAR,MLS#: 65028462
Facts & features
Interior
Bedrooms & bathrooms
- Bedrooms: 3
- Bathrooms: 2
- Full bathrooms: 2
Primary bedroom
- Level: First
- Area: 198.75
- Dimensions: 15' x 13'3'
Bedroom
- Level: First
- Area: 145.75
- Dimensions: 13'3" x 11'
Bedroom
- Level: First
- Area: 130.31
- Dimensions: 11'3" x 11'7"
Breakfast
- Level: First
- Area: 59.33
- Dimensions: 8' x 7'5"
Dining room
- Level: First
- Area: 149.06
- Dimensions: 13'3" x 11'3"
Living room
- Level: First
- Area: 285
- Dimensions: 19' x 15'
Heating
- Electric
Cooling
- Ceiling Fan(s), Electric
Appliances
- Included: Disposal, Double Oven, Microwave, Electric Cooktop, Dishwasher
- Laundry: Electric Dryer Hookup, Washer Hookup
Features
- Crown Molding
- Flooring: Tile
- Number of fireplaces: 1
- Fireplace features: Wood Burning
Interior area
- Total structure area: 1,911
- Total interior livable area: 1,911 sqft
Property
Parking
- Total spaces: 2
- Parking features: Detached, Garage Door Opener, Double-Wide Driveway
- Garage spaces: 2
Features
- Stories: 1
- Patio & porch: Patio/Deck, Porch
- Has private pool: Yes
- Pool features: Gunite, In Ground
- Fencing: Back Yard
Lot
- Size: 9,395 Square Feet
- Features: Corner Lot, Cul-De-Sac, Subdivided, 0 Up To 1/4 Acre
Details
- Parcel number: 1043070000068
Construction
Type & style
- Home type: SingleFamily
- Architectural style: Traditional
- Property subtype: Single Family Residence
Materials
- Brick, Unknown
- Foundation: Slab
- Roof: Composition
Condition
- New construction: No
- Year built: 1973
Utilities & green energy
- Water: Water District
Green energy
- Energy efficient items: HVAC>15 SEER
Community & HOA
Community
- Subdivision: Lexington Woods North
HOA
- Has HOA: Yes
- Amenities included: Clubhouse, Park, Pool, Tennis Court(s)
- HOA fee: $395 annually
Location
- Region: Spring
Financial & listing details
- Price per square foot: $115/sqft
- Tax assessed value: $220,815
- Annual tax amount: $4,955
- Date on market: 9/11/2026
- Listing terms: Cash,Investor
- Road surface type: Concrete
Estimated market value
$220,100
$209,000 - $231,000
$2,023/mo
Price history
| Date | Event | Price |
|---|---|---|
| 9/17/2026 | Pending sale | $220,000$115/sqft |
Source:  HAR #65028462 Report a problem HAR #65028462 Report a problem | ||
| 9/11/2026 | Listed for sale | $220,000$115/sqft |
Source: HAR #65028462 Report a problem | ||
Public tax history
| Year | Property taxes | Tax assessment |
|---|---|---|
| 2025 | $1,928 +1.7% | $220,815 -0.9% |
| 2024 | $1,895 +7.9% | $222,799 -3.2% |
| 2023 | $1,756 +14.7% | $230,128 +15.2% |
| 2022 | $1,531 | $199,710 +22.2% |
| 2021 | -- | $163,478 +5.4% |
| 2020 | $1,311 -1.6% | $155,111 0% |
| 2019 | $1,332 -62.6% | $155,146 +10.4% |
| 2018 | $3,558 | $140,504 |
| 2017 | $3,558 +16.4% | $140,504 +15% |
| 2016 | $3,058 +16.1% | $122,192 |
| 2015 | $2,633 | $122,192 +16.6% |
| 2014 | $2,633 | $104,790 +39.1% |
| 2013 | -- | $75,354 +1.5% |
| 2012 | -- | $74,255 -15.4% |
| 2011 | -- | $87,790 |
| 2010 | -- | $87,790 -12.7% |
| 2009 | -- | $100,526 -3.9% |
| 2007 | -- | $104,603 +7% |
| 2006 | -- | $97,800 |
| 2005 | -- | $97,800 |
| 2004 | -- | $97,800 +7.4% |
| 2003 | -- | $91,100 +11% |
| 2002 | -- | $82,100 |
| 2001 | -- | $82,100 +10.6% |
| 2000 | -- | $74,200 |
Find assessor info on the county website
Monthly payment
Est. payment
Payment breakdown
Explore the cost of this home by adjusting the details. Changes won't be saved.Climate risks
Neighborhood: Lexington Woods
Nearby schools
Schools provided by the listing agent
- Elementary: John Winship Elementary School
- Middle: Twin Creeks Middle School
- High: Spring High School
Source: HAR. This data may not be complete. We recommend contacting the local school district to confirm school assignments for this home.
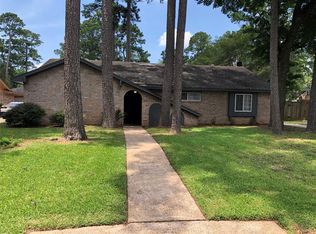
Similar homes
- $230,0003 bd2 ba1.5k sqft25314 Hickory Valley Ln, Spring, TX 77373For Sale
 MLS ID #21380248, Brittany Scarlett, Real Broker, LLC. HAR
 - $220,0004 bd2 ba1.5k sqft23718 Canyon Lake Dr, Spring, TX 77373For Sale
 MLS ID #25441904, Brittany Cabezas, First Millennium Realty. HAR
 - $210,0003 bd3 ba1.7k sqft24022 Spring Briar Ln, Spring, TX 77373For Sale
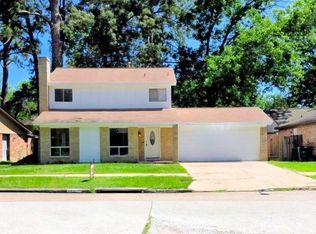 MLS ID #82543582, Elizabeth Hamilton, Segue Real Estate Group. HAR
 - $225,5003 bd2 ba1.4k sqft23107 Banquo Dr, Spring, TX 77373For Sale
 MLS ID #57553668, Tista Nelson, Extensive Realty Group. HAR
