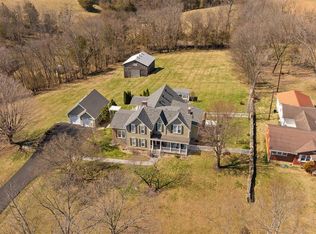
Discover modern craftsmanship and timeless beauty in this brand-new custom home set on 37 acres of serene Kentucky countryside. From the striking stone and timber accents to the three-car garage with wood-style doors, every detail has been thoughtfully designed. Step inside to find an open-concept layout filled with natural light, featuring vaulted ceilings with exposed beams, a grand floor-to-ceiling stone fireplace, and rich hardwood flooring throughout the main level. The chef's kitchen is both functional and beautiful, showcasing granite countertops, custom cabinetry, a large center island, and premium fixtures. The primary suite provides a spa-like retreat with heated tile floors, dual vanities, and a luxurious walk-in tile shower. Upstairs, the bonus room offers extra versatility--perfect for a home office, guest suite, or hobby space. The home is designed for comfort and energy efficiency, featuring 16-SEER systems for the first and second floors and an 18-SEER system for the bonus room, ensuring year-round climate control while keeping energy costs low. The walkout basement adds even more living space, complete with a second stone fireplace and open recreation area ready for a bar, gym, or home theater. Step outside to the covered back deck or lower patio and enjoy panoramic views of your 37 private acres -- ideal for trails, wildlife watching, hunting or simply enjoying the peaceful outdoors.
For sale
Price cut: $30K (6/19)
$1,165,000
2543 Summersville Rd, Greensburg, KY 42743
5beds
5,167sqft
Single Family Residence
Built in 2024
37.3 Acres Lot
$1,104,000 Zestimate®
$225/sqft
$-- HOA
What's special
Grand floor-to-ceiling stone fireplacePremium fixturesCovered back deckHeated tile floorsGranite countertopsCustom cabinetryLower patio
- 116 days |
- 660 |
- 17 |
Zillow last checked:
Listing updated:
Listed by:
Colton Flynn 606-305-5062,
Keller Williams Commonwealth - Somerset
Source: Imagine MLS,MLS#: 26009512
Facts & features
Interior
Bedrooms & bathrooms
- Bedrooms: 5
- Bathrooms: 5
- Full bathrooms: 4
- 1/2 bathrooms: 1
Primary bedroom
- Level: First
Bedroom 2
- Level: First
Bedroom 3
- Level: First
Bedroom 4
- Level: First
Bedroom 5
- Level: Second
Primary bathroom
- Level: First
Bathroom 2
- Level: First
Bathroom 3
- Level: First
Bathroom 4
- Level: Lower
Dining room
- Level: First
Great room
- Level: Lower
Kitchen
- Level: First
Living room
- Level: First
Office
- Level: First
Other
- Level: Lower
Other
- Level: Lower
Recreation room
- Level: Lower
Utility room
- Level: First
Heating
- Ceiling, Forced Air, Heat Pump, Zoned, Propane Tank Leased
Cooling
- Central Air, Ceiling Fan(s), Heat Pump, Multi Units, Wall Unit(s), Zoned
Appliances
- Included: Dryer, Dishwasher, Gas Range, Refrigerator, Washer, Vented Exhaust Fan
- Laundry: Electric Dryer Hookup, Main Level, Washer Hookup
Features
- Walk-In Closet(s), Ceiling Fan(s)
- Flooring: Hardwood, Tile
- Windows: Insulated Windows
- Basement: Exterior Entry,Finished,Partially Finished
- Number of fireplaces: 2
- Fireplace features: Basement, Dining Room, Factory Built, Family Room, Wood Burning
Interior area
- Total structure area: 5,167
- Total interior livable area: 5,167 sqft
- Finished area above ground: 3,369
- Finished area below ground: 1,798
Property
Parking
- Total spaces: 3
- Parking features: Attached Garage, Driveway, Garage Faces Front
- Garage spaces: 3
- Has uncovered spaces: Yes
Features
- Levels: One and One Half
- Has view: Yes
- View description: Rural, Trees/Woods
Lot
- Size: 37.3 Acres
- Features: Secluded, Many Trees
Details
- Additional structures: Barn(s), Shed(s)
- Parcel number: 5909
- Horses can be raised: Yes
Construction
Type & style
- Home type: SingleFamily
- Architectural style: Craftsman
- Property subtype: Single Family Residence
Materials
- Other, Stone, Vinyl Siding
- Foundation: Concrete Perimeter
- Roof: Dimensional Style,Shingle
Condition
- New Construction
- Year built: 2024
Details
- Builder model: Steve Hess
Utilities & green energy
- Sewer: Septic Tank
- Water: Public
- Utilities for property: Electricity Connected, Underground Utilities, Water Connected, Propane
Community & HOA
Community
- Subdivision: Rural
HOA
- Has HOA: No
Location
- Region: Greensburg
Financial & listing details
- Price per square foot: $225/sqft
- Tax assessed value: $43,000
- Annual tax amount: $437
- Date on market: 4/30/2026
Estimated market value
$1,104,000
$1.05M - $1.16M
$4,126/mo
Price history
| Date | Event | Price |
|---|---|---|
| 6/19/2026 | Price change | $1,165,000-2.5%$225/sqft |
Source:  Imagine MLS #26009512 Report a problem Imagine MLS #26009512 Report a problem | ||
| 3/19/2026 | Price change | $1,195,000-0.4%$231/sqft |
Source: Imagine MLS #25505036 Report a problem | ||
| 12/4/2025 | Price change | $1,200,000-4%$232/sqft |
Source: Imagine MLS #25505036 Report a problem | ||
| 10/30/2025 | Listed for sale | $1,250,000+421.1%$242/sqft |
Source: Imagine MLS #25505036 Report a problem | ||
| 5/20/2022 | Sold | $239,900$46/sqft |
Source:  HKMLS #HK10060465 Report a problem HKMLS #HK10060465 Report a problem | ||
| 4/19/2022 | Listed for sale | $239,900$46/sqft |
Source: HKMLS #HK10060465 Report a problem | ||
Public tax history
| Year | Property taxes | Tax assessment |
|---|---|---|
| 2024 | $437 -1.5% | $43,000 |
| 2023 | $444 +751.6% | $43,000 +760% |
| 2022 | $52 -0.8% | $5,000 |
| 2021 | $53 -37% | $5,000 -37.5% |
| 2020 | $83 +900.4% | $8,000 |
| 2019 | $8 -89.8% | $8,000 |
| 2018 | $82 | $8,000 |
| 2015 | -- | $8,000 -68% |
| 2013 | -- | $25,000 |
| 2012 | -- | $25,000 |
| 2011 | -- | $25,000 |
| 2010 | -- | $25,000 |
Find assessor info on the county website
Monthly payment
Est. payment
Payment breakdown
Explore the cost of this home by adjusting the details. Changes won't be saved.Climate risks
Neighborhood: 42743
Nearby schools
GreatSchools rating
- 3/10Green County Intermediate SchoolGrades: 3-5Distance: 5.6 mi
- 4/10Green County Middle SchoolGrades: 6-8Distance: 6.2 mi
- 8/10Green County High SchoolGrades: 9-12Distance: 6 mi
Schools provided by the listing agent
- Elementary: Green County
- Middle: Green County
- High: Green County
Source: Imagine MLS. This data may not be complete. We recommend contacting the local school district to confirm school assignments for this home.
- $254,1004 bd1 ba2k sqft31 Woodrow Smith Rd, Greensburg, KY 42743Off Market
- $203,800-- bd-- ba-- sqft2335 Summersville Rd, Greensburg, KY 42743Off Market
- $207,6003 bd1 ba1.8k sqft2288 Summersville Rd, Greensburg, KY 42743Off Market
- $598,6003 bd2 ba1.7k sqft101 Roy Chaudoin Rd, Greensburg, KY 42743Off Market
- $221,700-- bd-- ba-- sqft41 Perry Hill Dr, Greensburg, KY 42743Off Market
- $15,000-- bd-- ba-- sqft2833 Summersville Rd, Summersville, KY 42782Off Market
- $379,600-- bd2 ba1.5k sqft2831 Summersville Rd, Greensburg, KY 42743Off Market
- $78,0002 bd1 ba616 sqft2869 Summersville Rd, Greensburg, KY 42743Off Market
A local agent can set up tours, give advice and negotiate with sellers.
A local lender can help you make sure your offer is ready when you are.
Similar homes
- $950,0007 bd4 ba2.7k sqft516 Bales Mill Rd #51-16.01, Greensburg, KY 42743For Sale

 MLS ID #RA20264650, David Schultheis, RE/MAX Highland Realty. RASK
 - $999,9006 bd6 ba5.6k sqft913 Brockman Keltner Rd, Greensburg, KY 42743For Sale

 MLS ID #SC48071, Ken Hill, Patriot Realty - Auction LLC. South Central Kentucky AOR
 - $750,0005 bd4 ba5k sqft825 Bramlett Rd, Greensburg, KY 42743For Sale
 MLS ID #11674245, Heizer Durrett, Durrett Realty Company. My State MLS
 - $625,0004 bd3 ba3.4k sqft309 Campbellsville Rd, Greensburg, KY 42743For Sale
 MLS ID #HK25000935, Renee R Dobson, RENEE DOBSON REALTY GROUP, LLC. HKMLS
 - $850,0004 bd3 ba3.2k sqft364 Melba Jones Rd, Greensburg, KY 42743For SaleMLS ID #SC48200, Tammy Stotts, Southern Nest Realty, LLC. South Central Kentucky AOR
- $659,0005 bd4 ba3.6k sqft100 Banbury Cross Rd, Campbellsville, KY 42718For SaleMLS ID #HK2603561, Stephen Olliges, RHONDA SMITH REALTY INC. HKMLS
- $799,0008 bd6 ba5.3k sqft3950 Rube Smith Rd, Canmer, KY 42722For SaleMLS ID #RA20262379, John P Hishmeh, Coldwell Banker Legacy Group. RASK
- $800,0003 bd4 ba4.1k sqft133 Levee Ln, Hodgenville, KY 42748For Sale
 MLS ID #26018418, Oxana Lopetegui-Pineda, Keller Williams Commonwealth. Imagine MLS
 - $799,0004 bd2 ba3.2k sqft165 Pleasant Dr, Campbellsville, KY 42718For SaleMLS ID #HK2601617, Bridget D Childress, RENEE DOBSON REALTY GROUP, LLC. HKMLS
- $799,9005 bd5 ba5.1k sqft107 Fairway Dr, Hodgenville, KY 42748For SaleMLS ID #RA20263580, Jayme S Burden, United Real Estate Louisville. RASK
- $629,9004 bd4 ba6k sqft411 Lakeview Dr, Campbellsville, KY 42718For SaleMLS ID #HK25004995, Rhonda Smith, RHONDA SMITH REALTY INC. HKMLS
- $669,9005 bd4 ba4.2k sqft200 English Ln, Columbia, KY 42728For SaleMLS ID #26009881, Bob Sophiea, eXp Realty, LLC. Imagine MLS
- $749,9005 bd3 ba2.6k sqft3412 Boyds Knob Rd, Munfordville, KY 42765For SaleMLS ID #HK2602351, Mayes Thompson, Mayes Thompson Realty & Auction. HKMLS
- $599,9004 bd4 ba3.8k sqft119 Fairway Dr, Hodgenville, KY 42748For SaleMLS ID #HK2603099, The Still Group Team, Olive + Oak Realty. HKMLS
