Beautiful Loft-Style Condo in the Desirable Pine Creek Community
Located in the highly sought-after Pine Creek community, this charming two-story, 1-bedroom, 1-bath loft-style condo offers comfort, convenience, and an exceptional location. Situated on the west end of the complex, the unit enjoys a peaceful setting away from freeway noise while still providing easy access to Pacific Coast Highway and the 110 Freeway.
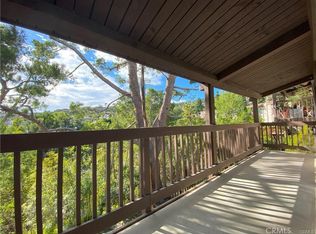
The home is in move-in-ready condition and features a pleasant view of the beautifully maintained grounds. The spacious kitchen offers ample cabinet and counter space and includes a dual sink, garbage disposal, refrigerator, and microwave. Additional features include central heating and air conditioning, an enclosed laundry area with washer and dryer hookups out on the patio and a large living room with a cozy free standing gas fireplace.
Parking is a rare bonus, with two assigned owner parking spaces plus guest parking available.
Pine Creek is known for its scenic streams, lush landscaping, resort-style pool and spa, and peaceful walking paths, creating a tranquil environment that residents love to call home.
This is an excellent opportunity to enjoy comfortable living in one of the area's most attractive and conveniently located condominium communities.
Pending
Listed by: RE/MAX Empire Properties • Ron Murray • Contact: 310 995 7428
Price cut: $9K (7/26)
$375,000
25447 Pine Creek Ln, Wilmington, CA 90744
1beds
849sqft
Condominium
Built in 1981
-- sqft lot
$372,000 Zestimate®
$442/sqft
$595/mo HOA
What's special
- 72 days |
- 236 |
- 12 |
Zillow last checked:
Listing updated:
Listed by:
Ron Murray DRE #01040398 3109957428,
RE/MAX Empire Properties
Source: CRMLS,MLS#: SB26120109 Originating MLS: California Regional MLS
Originating MLS: California Regional MLSFacts & features
Interior
Bedrooms & bathrooms
- Bedrooms: 1
- Bathrooms: 1
- Full bathrooms: 1
Rooms
- Room types: Bedroom, Kitchen, Loft, Living Room, Primary Bathroom, Primary Bedroom, Dining Room
Bedroom
- Features: All Bedrooms Up
Bathroom
- Features: Bathtub, Enclosed Toilet, Soaking Tub, Tub Shower
Kitchen
- Features: Granite Counters, Kitchen/Family Room Combo, Remodeled, Updated Kitchen, Utility Sink
Heating
- Central
Cooling
- Central Air
Appliances
- Included: Dishwasher, Electric Cooktop, Electric Oven, Electric Range, Disposal, Microwave, Refrigerator, Water Heater
- Laundry: Washer Hookup, Gas Dryer Hookup, Laundry Closet, Outside
Features
- Breakfast Bar, Ceiling Fan(s), Cathedral Ceiling(s), Separate/Formal Dining Room, Granite Counters, High Ceilings, Recessed Lighting, Storage, Unfurnished, All Bedrooms Up, Loft
- Flooring: Tile, Vinyl
- Doors: French Doors, Sliding Doors
- Has fireplace: Yes
- Fireplace features: Free Standing, Gas, Gas Starter, Living Room
- Common walls with other units/homes: 1 Common Wall
Interior area
- Total interior livable area: 849 sqft
Property
Parking
- Total spaces: 2
- Parking features: Concrete, Driveway Level, Driveway, Guest, Paved
- Carport spaces: 1
- Uncovered spaces: 1
Accessibility
- Accessibility features: None
Features
- Levels: Two
- Stories: 2
- Entry location: Front door
- Patio & porch: Concrete, Deck, Open, Patio
- Pool features: Community, Fenced, Heated, In Ground, Association
- Has spa: Yes
- Spa features: Association, Community, Heated, In Ground
- Fencing: Wood
- Has view: Yes
- View description: Courtyard, Park/Greenbelt, Neighborhood
- Waterfront features: Creek
Lot
- Size: 2.8 Acres
- Features: Greenbelt, Landscaped, Level
Details
- Parcel number: 7413023235
- Special conditions: Trust
Construction
Type & style
- Home type: Condo
- Architectural style: Traditional
- Property subtype: Condominium
- Attached to another structure: Yes
Materials
- Stucco
- Foundation: Slab
Condition
- Updated/Remodeled,Turnkey
- New construction: No
- Year built: 1981
Utilities & green energy
- Electric: Electricity - On Property, Standard
- Sewer: Public Sewer
- Water: Public
- Utilities for property: Cable Available, Electricity Available, Electricity Connected, Natural Gas Available, Natural Gas Connected, Phone Available, Sewer Connected, Water Connected
Community & HOA
Community
- Features: Street Lights, Suburban, Sidewalks, Gated, Pool
- Security: Carbon Monoxide Detector(s), Fire Detection System, Security Gate, Gated Community, Smoke Detector(s)
HOA
- Has HOA: Yes
- Amenities included: Outdoor Cooking Area, Barbecue, Picnic Area, Playground, Pool, Spa/Hot Tub
- HOA fee: $595 monthly
- HOA name: Harbor Pine Creek
- HOA phone: 310-972-9999
Location
- Region: Wilmington
Financial & listing details
- Price per square foot: $442/sqft
- Tax assessed value: $232,901
- Annual tax amount: $4,589
- Date on market: 6/5/2026
- Cumulative days on market: 73 days
- Listing terms: Cash,Cash to New Loan,Conventional,Fannie Mae,VA Loan
- Road surface type: Paved
Estimated market value
$372,000
$353,000 - $391,000
$2,370/mo
Price history
| Date | Event | Price |
|---|---|---|
| 8/3/2026 | Pending sale | $375,000$442/sqft |
Source:  CRMLS #SB26120109 Report a problem CRMLS #SB26120109 Report a problem | ||
| 7/26/2026 | Price change | $375,000-2.3%$442/sqft |
Source: CRMLS #SB26120109 Report a problem | ||
| 6/28/2026 | Price change | $384,000-1.3%$452/sqft |
Source: CRMLS #SB26120109 Report a problem | ||
| 6/5/2026 | Listed for sale | $389,000-2.8%$458/sqft |
Source: CRMLS #SB26120109 Report a problem | ||
| 8/13/2025 | Sold | $400,000-1.2%$471/sqft |
Source: CRMLS #SB25112084 Report a problem | ||
| 7/7/2025 | Pending sale | $405,000$477/sqft |
Source: CRMLS #SB25112084 Report a problem | ||
| 6/30/2025 | Contingent | $405,000$477/sqft |
Source: CRMLS #SB25112084 Report a problem | ||
| 5/22/2025 | Listed for sale | $405,000+1.3%$477/sqft |
Source: CRMLS #SB25112084 Report a problem | ||
| 3/27/2025 | Listing removed | -- |
Source: Owner Report a problem | ||
| 3/14/2025 | Listed for sale | $399,998+110.5%$471/sqft |
Source: Owner Report a problem | ||
| 6/10/2014 | Sold | $190,000+0.1%$224/sqft |
Source: Public Record Report a problem | ||
| 4/26/2014 | Listed for sale | $189,900+8.5%$224/sqft |
Source: Opening Doors Realty #MB14084415 Report a problem | ||
| 12/16/2009 | Sold | $175,000-37.5%$206/sqft |
Source: Public Record Report a problem | ||
| 7/7/2005 | Sold | $280,000+216.4%$330/sqft |
Source: Public Record Report a problem | ||
| 3/25/2002 | Sold | $88,500$104/sqft |
Source: Public Record Report a problem | ||
| 7/12/2001 | Sold | $88,500+94.5%$104/sqft |
Source: Public Record Report a problem | ||
| 8/24/1995 | Sold | $45,500$54/sqft |
Source: Public Record Report a problem | ||
Public tax history
| Year | Property taxes | Tax assessment |
|---|---|---|
| 2025 | $4,589 +58.5% | $232,901 +2% |
| 2024 | $2,895 +1.9% | $228,335 +2% |
| 2023 | $2,841 +4.9% | $223,859 +2% |
| 2022 | $2,709 +1.3% | $219,470 +2% |
| 2021 | $2,673 -0.9% | $215,168 +1% |
| 2020 | $2,698 | $212,963 +2% |
| 2019 | $2,698 +5% | $208,788 +2% |
| 2018 | $2,568 | $204,695 +2% |
| 2017 | $2,568 +2.3% | $200,683 +2% |
| 2016 | $2,510 +2.5% | $196,749 +1.5% |
| 2015 | $2,448 +3.8% | $193,795 +5.2% |
| 2014 | $2,358 | $184,271 +45.1% |
| 2012 | -- | $127,000 -28% |
| 2011 | -- | $176,317 +0.8% |
| 2010 | -- | $175,000 -26.6% |
| 2009 | -- | $238,500 -13.6% |
| 2008 | -- | $275,900 -3.4% |
| 2007 | -- | $285,600 +2% |
| 2006 | -- | $280,000 +194% |
| 2005 | -- | $95,236 +4% |
| 2004 | -- | $91,539 +1.9% |
| 2003 | -- | $89,862 +2% |
| 2002 | -- | $88,100 +18.1% |
| 2000 | -- | $74,578 |
Find assessor info on the county website
Monthly payment
Est. payment
Payment breakdown
Explore the cost of this home by adjusting the details. Changes won't be saved.Climate risks
Neighborhood: Harbor City
Nearby schools
GreatSchools rating
- 5/10Normont Elementary SchoolGrades: K-5Distance: 0.5 mi
- 7/10Alexander Fleming Middle SchoolGrades: 6-8Distance: 1.6 mi
- 6/10Nathaniel Narbonne Senior High SchoolGrades: 9-12Distance: 1.5 mi
Schools provided by the listing agent
- Elementary: Broad
- Middle: Fleming
- High: Narbonne
Source: CRMLS. This data may not be complete. We recommend contacting the local school district to confirm school assignments for this home.
- $487,3002 bd2 ba1.1k sqft25293 Pine Creek Ln, Wilmington, CA 90744Off Market
- $593,3003 bd3 ba1.3k sqft25295 Pine Creek Ln, Wilmington, CA 90744Off Market

- $579,2003 bd3 ba1.3k sqft25297 Pine Creek Ln, Wilmington, CA 90744Off Market
- $491,9002 bd2 ba1.1k sqft25301 Pine Creek Ln, Wilmington, CA 90744Off Market

- $663,1002 bd2 ba-- sqft25367 Pine Creek Ln, Wilmington, CA 90744Off Market
- $449,4002 bd2 ba979 sqft25363 Pine Creek Ln, Wilmington, CA 90744Off Market
- $565,6003 bd3 ba1.3k sqft25373 Pine Creek Ln, Wilmington, CA 90744Off Market
- $490,9002 bd2 ba1.1k sqft25377 Pine Creek Ln, Wilmington, CA 90744Off Market
- $450,0001 bd1 ba849 sqft25379 Pine Creek Ln, Wilmington, CA 90744Sold
A local agent can set up tours, give advice and negotiate with sellers.
Similar homes
- $449,0002 bd1 ba919 sqft25335 Pine Creek Ln, Wilmington, CA 90744For Sale
 MLS ID #AR26157087, Jill Chen, IRN Realty. CRMLS
 - $450,0002 bd1 ba919 sqft25269 Pine Creek Ln, Wilmington, CA 90744For Sale
 MLS ID #PW26146120, Rebecca Garcia, Coldwell Banker Envision. CRMLS
 - $349,0001 bd1 ba771 sqft322 S Miraleste Dr Unit 188, San Pedro, CA 90732For Sale
 MLS ID #SB26172514, Yoko Shishido, Ocean Palisades Realty, Inc.. CRMLS
 - $389,9001 bd1 ba743 sqft24410 Crenshaw Blvd, Torrance, CA 90505For Sale
 MLS ID #OC26165651, Giovanni Mejia, First Team Real Estate. CRMLS
 - $450,0002 bd2 ba961 sqft1310 W Park Western Dr Unit 160, San Pedro, CA 90732For SaleMLS ID #GD26127898, Mario Marquez, JohnHart Corp. CRMLS
- $370,000-- bd1 ba440 sqft3604 W Estates Ln Unit 114, Palos Verdes Peninsula, CA 90274For SaleMLS ID #SB26122672, Thomas McMahan, Compass. CRMLS
- $399,0001 bd1 ba624 sqft628 Daisy Ave APT 419, Long Beach, CA 90802For SaleMLS ID #SB26125845, Greg Thatcher, Vista Sotheby’s International Realty. CRMLS
- $409,5001 bd1 ba659 sqft3602 W Estates Ln Unit 307, Palos Verdes Peninsula, CA 90274For SaleMLS ID #PV26085364, Wei-Shi Lee, Berkshire Hathaway HomeService. CRMLS
- $399,0001 bd1 ba658 sqft628 Daisy Ave APT 225, Long Beach, CA 90802For SaleMLS ID #PV26144382, Michelle Rimka, Vista Sotheby's International Realty. CRMLS
- $499,0002 bd3 ba1.1k sqft338 S Miraleste Dr Unit 267, San Pedro, CA 90732For SaleMLS ID #SB26162726, Cynthia Castile, The Realestate Group. CRMLS
- $475,0002 bd2 ba839 sqft1360 W Capitol Dr Unit 332, San Pedro, CA 90732For SaleMLS ID #SB25195754, Patrick Nejadian, Realty ONE Group United. CRMLS
- $525,0002 bd2 ba961 sqft1326 W Park Western Dr Unit 206, San Pedro, CA 90732For SaleMLS ID #SB26113602, John Iacono, Keller Williams Realty. CRMLS
- $399,9001 bd1 ba837 sqft2504 E Willow St Unit 107, Signal Hill, CA 90755For SaleMLS ID #SB26041133, Ashlee Armas-La Bouff, Buckingham Investments, Inc. CRMLS
- $325,0001 bd1 ba597 sqft5585 E Pacific Coast Hwy Unit 261, Long Beach, CA 90804For SaleMLS ID #RS26168584, Cynthia Ochoa, Taylor Realty & Investments. CRMLS
- $549,9992 bd2 ba976 sqft23334 S Vermont Ave, Torrance, CA 90502For SaleMLS ID #SR26128969, Anthony Alonzo, Casablanca Real Estate & Inv. CRMLS
- $425,0002 bd2 ba847 sqft1723 Cedar Ave Unit 103, Long Beach, CA 90813For SaleMLS ID #SB26132457, Yazmin Del Castillo, Estate Properties. CRMLS
- $450,0002 bd2 ba794 sqft3565 Linden Ave, Long Beach, CA 90807For SaleMLS ID #PW26157002, Sonia Gardiner, Coldwell Banker Envision. CRMLS
- $459,0001 bd1 ba659 sqft3601 W Hidden Ln Unit 109, Palos Verdes Peninsula, CA 90274For SaleMLS ID #SB26125672, Gabrielle Herendeen, Estate Properties. CRMLS
- $338,0001 bd1 ba720 sqft1770 Ximeno Ave APT 211, Long Beach, CA 90815For SaleMLS ID #OC26101776, Kevin Sanderlin, Vylla Home, Inc.. CRMLS
- $349,0001 bd1 ba670 sqft550 W Regent St APT 342, Inglewood, CA 90301For SaleMLS ID #SB26147152, Isadore Hall, NextHome Bella Properties. CRMLS
Local buyer's agents are ready to help
